WELCOME TO THIS SPECTACULAR 4 BEDROOM **WITH MASSIVE BONUS ROOM**, 3.5 BATH, 3 CAR GARAGE, WATERFRONT POOL HOME LOCATED IN THE HIGHLY DESIRABLE GATED COMMUNITY OF GREY HAWK!! The owners of this magnificent home have meticulously maintained the property to ensure it will be worry free for the new owners. As you enter the home through your custom double doors you are welcomed with many spectacular upgrades, stunning pond views, and open airy volume ceilings. Almost every room offers serene views of the pool and lake so you can always look out and appreciate Florida luxury living at its finest!! Your kitchen will satisfy the chef in your family with custom wood cabinetry and Upgraded SS appliances feature built-in oven and microwave, refrigerator, warming drawer and Wolf Gas Cooktop where it is the centerpiece of this floorpan which flows seamlessly into your family room with panoramic views of the pool area. The master wing is on the left side of the home and features both his and hers walk in closets, volume tray ceilings, and a spa like master bathroom. The opposite wing of the home has 2 hallway bedrooms with a central bath as well as a completely private in law suite in the rear corner of the home where you can offer guests complete privacy while visiting. Your bonus room is absolute perfection as it offers plenty of space for whatever you would like it to be..a theatre room, game room, additional bedroom, or a pub with a large panoramic window overlooking the lake!! The exterior has a Paver Driveway, upgraded landscaping package, large yard, and walkway. The front Elevation is upgraded with stone accents and earth tone colors. Wood flooring adorns the LR/DR and Master Suite. Porcelain tile in Kitchen/FR and all wet areas. Family room features a Gas Fireplace with granite surround and an amazing 110" built-in elect. TV screen and HD/3D Projector. Custom, retractable blinds installed to block out light when needed. The absolute gem of this home is your outdoor space where you have a custom built outdoor kitchen with stone facia and a built in gas grill! Lanai features Cedar Wood slat ceilings! Lanai and pool deck are beautiful travertine. Pool features built-in spa w automated "Auqua Logic salt chlorination system and pebble-tec! Additional upgrades include Custom built Master closets, laundry cabinets, built-in ironing board, security system/cameras and more! Located 1/2 mile from the Suncoast Prky (bike trail) with top rated schools. The Grey Hawk community offers fantastic amenities with a tennis court, sand volleyball court, kids playground area, basketball, full security gate with attendant, and much more. Close to shopping, great restaurants, 20 mins to the airport and fantastic healthcare nearby! This spectacular is waiting for you to make it yours...call for an appointment today!!!
Sold for $874,900
$874,900
15104 N AZRA DRIVE S, ODESSA, FL 33556
4beds
3,116sqft
Single Family Residence
Built in 2008
9,932 Square Feet Lot
$893,400 Zestimate®
$281/sqft
$4,442 Estimated rent
Home value
$893,400
$831,000 - $965,000
$4,442/mo
Zestimate® history
Owner options
List your home for rent
$4,442/mo
Rent Zestimate®
Find your next renter with Zillow Rental Manager. Plus, with online applications, you can quickly screen prospective tenants – for free.
$4,442/mo
Rent Zestimate®
Refinance and save
$6,078/mo
Est. payment
Refinancing to a lower rate could help reduce your monthly payments and save thousands over the life of the loan.
$6,078/mo
Est. payment
Explore your selling options
Work with a Zillow partner agent
Leverage their expertise and Zillow's premium Showcase listings to get your home seen by more buyers.
Get startedList with your own agent
Get your home in front of millions of buyers by listing it on Zillow.
Learn how to do itSell it yourself
Take full control of how buyers see your home on Zillow by listing For Sale by Owner (FSBO).
List your homeWhat's special
Gas fireplaceTheatre roomPool deckBonus roomSand volleyball courtPanoramic viewsLaundry cabinets
Zillow last checked:
Listing updated:
Listed by:
Michael Constantine 727-415-0922,
RE/MAX ALLIANCE GROUP 727-845-4321
Bought with:
Lisa Mauriello, 3383714
CHARLES RUTENBERG REALTY INC
Source: Stellar MLS,MLS#: W7857051 Originating MLS: West Pasco
Originating MLS: West Pasco
Facts & features
Interior
Bedrooms & bathrooms
- Bedrooms: 4
- Bathrooms: 4
- Full bathrooms: 3
- 1/2 bathrooms: 1
Rooms
- Room types: Bonus Room, Breakfast Room Separate, Family Room, Dining Room, Living Room, Storage Rooms
Primary bedroom
- Features: Ceiling Fan(s), Walk-In Closet(s)
- Level: First
- Dimensions: 14x18
Bedroom 2
- Features: Ceiling Fan(s)
- Level: First
- Dimensions: 13x11
Bedroom 3
- Features: Ceiling Fan(s)
- Level: First
- Dimensions: 14x13
Bedroom 4
- Features: Ceiling Fan(s)
- Level: First
- Dimensions: 11x12
Primary bathroom
- Features: Dual Sinks, Garden Bath, Granite Counters
- Level: First
- Dimensions: 13x11
Dining room
- Level: First
- Dimensions: 10x12
Family room
- Level: First
- Dimensions: 14x18
Game room
- Features: Other
- Level: Second
- Dimensions: 14x26
Kitchen
- Features: Breakfast Bar, Granite Counters, Kitchen Island, Pantry
- Level: First
- Dimensions: 15x16
Living room
- Level: First
- Dimensions: 15x14
Heating
- Central, Electric, Exhaust Fan, Heat Pump
Cooling
- Central Air, Zoned
Appliances
- Included: Bar Fridge, Oven, Cooktop, Dishwasher, Disposal, Dryer, Exhaust Fan, Gas Water Heater, Microwave, Refrigerator, Washer, Water Softener
- Laundry: Laundry Room
Features
- Built-in Features, Ceiling Fan(s), Coffered Ceiling(s), High Ceilings, Kitchen/Family Room Combo, Living Room/Dining Room Combo, Open Floorplan, Solid Surface Counters, Solid Wood Cabinets, Split Bedroom, Stone Counters, Thermostat, Tray Ceiling(s), Walk-In Closet(s)
- Flooring: Carpet, Ceramic Tile, Porcelain Tile, Hardwood
- Doors: Outdoor Grill, Outdoor Kitchen, Sliding Doors
- Windows: Blinds, Shades, Thermal Windows, Window Treatments
- Has fireplace: Yes
- Fireplace features: Family Room, Gas
Interior area
- Total structure area: 4,215
- Total interior livable area: 3,116 sqft
Property
Parking
- Total spaces: 3
- Parking features: Driveway, Garage Door Opener
- Attached garage spaces: 3
- Has uncovered spaces: Yes
- Details: Garage Dimensions: 27x22
Features
- Levels: Two
- Stories: 2
- Patio & porch: Covered, Enclosed, Screened
- Exterior features: Irrigation System, Outdoor Grill, Outdoor Kitchen
- Has private pool: Yes
- Pool features: Gunite, Heated, In Ground, Lighting, Pool Alarm, Salt Water, Screen Enclosure
- Has spa: Yes
- Spa features: Heated, In Ground
- Has view: Yes
- View description: Water, Pond
- Has water view: Yes
- Water view: Water,Pond
- Waterfront features: Pond
Lot
- Size: 9,932 Square Feet
- Features: Landscaped, Sidewalk, Above Flood Plain
- Residential vegetation: Mature Landscaping, Trees/Landscaped
Details
- Additional structures: Outdoor Kitchen
- Parcel number: 3626170190003000130
- Zoning: MPUD
- Special conditions: None
Construction
Type & style
- Home type: SingleFamily
- Property subtype: Single Family Residence
Materials
- Block, Stone, Stucco
- Foundation: Slab
- Roof: Shingle
Condition
- New construction: No
- Year built: 2008
Utilities & green energy
- Sewer: Public Sewer
- Water: Public
- Utilities for property: Cable Connected, Electricity Connected, Fiber Optics, Fire Hydrant, Propane, Public, Sewer Connected, Street Lights, Underground Utilities
Green energy
- Indoor air quality: No Smoking-Interior Buildg
Community & HOA
Community
- Features: Community Boat Ramp, Fishing, Deed Restrictions, Park, Playground
- Security: Closed Circuit Camera(s), Gated Community, Security System, Security System Owned, Smoke Detector(s)
- Pet fee: $0 monthly
- Subdivision: GREY HAWK AT LAKE POLO PH 02
HOA
- Has HOA: Yes
- Amenities included: Basketball Court, Gated, Park, Playground
- Services included: Trash
- HOA fee: $170 monthly
- HOA name: Tiffany Sullivan
- HOA phone: 813-374-2363
Location
- Region: Odessa
Financial & listing details
- Price per square foot: $281/sqft
- Annual tax amount: $5,794
- Date on market: 8/8/2023
- Cumulative days on market: 7 days
- Listing terms: Cash,Conventional,VA Loan
- Ownership: Fee Simple
- Total actual rent: 0
- Electric utility on property: Yes
- Road surface type: Paved, Asphalt
Price history
| Date | Event | Price |
|---|---|---|
| 10/11/2023 | Sold | $874,900$281/sqft |
Source:  Stellar MLS #W7857051 Report a problem Stellar MLS #W7857051 Report a problem | ||
| 8/18/2023 | Pending sale | $874,900$281/sqft |
Source: Stellar MLS #W7857051 Report a problem | ||
| 8/14/2023 | Listed for sale | $874,900$281/sqft |
Source: Stellar MLS #W7857051 Report a problem | ||
| 8/13/2023 | Pending sale | $874,900$281/sqft |
Source: Stellar MLS #W7857051 Report a problem | ||
| 8/8/2023 | Listed for sale | $874,900$281/sqft |
Source: Stellar MLS #W7857051 Report a problem | ||
Public tax history
Tax history is unavailable.
Neighborhood: 33556
Nearby homes
- $770,0004 bd4 ba2.9k sqft15104 Azra Dr, Odessa, FL 33556Sold

- $823,7505 bd3 ba3.6k sqft15052 Azra Dr, Odessa, FL 33556Sold
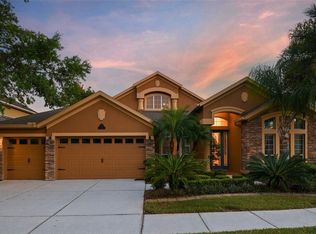
- $827,9006 bd5 ba3.9k sqft15112 Azra Dr, Odessa, FL 33556Off Market
- $774,1004 bd5 ba3k sqft15120 Azra Dr, Odessa, FL 33556Off Market
- $750,0004 bd3 ba2.9k sqft15103 Azra Dr, Odessa, FL 33556For Sale
- $712,3004 bd3 ba2.5k sqft15111 Azra Dr, Odessa, FL 33556Off Market
- $860,5005 bd4 ba3.3k sqft15044 Azra Dr, Odessa, FL 33556Off Market
- $772,3004 bd3 ba2.9k sqft15051 Azra Dr, Odessa, FL 33556Off Market
Nearby schools
GreatSchools rating
- 7/10Odessa Elementary SchoolGrades: PK-5Distance: 2.2 mi
- 8/10Seven Springs Middle SchoolGrades: 6-8Distance: 6.5 mi
- 7/10James W. Mitchell High SchoolGrades: 9-12Distance: 6.3 mi
Schools provided by the listing agent
- Elementary: Odessa Elementary
- Middle: Seven Springs Middle-PO
- High: J.W. Mitchell High-PO
Source: Stellar MLS. This data may not be complete. We recommend contacting the local school district to confirm school assignments for this home.
Get a cash offer in 3 minutes
Find out how much your home could sell for in as little as 3 minutes with a no-obligation cash offer.
Estimated market value
$893,400
Get a cash offer in 3 minutes
Find out how much your home could sell for in as little as 3 minutes with a no-obligation cash offer.
Estimated market value
$893,400
- Florida
- Pasco County
- Odessa
- 33556
- 15104 N AZRA DRIVE S
Nearby cities
Nearby zip codes
Other Odessa Topics
