Investor Special – Prime St. Petersburg Opportunity! Unlock the potential of this exceptional investment opportunity located just 6 minutes from vibrant Downtown St. Petersburg. Whether you're an investor, builder, or buyer looking to renovate and create value, this property offers endless possibilities. The main residence features 3 bedrooms, 1 bathroom, and 1,104 square feet of living space with a functional layout ready for your vision and updates. Above the detached garage, you'll find a 528-square-foot 1-bedroom, 1-bathroom ADU, providing an excellent opportunity for rental income, a private guest suite, or multi-generational living. Situated in one of St. Petersburg's rapidly growing areas, this property is conveniently located near award-winning restaurants, shopping, entertainment, waterfront parks, hospitals, major highways, and the city's thriving arts and cultural scene. Best of all, the property is located in a non-flood zone, offering added peace of mind and the potential for lower insurance costs. With strong demand for housing and income-producing properties in the area, this is a rare chance to renovate, rent, or re-imagine a property with tremendous upside. Bring your contractor and your creativity—properties with this combination of location, ADU potential, and investment value don't come along often. Whether you're looking to flip, hold as a long-term investment, or create your dream property, this is an opportunity you won't want to miss. Property is being sold AS-IS. Cash or renovation financing preferred.
For sale
Price cut: $10K (8/9)
$295,000
1511 19TH AVENUE S, ST PETERSBURG, FL 33705
4beds
1,632sqft
Single Family Residence
Built in 1928
6,120 Square Feet Lot
$276,900 Zestimate®
$181/sqft
$-- HOA
What's special
Detached garage
- 34 days |
- 1,263 |
- 75 |
Zillow last checked:
Listing updated:
Listed by:
Patrick Haugabook,
STOFEL & ASSOCIATES REALTY 727-350-0373
Source: Stellar MLS,MLS#: TB8528640 Originating MLS: Suncoast Tampa
Originating MLS: Suncoast Tampa
Facts & features
Interior
Bedrooms & bathrooms
- Bedrooms: 4
- Bathrooms: 2
- Full bathrooms: 2
Primary bedroom
- Features: Built-in Closet
- Level: First
- Area: 156 Square Feet
- Dimensions: 12x13
Bedroom 1
- Features: Built-in Closet
- Level: First
- Area: 144 Square Feet
- Dimensions: 12x12
Dining room
- Level: First
- Area: 168 Square Feet
- Dimensions: 12x14
Kitchen
- Level: First
- Area: 120 Square Feet
- Dimensions: 10x12
Living room
- Level: First
- Area: 120 Square Feet
- Dimensions: 10x12
Heating
- Central
Cooling
- Central Air, Ductless
Appliances
- Included: Microwave, Range
- Laundry: In Garage, Inside
Features
- Ceiling Fan(s)
- Flooring: Carpet, Laminate, Tile
- Has fireplace: No
Interior area
- Total structure area: 2,600
- Total interior livable area: 1,632 sqft
Video & virtual tour
Property
Parking
- Total spaces: 2
- Parking features: Garage
- Garage spaces: 2
Features
- Levels: One
- Stories: 1
- Exterior features: Private Yard, Sidewalk
Lot
- Size: 6,120 Square Feet
- Dimensions: 45 x 135
Details
- Parcel number: 253116296640010100
- Special conditions: None
Construction
Type & style
- Home type: SingleFamily
- Property subtype: Single Family Residence
Materials
- Block, Concrete
- Foundation: Slab
- Roof: Shingle
Condition
- New construction: No
- Year built: 1928
Utilities & green energy
- Sewer: Public Sewer
- Water: Public
- Utilities for property: Public
Community & HOA
Community
- Pet fee: $0 monthly
- Subdivision: FRUITLAND HEIGHTS
HOA
- Has HOA: No
Location
- Region: Saint Petersburg
Financial & listing details
- Price per square foot: $181/sqft
- Tax assessed value: $216,663
- Annual tax amount: $2,864
- Date on market: 7/14/2026
- Cumulative days on market: 33 days
- Listing terms: Cash,Conventional,FHA
- Ownership: Fee Simple
- Total actual rent: 0
- Road surface type: Asphalt
Estimated market value
$276,900
$260,000 - $291,000
$2,487/mo
Price history
| Date | Event | Price |
|---|---|---|
| 8/9/2026 | Price change | $295,000-3.3%$181/sqft |
Source:  Stellar MLS #TB8528640 Report a problem Stellar MLS #TB8528640 Report a problem | ||
| 7/27/2026 | Price change | $305,000-3.2%$187/sqft |
Source: Stellar MLS #TB8528640 Report a problem | ||
| 7/21/2026 | Price change | $315,000-3.1%$193/sqft |
Source: Stellar MLS #TB8528640 Report a problem | ||
| 7/14/2026 | Listed for sale | $325,000+659.3%$199/sqft |
Source: Stellar MLS #TB8528640 Report a problem | ||
| 8/11/1997 | Sold | $42,800-9.9%$26/sqft |
Source: Public Record Report a problem | ||
| 5/2/1995 | Sold | $47,500+43.9%$29/sqft |
Source: Public Record Report a problem | ||
| 7/14/1994 | Sold | $33,000$20/sqft |
Source: Public Record Report a problem | ||
Public tax history
| Year | Property taxes | Tax assessment |
|---|---|---|
| 2025 | $2,864 +15.5% | $110,130 +10% |
| 2024 | $2,480 +9% | $100,118 +10% |
| 2023 | $2,276 +14.4% | $91,016 +10% |
| 2022 | $1,989 +4.7% | $82,742 +10% |
| 2021 | $1,900 +14.2% | $75,220 +10% |
| 2020 | $1,664 +12.2% | $68,382 +10% |
| 2019 | $1,483 | $62,165 -8.6% |
| 2018 | $1,483 +13.7% | $68,032 +17.2% |
| 2017 | $1,305 +23.9% | $58,035 +20.5% |
| 2016 | $1,053 +0.6% | $48,144 -8.6% |
| 2015 | $1,047 +18.6% | $52,667 +36.4% |
| 2014 | $883 +6.9% | $38,599 +8% |
| 2013 | $826 | $35,746 +8.2% |
| 2011 | -- | $33,023 -40% |
| 2010 | -- | $55,026 +27.1% |
| 2008 | $394 | $43,280 +3% |
| 2007 | -- | $42,019 -40.7% |
| 2005 | -- | $70,800 +2.8% |
| 2004 | $333 +16.1% | $68,900 +39.2% |
| 2002 | $287 | $49,500 +1.9% |
| 2001 | $287 +9.2% | $48,600 +3.2% |
| 2000 | $263 | $47,100 |
Find assessor info on the county website
Monthly payment
Est. payment
Payment breakdown
Explore the cost of this home by adjusting the details. Changes won't be saved.Climate risks
Neighborhood: Cromwell Heights
Nearby schools
GreatSchools rating
- 4/10Campbell Park Elementary SchoolGrades: PK-5Distance: 0.9 mi
- 5/10John Hopkins Middle SchoolGrades: 6-8Distance: 0.8 mi
- 3/10Gibbs High SchoolGrades: 9-12Distance: 1.6 mi
- $172,3003 bd1 ba1.1k sqft1501 19th Ave S, Saint Petersburg, FL 33705Off Market
- $232,000-- bd4 ba744 sqft1521 19th Ave S, Saint Petersburg, FL 33705Off Market
- $275,200-- bd2 ba1.2k sqft1828 16th St S, Saint Petersburg, FL 33705Off Market
- $219,9003 bd2 ba1.4k sqft1836 16th St S, Saint Petersburg, FL 33705Off Market
- $--1 bd1 ba-- sqft1836 16th St S #VIII, Saint Petersburg, FL 33705Off Market
- $267,7004 bd2 ba1.4k sqft1818 16th St S, Saint Petersburg, FL 33705Off Market
- $--1 bd1 ba550 sqft2019 15th St S #2019, Saint Petersburg, FL 33705Off Market
- $237,300-- bd3 ba672 sqft1825 14th St S, Saint Petersburg, FL 33705Off Market
A local agent can set up tours, give advice and negotiate with sellers.
Similar homes
- $305,0003 bd1 ba1.1k sqft1532 13TH STREET S, ST PETERSBURG, FL 33705For Sale

 MLS ID #TB8536518, Elijah Martin, ARCHER REALTY SOLUTIONS LLC. Stellar MLS
 - $305,0003 bd2 ba1.3k sqft2240 10TH STREET S, ST PETERSBURG, FL 33705For Sale
 MLS ID #TB8522820, Bao Tran, LPT REALTY, LLC. Stellar MLS
 - $300,0004 bd2 ba1.5k sqft1800 22ND AVENUE S, ST PETERSBURG, FL 33712For Sale
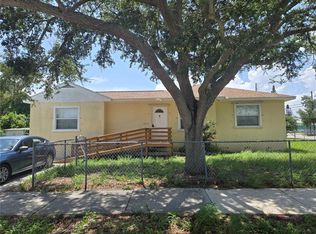 MLS ID #TB8530555, Eduardo Soriano, PREMIER PORTFOLIO INTL REALTY. Stellar MLS
 - $275,0003 bd2 ba1.3k sqft811 28TH AVENUE S, ST PETERSBURG, FL 33705For Sale
 MLS ID #TB8537976, Aj Jaber, IMPACT REALTY TAMPA BAY. Stellar MLS
 - $260,0003 bd2 ba1.4k sqft1244 20TH AVENUE S, ST PETERSBURG, FL 33705For SaleMLS ID #TB8493724, David Weylie, ELITE TAMPA BAY REALTY LLC. Stellar MLS
- $325,0004 bd2 ba1.7k sqft811 18TH AVENUE S, ST PETERSBURG, FL 33705For SaleMLS ID #TB8493787, David Weylie, ELITE TAMPA BAY REALTY LLC. Stellar MLS
- $299,9004 bd2 ba1.4k sqft2211 22ND AVENUE S, ST PETERSBURG, FL 33712For SaleMLS ID #TB8508170, Damary Rios, KELLER WILLIAMS REALTY- PALM HARBOR. Stellar MLS
- $297,9993 bd2 ba1.1k sqft2325 HIGHLAND STREET S, ST PETERSBURG, FL 33705For SaleMLS ID #TB8518271, Matthew Lipinczyk, AGILE GROUP REALTY. Stellar MLS
- $315,0003 bd2 ba1k sqft1121 10TH AVENUE S, ST PETERSBURG, FL 33705For SaleMLS ID #TB8535618, Andrew Vieira, KELLER WILLIAMS REALTY PORTFOLIO COLLECTION. Stellar MLS
- $299,9003 bd2 ba1.2k sqft1120 11TH AVENUE S, ST PETERSBURG, FL 33705For SaleMLS ID #TB8536774, Pam Moll, COLDWELL BANKER REALTY. Stellar MLS
- $259,0003 bd1 ba885 sqft1927 13TH STREET S, ST PETERSBURG, FL 33705For SaleMLS ID #TB8517995, Heather Spinosa, MIHARA & ASSOCIATES INC.. Stellar MLS
- $289,9992 bd2 ba936 sqft772 38TH AVENUE S, ST PETERSBURG, FL 33705For SaleMLS ID #TB8527315, Stephen Hachey, FLAT FEE MLS REALTY. Stellar MLS
- $369,9003 bd2 ba1.6k sqft2321 TRELAIN DRIVE S, ST PETERSBURG, FL 33712For SaleMLS ID #TB8538404, MORRIE Lindsey, PEOPLE'S TRUST REALTY. Stellar MLS
- $325,0003 bd2 ba1.8k sqft726 17TH AVENUE S, ST PETERSBURG, FL 33701For SaleMLS ID #TB8506383, Tricia Dooley, KELLER WILLIAMS ST PETE REALTY. Stellar MLS
- $309,9003 bd1 ba868 sqft1020 19TH STREET S, ST PETERSBURG, FL 33712For SaleMLS ID #TB8539057, Jonathan Minerick, HOMECOIN.COM. Stellar MLS
- $380,0003 bd2 ba1.8k sqft1900 16TH STREET S, ST PETERSBURG, FL 33705For SaleMLS ID #TB8495903, Michele Herndon, PA, KELLER WILLIAMS SOUTH TAMPA. Stellar MLS
- $344,0004 bd2 ba1.5k sqft1661 14TH STREET S, ST PETERSBURG, FL 33705New ConstructionStellar MLS
- $350,0004 bd3 ba2k sqft680 25TH AVENUE S, ST PETERSBURG, FL 33705For SaleMLS ID #TB8509837, Heather Spinosa, MIHARA & ASSOCIATES INC.. Stellar MLS
- $347,0004 bd2 ba1.2k sqft2443 26TH AVENUE S, ST PETERSBURG, FL 33712For SaleMLS ID #TB8538918, Minh Nguyen, FLORIDA CAPITAL REALTY. Stellar MLS
- $355,0004 bd2 ba1.2k sqft1028 8TH AVENUE S, ST PETERSBURG, FL 33705For SaleMLS ID #TB8508752, Sylvia Haddad, REDFIN CORPORATION. Stellar MLS
