OVERSIZED KITCHEN with lots of room for family and friend gatherings, loads of updates and outstanding condition throughout this darling 3 bedroom, 2 bath, 2 garage home PLUS a huge covered patio! Solar panels are an extra BONUS! Freshly painted interiors, updated bathrooms, easy care flooring throughout, NEW ROOF 2026, and overall a very well maintained home! Two car garage PLUS an extended 2 car carport! A true gem!
For sale
$206,000
1511 Aldrich Ave, Wichita Falls, TX 76302
3beds
1,470sqft
:
Get pre-qualified$1,592/mo
Single Family Residence
Built in 1971
8,276 Square Feet Lot
$179,500 Zestimate®
$140/sqft
$-- HOA
What's special
Updated bathroomsEasy care flooring throughoutHuge covered patioSolar panelsFreshly painted interiors
- 5 days |
- 368 |
- 36 |
Zillow last checked:
Listing updated:
Listed by:
LEE BYBEE,
Hirschi Realtors,
JOHN DEVILBISS,
Hirschi Realtors
Source: WFAR,MLS#: 184270
Facts & features
Interior
Bedrooms & bathrooms
- Bedrooms: 3
- Bathrooms: 2
- Full bathrooms: 2
Kitchen
- Features: Eat-in Kitchen, Formica Coutertops
Living room
- Features: One
Heating
- Central Gas
Cooling
- Central Electric
Appliances
- Included: Dishwasher, Disposal, Refrigerator, Vent-A-Hood, Drop-In Range/Oven, Gas Cooktop, Electric Oven
- Laundry: Washer Hookup, Laundry Closet
Features
- Linen Closet, Breakfast Area
- Flooring: Tile, Vinyl/Linoleum
- Doors: Storm Door(s)
- Has fireplace: No
- Fireplace features: None
Interior area
- Total structure area: 1,470
- Total interior livable area: 1,470 sqft
Video & virtual tour
Property
Parking
- Total spaces: 4
- Parking features: Garage + Carport
- Has garage: Yes
- Has carport: Yes
- Covered spaces: 4
Features
- Levels: One
- Stories: 1
- Patio & porch: Covered Patio, Covered Porch(es)
- Exterior features: Turbines, Rain Gutters
Lot
- Size: 8,276 Square Feet
- Features: 0.5 Acres or Less
Details
- Additional structures: Outbuilding
- Parcel number: 143577
Construction
Type & style
- Home type: SingleFamily
- Property subtype: Single Family Residence
Condition
- Year built: 1971
Utilities & green energy
- Sewer: Public Sewer
- Water: Public
Community & HOA
Community
- Subdivision: Hursh Estates
Location
- Region: Wichita Falls
Financial & listing details
- Price per square foot: $140/sqft
- Tax assessed value: $192,483
- Date on market: 7/20/2026
Estimated market value
$179,500
$156,000 - $199,000
$1,722/mo
Price history
| Date | Event | Price |
|---|---|---|
| 7/20/2026 | Listed for sale | $206,000+106.2%$140/sqft |
Source:  WFAR #184270 Report a problem WFAR #184270 Report a problem | ||
| 3/31/2020 | Sold | -- |
Source: Agent Provided Report a problem | ||
| 2/26/2020 | Price change | $99,900-2.1%$68/sqft |
Source: HIRSCHI REALTORS #155784 Report a problem | ||
| 2/9/2020 | Listed for sale | $102,000$69/sqft |
Source: HIRSCHI REALTORS #155784 Report a problem | ||
Public tax history
| Year | Property taxes | Tax assessment |
|---|---|---|
| 2025 | -- | $192,483 +4.8% |
| 2024 | $2,675 -20.1% | $183,702 -3.3% |
| 2023 | $3,349 -32.4% | $189,934 -2.2% |
| 2022 | $4,957 +41.7% | $194,303 +52.2% |
| 2021 | $3,499 +25.5% | $127,691 +6.1% |
| 2020 | $2,787 +9.7% | $120,362 +10% |
| 2019 | $2,541 +8.9% | $109,420 +8.1% |
| 2018 | $2,333 +6.8% | $101,180 +5.3% |
| 2017 | $2,183 +7.3% | $96,052 +4.3% |
| 2016 | $2,034 +6.5% | $92,100 +0% |
| 2015 | $1,911 | $92,086 +1.8% |
| 2014 | $1,911 | $90,490 +3.5% |
| 2013 | -- | $87,467 +2.6% |
| 2012 | -- | $85,225 -1.9% |
| 2011 | -- | $86,832 +4.3% |
| 2010 | -- | $83,241 0% |
| 2009 | -- | $83,269 +3.6% |
| 2008 | -- | $80,375 -4.2% |
| 2007 | -- | $83,912 +2.9% |
| 2006 | -- | $81,560 +6.7% |
| 2005 | -- | $76,440 |
| 2004 | -- | $76,440 |
| 2002 | -- | -- |
| 2001 | -- | -- |
Find assessor info on the county website
Monthly payment
Est. payment
Payment breakdown
Explore the cost of this home by adjusting the details. Changes won't be saved.Climate risks
Neighborhood: 76302
Nearby schools
GreatSchools rating
- 2/10Southern Hills Elementary SchoolGrades: PK-5Distance: 0.5 mi
- 5/10Hirschi High SchoolGrades: 8-12Distance: 4.7 mi
Schools provided by the listing agent
- Elementary: Southern Hills
- Middle: HIRSCHI MIDDLE SCHOOL
- High: Legacy
- District: Wfisd
Source: WFAR. This data may not be complete. We recommend contacting the local school district to confirm school assignments for this home.
- $187,1003 bd2 ba1.5k sqft1509 Aldrich Ave, Wichita Falls, TX 76302Off Market
- $--3 bd1 ba1.6k sqft1513 Aldrich Ave, Wichita Falls, TX 76302Sold

- $176,1003 bd2 ba1.4k sqft1515 Aldrich Ave, Wichita Falls, TX 76302Off Market
- $158,0002 bd1 ba1.4k sqft1512 Aldrich Ave, Wichita Falls, TX 76302Off Market

- $207,5004 bd2 ba1.7k sqft1510 Aldrich Ave, Wichita Falls, TX 76302Off Market
- $20,682-- bd-- ba768 sqft1508 Aldrich Ave, Wichita Falls, TX 76302Off Market
- $186,4003 bd2 ba1.4k sqft1517 Aldrich Ave, Wichita Falls, TX 76302Off Market
- $46,5623 bd2 ba1.6k sqft1524 Aldrich Ave, Wichita falls, TX 76302Off Market
A local agent can set up tours, give advice and negotiate with sellers.
A local lender can help you make sure your offer is ready when you are.
Similar homes
- $189,9003 bd2 ba1.4k sqft3910 Cynthia Ln, Wichita Falls, TX 76302For Sale
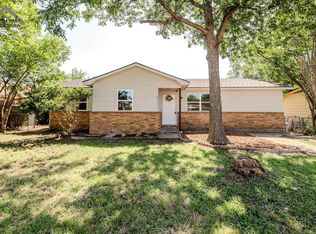
 MLS ID #184363, KAYLE BYRNE-PARKS, Paramount Real Estate Services. WFAR
 - $199,9003 bd2 ba1.7k sqft1303 Christine Rd, Wichita Falls, TX 76302For Sale
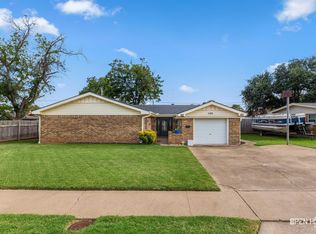 MLS ID #184253, VALENTINA RUBIO, Domain Real Estate Services Inc. WFAR
 - $221,0003 bd2 ba1.3k sqft1616 Aldrich Ave, Wichita Falls, TX 76302For Sale
 MLS ID #184237, NENA HERNDON, Strategic Realty. WFAR
 - $229,9903 bd3 ba1.7k sqft3902 Cynthia Ln, Wichita Falls, TX 76302For Sale
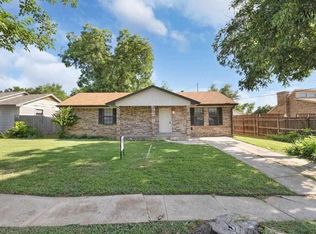 MLS ID #184274, MELISSA MCCRAY, Paramount Real Estate Services. WFAR
 - $224,3003 bd2 ba1.7k sqft1613 Aldrich Ave, Wichita Falls, TX 76302For SaleMLS ID #184224, SHERRI LUCAS, Team Legacy Realty. WFAR
- $232,9003 bd2 ba1.4k sqft1511 Carol Ln, Wichita Falls, TX 76302For SaleMLS ID #184231, KELSEY BARRELLS, Times Real Estate LLC. WFAR
- $189,5003 bd2 ba1.5k sqft1602 Christine Rd, Wichita Falls, TX 76302For SaleMLS ID #182861, HANNAH MCCLURE, Homestead And Ranch Real Estate. WFAR
- $289,9003 bd2 ba1.6k sqft1618 Bert Dr, Wichita Falls, TX 76302For SaleMLS ID #184309, BRITTANY RATLIFF, Murray And Co.. WFAR
- $229,0003 bd2 ba1.7k sqft1534 Primrose Dr, Wichita Falls, TX 76302For SaleMLS ID #184140, STEPHANIE HURLEY, 940 Realty. WFAR
- $201,0003 bd2 ba1.3k sqft4908 Earl St, Wichita Falls, TX 76302For SaleMLS ID #183799, TAZ ELLETT, Bishop Realtor Group. WFAR
- $165,0003 bd2 ba2k sqft1541 Hanover Rd, Wichita Falls, TX 76302For SaleMLS ID #184306, SAMANTHA BOWDEN, Ember Realty. WFAR
- $265,0003 bd2 ba1.7k sqft5203 Deer Creek Rd, Wichita Falls, TX 76302For SaleMLS ID #184339, BRANDY CONTRERAS, Mccown Real Estate, LLC. WFAR
- $239,9003 bd2 ba1.6k sqft1722 Meadowcliff Dr, Wichita Falls, TX 76302For SaleMLS ID #184254, LANELL KRUGER, Strategic Realty. WFAR
- $210,0003 bd3 ba1.7k sqft2905 S Bandera Dr, Wichita Falls, TX 76302For SaleMLS ID #183741, CARI PIKE, Times Real Estate LLC. WFAR
- $235,5003 bd2 ba1.7k sqft1608 Norman St, Wichita Falls, TX 76302For SaleMLS ID #184164, EARLENE FOSTER, Exp Realty, LLC. WFAR
- $209,9003 bd2 ba1.6k sqft1659 Speedway Ave, Wichita Falls, TX 76301For SaleMLS ID #184227, KAYLE BYRNE-PARKS, Paramount Real Estate Services. WFAR
- $170,0003 bd2 ba1.7k sqft1309 Christine Rd, Wichita Falls, TX 76302For SaleMLS ID #183696, KATELYN BASHFORD, Homestead And Ranch Real Estate. WFAR
- $189,9003 bd2 ba1.4k sqft5210 Wildwood Dr, Wichita Falls, TX 76302For SaleMLS ID #183880, BETHANN OSWALD, Bishop Realtor Group. WFAR
- $203,0003 bd2 ba1.3k sqft5406 Ricci St, Wichita Falls, TX 76302For SaleMLS ID #183750, JASON SYPULA, Elite Leases And Property Management. WFAR
- $184,9004 bd2 ba1.7k sqft1700 Tilden St, Wichita Falls, TX 76309For SaleMLS ID #184356, SARAH LAREAU, Nexthome Verity. WFAR
