Well-maintained 3-bedroom, 2-bath brick home offering spacious living and timeless character. Large living room features a floor-to-ceiling brick fireplace and opens to dining area. Kitchen offers abundant cabinetry, breakfast bar, and great workspace. Generous primary suite w oversized walk-in closet and private bath. Covered back patio overlooks a fenced backyard with fabulous oak tree. Two-car garage, established neighborhood, and plenty of opportunity to add your personal updates and style. Recent Roof.
For sale
Price cut: $10K (8/3)
$179,900
5210 Wildwood Dr, Wichita Falls, TX 76302
3beds
1,453sqft
:
Get pre-qualified$1,438/mo
Single Family Residence
Built in 1979
10,454 Square Feet Lot
$186,000 Zestimate®
$124/sqft
$-- HOA
What's special
- 46 days |
- 374 |
- 15 |
Zillow last checked:
Listing updated:
Listed by:
BETHANN OSWALD,
Bishop Realtor Group,
MEGAN KEMP,
Bishop Realtor Group
Source: WFAR,MLS#: 183880
Facts & features
Interior
Bedrooms & bathrooms
- Bedrooms: 3
- Bathrooms: 2
- Full bathrooms: 2
Living room
- Features: One
Heating
- Central Electric, Fireplace(s)
Cooling
- Central Electric
Appliances
- Included: Dishwasher, Disposal, Drop-In Range/Oven
- Laundry: Washer Hookup, Laundry Room
Features
- Walk-In Closet(s), Breakfast Area
- Flooring: Carpet
- Has fireplace: Yes
- Fireplace features: Wood Burning
Interior area
- Total structure area: 1,453
- Total interior livable area: 1,453 sqft
Property
Parking
- Total spaces: 2
- Parking features: Garage Door Opener, Attached Garage
- Attached garage spaces: 2
Features
- Levels: One
- Stories: 1
- Patio & porch: Covered Patio, Covered Porch(es)
Lot
- Size: 10,454 Square Feet
- Features: 0.5 Acres or Less
Details
- Parcel number: 125771
Construction
Type & style
- Home type: SingleFamily
- Property subtype: Single Family Residence
Condition
- Year built: 1979
Utilities & green energy
- Water: Public
- Utilities for property: Electricity Connected
Community & HOA
Community
- Subdivision: Woodhaven
Location
- Region: Wichita Falls
Financial & listing details
- Price per square foot: $124/sqft
- Tax assessed value: $190,905
- Date on market: 6/24/2026
- Electric utility on property: Yes
Estimated market value
$186,000
$177,000 - $195,000
$1,728/mo
Price history
| Date | Event | Price |
|---|---|---|
| 8/3/2026 | Price change | $179,900-5.3%$124/sqft |
Source:  WFAR #183880 Report a problem WFAR #183880 Report a problem | ||
| 6/24/2026 | Listed for sale | $189,900$131/sqft |
Source: WFAR #183880 Report a problem | ||
Public tax history
| Year | Property taxes | Tax assessment |
|---|---|---|
| 2025 | -- | $188,406 +10% |
| 2024 | $1,853 +10.1% | $171,278 +10% |
| 2023 | $1,683 -13% | $155,707 +10% |
| 2022 | $1,935 +1.5% | $141,552 +10% |
| 2021 | $1,907 +6.5% | $128,684 +9.2% |
| 2020 | $1,790 +6.5% | $117,824 +8.8% |
| 2019 | $1,681 +14.6% | $108,267 +7.2% |
| 2018 | $1,466 +3% | $100,980 +7.2% |
| 2017 | $1,424 +5.3% | $94,166 +2.7% |
| 2016 | $1,352 -2.2% | $91,678 -1.6% |
| 2015 | $1,383 | $93,155 |
| 2014 | $1,383 | $93,155 -3.8% |
| 2013 | -- | $96,842 -4.2% |
| 2012 | -- | $101,106 +2.1% |
| 2011 | -- | $99,030 -0.2% |
| 2010 | -- | $99,270 |
| 2009 | -- | $99,270 -0.9% |
| 2008 | -- | $100,190 -0.6% |
| 2007 | -- | $100,771 +7.1% |
| 2006 | -- | $94,069 +6.1% |
| 2005 | -- | $88,633 +5.2% |
| 2004 | -- | $84,274 |
| 2002 | -- | -- |
| 2001 | -- | -- |
Find assessor info on the county website
Monthly payment
Est. payment
Payment breakdown
Explore the cost of this home by adjusting the details. Changes won't be saved.Climate risks
Neighborhood: 76302
Nearby schools
GreatSchools rating
- 2/10Southern Hills Elementary SchoolGrades: PK-5Distance: 2 mi
- 5/10Barwise Leadership AcademyGrades: 6-8Distance: 3.3 mi
- NACareer Education CenterGrades: 9-12Distance: 1.7 mi
Schools provided by the listing agent
- District: Wfisd
Source: WFAR. This data may not be complete. We recommend contacting the local school district to confirm school assignments for this home.
- $262,4003 bd2 ba2k sqft5212 Wildwood Dr, Wichita Falls, TX 76302Off Market

- $217,3003 bd2 ba1.5k sqft5208 Wildwood Dr, Wichita Falls, TX 76302Off Market
- $247,2003 bd2 ba1.8k sqft5206 Wildwood Dr, Wichita Falls, TX 76302Off Market
- $199,8003 bd2 ba1.4k sqft5207 Stillwood Dr, Wichita Falls, TX 76302Off Market
- $223,7003 bd2 ba1.6k sqft5214 Wildwood Dr, Wichita Falls, TX 76302Off Market
- $284,9003 bd2 ba1.6k sqft5215 Wildwood Dr, Wichita Falls, TX 76302Off Market
- $209,6003 bd2 ba1.4k sqft5209 Stillwood Dr, Wichita Falls, TX 76302Off Market
- $227,6003 bd2 ba1.6k sqft5217 Wildwood Dr, Wichita Falls, TX 76302Off Market
A local agent can set up tours, give advice and negotiate with sellers.
A local lender can help you make sure your offer is ready when you are.
Similar homes
- $183,0003 bd2 ba1.7k sqft1309 Oakhurst Dr, Wichita Falls, TX 76302For Sale

 MLS ID #184476, KIM ROARK, Ember Realty. WFAR
 - $194,9403 bd2 ba1.3k sqft1711 Downhill Dr, Wichita Falls, TX 76302For Sale
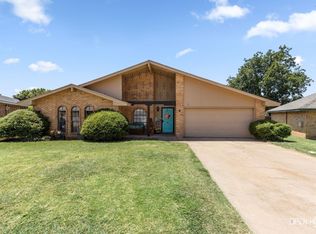 MLS ID #184485, KAREN HARDI, 940 Realty. WFAR
 - $229,9003 bd2 ba1.4k sqft5204 Brookwood Dr, Wichita Falls, TX 76302For Sale
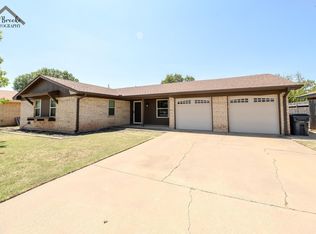 MLS ID #184488, KELLY HO-MONTOYA, Paramount Real Estate Services. WFAR
 - $169,9003 bd2 ba1.2k sqft4900 McCleod Dr, Wichita Falls, TX 76302For Sale
 MLS ID #183190, KIM ROARK, Ember Realty. WFAR
 - $189,9003 bd2 ba1.4k sqft3910 Cynthia Ln, Wichita Falls, TX 76302For SaleMLS ID #184363, KAYLE BYRNE-PARKS, Paramount Real Estate Services. WFAR
- $170,0003 bd2 ba1.7k sqft1309 Christine Rd, Wichita Falls, TX 76302For SaleMLS ID #183696, KATELYN BASHFORD, Homestead And Ranch Real Estate. WFAR
- $165,0003 bd2 ba2k sqft1541 Hanover Rd, Wichita Falls, TX 76302For SaleMLS ID #184306, SAMANTHA BOWDEN, Ember Realty. WFAR
- $162,5003 bd2 ba1.7k sqft1540 Hanover Rd, Wichita Falls, TX 76302For SaleMLS ID #183549, MAGGIE BRUMLEY, Bishop Realtor Group. WFAR
- $265,0003 bd2 ba1.7k sqft5203 Deer Creek Rd, Wichita Falls, TX 76302For SaleMLS ID #184339, BRANDY CONTRERAS, Mccown Real Estate, LLC. WFAR
- $199,9003 bd2 ba1.2k sqft4826 K Mart Dr, Wichita Falls, TX 76308For SaleMLS ID #184532, ZITA JOHNSTON, Paramount Real Estate Services. WFAR
- $206,0003 bd2 ba1.4k sqft1511 Aldrich Ave, Wichita Falls, TX 76302For SaleMLS ID #184270, LEE BYBEE, Hirschi Realtors. WFAR
- $172,5003 bd2 ba1.5k sqft4949 S Lake Park Dr, Wichita Falls, TX 76302For SaleMLS ID #181362, WHITNEY BEESON, Williams Realty And Auction Service LLC. WFAR
- $180,0003 bd2 ba1.2k sqft4112 Thomas Ave, Wichita Falls, TX 76308For SaleMLS ID #184262, ALLISON GRAY, Nest Real Estate. WFAR
- $175,0003 bd2 ba1.2k sqft4505 Woodlawn, Wichita Falls, TX 76308For SaleMLS ID #184293, JODY BRANNON, Hirschi Realtors. WFAR
- $201,0003 bd2 ba1.3k sqft4908 Earl St, Wichita Falls, TX 76302For SaleMLS ID #183799, TAZ ELLETT, Bishop Realtor Group. WFAR
- $199,9003 bd2 ba1.7k sqft1303 Christine Rd, Wichita Falls, TX 76302For SaleMLS ID #184253, VALENTINA RUBIO, Domain Real Estate Services Inc. WFAR
- $155,0003 bd2 ba1.4k sqft4731 Augusta Ln, Wichita Falls, TX 76302For SaleMLS ID #183424, LINDA MILLER, Miller Realtor Group. WFAR
- $221,0003 bd2 ba1.3k sqft1616 Aldrich Ave, Wichita Falls, TX 76302For SaleMLS ID #184237, NENA HERNDON, Strategic Realty. WFAR
- $170,0003 bd2 ba1.3k sqft4511 Lockwood Dr, Wichita Falls, TX 76308For SaleMLS ID #184393, KELLY THOMAS, Hirschi Realtors. WFAR
- $149,5003 bd1 ba910 sqft112 N Glencoe Cir, Wichita Falls, TX 76302For Sale By Owner
