Fabulous family home in a wonderful location!! This home features beautiful wood tile floors throughout the living, dining, and kitchen. Living and dining are open to each other to provide great entertaining space. Stainless steel appliances in the kitchen. 3 bedrooms and 2 full baths plus a 2 car garage and separate laundry with a storage area. Good size backyard with large covered patio, privacy fenced, and storage shed.
For sale
$199,900
4826 K Mart Dr, Wichita Falls, TX 76308
3beds
1,254sqft
:
Get pre-qualified$1,558/mo
Single Family Residence
Built in 1981
9,147 Square Feet Lot
$205,700 Zestimate®
$159/sqft
$-- HOA
What's special
Storage shedLarge covered patioGood size backyard
- 13 hours |
- 229 |
- 10 |
Zillow last checked:
Listing updated:
Listed by:
ZITA JOHNSTON,
Paramount Real Estate Services
Source: WFAR,MLS#: 184532
Facts & features
Interior
Bedrooms & bathrooms
- Bedrooms: 3
- Bathrooms: 2
- Full bathrooms: 2
Kitchen
- Features: Pantry, Formica Coutertops
Living room
- Features: One
Heating
- Central Electric, Fireplace(s)
Cooling
- Central Electric
Appliances
- Included: Microwave, Dishwasher, Disposal, Vent-A-Hood, Free-Stand Range/Oven, Electric Cooktop, Electric Oven
- Laundry: Washer Hookup, Laundry Room, Laundry Closet
Features
- Breakfast Area
- Flooring: Carpet, Other, Tile
- Has fireplace: Yes
- Fireplace features: Living Room
Interior area
- Total structure area: 1,254
- Total interior livable area: 1,254 sqft
Property
Parking
- Total spaces: 2
- Parking features: Attached Garage, Garage Door Opener
- Attached garage spaces: 2
Features
- Levels: One
- Stories: 1
- Patio & porch: Covered Patio
Lot
- Size: 9,147 Square Feet
- Features: 0.5 Acres or Less
Details
- Additional structures: Outbuilding
- Parcel number: 138609
Construction
Type & style
- Home type: SingleFamily
- Property subtype: Single Family Residence
Condition
- Year built: 1981
Utilities & green energy
- Sewer: Public Sewer
- Water: Public
Community & HOA
Location
- Region: Wichita Falls
Financial & listing details
- Price per square foot: $159/sqft
- Tax assessed value: $183,316
- Date on market: 8/6/2026
Estimated market value
$205,700
$191,000 - $220,000
$1,854/mo
Price history
| Date | Event | Price |
|---|---|---|
| 8/6/2026 | Listed for sale | $199,900+56.3%$159/sqft |
Source:  WFAR #184532 Report a problem WFAR #184532 Report a problem | ||
| 8/30/2019 | Sold | -- |
Source: Agent Provided Report a problem | ||
| 7/16/2019 | Price change | $127,900-1.5%$102/sqft |
Source: MCGREGOR REAL ESTATE GROUP #153449 Report a problem | ||
| 7/1/2019 | Listed for sale | $129,900+15.5%$104/sqft |
Source: MCGREGOR REAL ESTATE GROUP #153449 Report a problem | ||
| 9/10/2015 | Listing removed | $112,500$90/sqft |
Source: Nortex Realty Report a problem | ||
| 8/15/2015 | Listed for sale | $112,500+13.1%$90/sqft |
Source: Nortex Realty Report a problem | ||
| 11/8/2009 | Listing removed | $99,500$79/sqft |
Source: McGregor Real Estate Group #106323 Report a problem | ||
| 8/29/2009 | Price change | $99,500-5.2%$79/sqft |
Source: McGregor Real Estate Group #106323 Report a problem | ||
| 7/24/2009 | Price change | $105,000-4.5%$84/sqft |
Source: McGregor Real Estate Group #106323 Report a problem | ||
| 6/21/2009 | Price change | $109,900-4.4%$88/sqft |
Source: McGregor Real Estate Group #106323 Report a problem | ||
| 5/15/2009 | Price change | $114,900-4.2%$92/sqft |
Source: McGregor Real Estate Group #106323 Report a problem | ||
| 9/14/2008 | Listed for sale | $119,900$96/sqft |
Source: McGregor Real Estate Group #106323 Report a problem | ||
Public tax history
| Year | Property taxes | Tax assessment |
|---|---|---|
| 2025 | -- | $183,316 +2.6% |
| 2024 | $3,037 +12.5% | $178,712 +10% |
| 2023 | $2,700 -16.9% | $162,465 +10% |
| 2022 | $3,249 -11.7% | $147,695 +10% |
| 2021 | $3,679 +15.3% | $134,268 +7.5% |
| 2020 | $3,191 -0.7% | $124,946 +0.5% |
| 2019 | $3,213 +6.5% | $124,271 +7.4% |
| 2018 | $3,017 +1.7% | $115,729 +1.2% |
| 2017 | $2,966 +7% | $114,385 +5% |
| 2016 | $2,771 +18.2% | $108,980 +4.3% |
| 2015 | $2,344 | $104,496 +2.5% |
| 2014 | $2,344 | $101,946 +0.3% |
| 2013 | -- | $101,605 +0.7% |
| 2012 | -- | $100,879 |
| 2011 | -- | $100,879 +3.7% |
| 2010 | -- | $97,237 +6% |
| 2009 | -- | $91,705 +2.7% |
| 2008 | -- | $89,303 -1.7% |
| 2007 | -- | $90,816 +10% |
| 2006 | -- | $82,560 +6.2% |
| 2005 | -- | $77,748 |
| 2004 | -- | $77,748 |
| 2002 | -- | -- |
| 2001 | -- | -- |
Find assessor info on the county website
Monthly payment
Est. payment
Payment breakdown
Explore the cost of this home by adjusting the details. Changes won't be saved.Climate risks
Neighborhood: 76308
Nearby schools
GreatSchools rating
- 6/10Milam Elementary SchoolGrades: PK-5Distance: 0.7 mi
- 5/10Barwise Leadership AcademyGrades: 6-8Distance: 1.5 mi
- 3/10Wichita Falls High SchoolGrades: 9-12Distance: 3.2 mi
Schools provided by the listing agent
- District: Wfisd
Source: WFAR. This data may not be complete. We recommend contacting the local school district to confirm school assignments for this home.
- $--3 bd2 ba1.3k sqft4828 K Mart Dr, Wichita Falls, TX 76308Sold
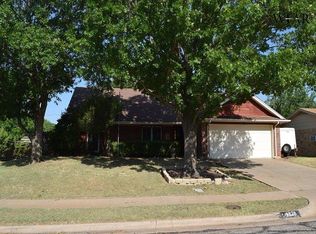
- $195,3003 bd2 ba1.4k sqft4824 K Mart Dr, Wichita Falls, TX 76308Off Market
- $235,5003 bd2 ba1.6k sqft2808 Ecleto Blvd, Wichita Falls, TX 76308Off Market

- $241,9003 bd2 ba1.5k sqft2809 Delta Dr, Wichita Falls, TX 76308Off Market
- $245,2003 bd2 ba1.8k sqft4822 K Mart Dr, Wichita Falls, TX 76308Off Market
- $200,3003 bd2 ba1.2k sqft4830 K Mart Dr, Wichita Falls, TX 76308Off Market
- $228,8003 bd2 ba1.6k sqft2 Raymond Cir, Wichita Falls, TX 76308Off Market
- $240,4004 bd2 ba1.7k sqft2806 Ecleto Blvd, Wichita Falls, TX 76308Off Market
A local agent can set up tours, give advice and negotiate with sellers.
A local lender can help you make sure your offer is ready when you are.
Similar homes
- $194,9403 bd2 ba1.3k sqft1711 Downhill Dr, Wichita Falls, TX 76302For Sale
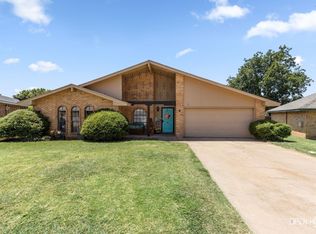
 MLS ID #184485, KAREN HARDI, 940 Realty. WFAR
 - $170,0003 bd2 ba1.3k sqft4511 Lockwood Dr, Wichita Falls, TX 76308For Sale
 MLS ID #184393, KELLY THOMAS, Hirschi Realtors. WFAR
 - $180,0003 bd2 ba1.2k sqft4112 Thomas Ave, Wichita Falls, TX 76308For Sale
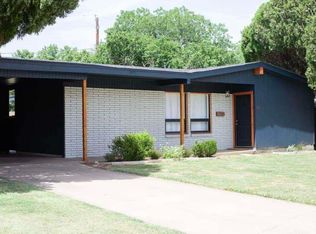 MLS ID #184262, ALLISON GRAY, Nest Real Estate. WFAR
 - $175,0003 bd2 ba1.2k sqft4505 Woodlawn, Wichita Falls, TX 76308For Sale
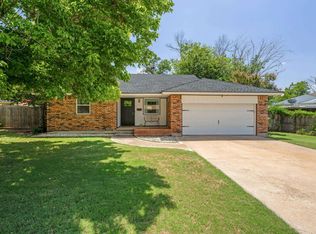 MLS ID #184293, JODY BRANNON, Hirschi Realtors. WFAR
 - $198,0003 bd2 ba1.4k sqft4604 Stanford Ave, Wichita Falls, TX 76308For SaleMLS ID #184410, SANDRA WORTHAM, 940 Realty. WFAR
- $229,9003 bd2 ba1.4k sqft5204 Brookwood Dr, Wichita Falls, TX 76302For SaleMLS ID #184488, KELLY HO-MONTOYA, Paramount Real Estate Services. WFAR
- $183,0003 bd2 ba1.7k sqft1309 Oakhurst Dr, Wichita Falls, TX 76302For SaleMLS ID #184476, KIM ROARK, Ember Realty. WFAR
- $189,9003 bd2 ba1.4k sqft2827 Barrywood Dr, Wichita Falls, TX 76309For SaleMLS ID #184443, VALENTINA RUBIO, Domain Real Estate Services Inc. WFAR
- $209,9003 bd2 ba1.3k sqft3200 Hollywood Ave, Wichita Falls, TX 76309For SaleMLS ID #21347473, Craig Minkner. NTREIS
- $187,5004 bd2 ba1.5k sqft4512 Lockwood Dr, Wichita Falls, TX 76308For SaleMLS ID #184134, KATIE HEIN, Century 21 Gold Coat Realtors. WFAR
- $285,0004 bd2 ba1.8k sqft109 Royal Rd, Wichita Falls, TX 76308For SaleMLS ID #184505, CARLA ROGERS, Hirschi Realtors. WFAR
- $215,0004 bd2 ba1.7k sqft2810 Fleming Rd, Wichita Falls, TX 76308For SaleMLS ID #181948, MELISSA MCCRAY, Paramount Real Estate Services. WFAR
- $254,9994 bd2 ba1.7k sqft4808 Reginald Dr, Wichita Falls, TX 76308For SaleMLS ID #184022, DAVE MURRAY, Murray And Co.. WFAR
- $244,9003 bd2 ba1.6k sqft8 Tumbleweed Ct, Wichita Falls, TX 76310For SaleMLS ID #184483, JODY BRANNON, Hirschi Realtors. WFAR
- $189,9003 bd2 ba1.4k sqft3910 Cynthia Ln, Wichita Falls, TX 76302For SaleMLS ID #184363, KAYLE BYRNE-PARKS, Paramount Real Estate Services. WFAR
- $206,0003 bd2 ba1.4k sqft1511 Aldrich Ave, Wichita Falls, TX 76302For SaleMLS ID #184270, LEE BYBEE, Hirschi Realtors. WFAR
- $169,9003 bd2 ba1.2k sqft4311 Randel Dr, Wichita Falls, TX 76308For SaleMLS ID #184116, SANDIE HADSELL, Hirschi Realtors. WFAR
- $201,0003 bd2 ba1.3k sqft4908 Earl St, Wichita Falls, TX 76302For SaleMLS ID #183799, TAZ ELLETT, Bishop Realtor Group. WFAR
- $165,0004 bd2 ba1.5k sqft4324 Hughes Dr, Wichita Falls, TX 76308For SaleMLS ID #184206, MELISSA GOUND, Hirschi Realtors. WFAR
- $200,0003 bd2 ba1.5k sqft2005 Burroughs St, Wichita Falls, TX 76309For SaleMLS ID #183869, JENNY BRADSHAW, Team Legacy Realty. WFAR
