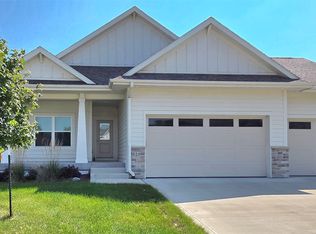
Discover easy, elevated ranch living in the Walton, expertly built by Greenland Homes in Sunrise Ridge Polk City's newest community within the highly desirable Ankeny School District. This new construction ranch delivers main-level convenience plus a fully finished walkout lower level with soaring 9' ceilings, where you'll find the spacious 3rd and 4th bedrooms perfect for guests, family, or a home office. The great room makes a statement with a gas fireplace framed in stunning stone to the ceiling, while quality carries throughout with 36" cabinets and designer hardware in every space. Relax and unwind on the 12x12 covered deck, and enjoy the spa-like tiled shower with a sleek glass door in the owner's suite. Durable LP siding rounds out the thoughtful, low-maintenance details. Every Greenland home is backed by a 2-year builder warranty, and as a proudly employee-owned and locally owned builder, quality and pride show in every corner. Still time to customize and make it your own start now!
Don't forget to ask about financing promotions with the preferred lender. If this isn't what you are looking for, check out Greenland Homes communities in Adel, Altoona, Ankeny, Bondurant, Clive, Elkhart, Granger, Grimes, Norwalk, Pella, and Waukee.
New construction
$449,000
1511 NE Daybreak Ave, Polk City, IA 50226
4beds
1,406sqft
Single Family Residence
Built in 2026
9,408 Square Feet Lot
$448,000 Zestimate®
$319/sqft
$-- HOA
What's special
- 9 days |
- 319 |
- 19 |
Zillow last checked:
Listing updated:
Listed by:
Tammy Heckart (515)599-8807,
RE/MAX Concepts
Source: DMMLS,MLS#: 747470 Originating MLS: Des Moines Area Association of REALTORS
Originating MLS: Des Moines Area Association of REALTORSFacts & features
Interior
Bedrooms & bathrooms
- Bedrooms: 4
- Bathrooms: 3
- Full bathrooms: 1
- 3/4 bathrooms: 2
- Main level bedrooms: 2
Heating
- Forced Air, Gas, Natural Gas
Cooling
- Central Air
Appliances
- Included: Dishwasher, Microwave, Stove
- Laundry: Main Level
Features
- Eat-in Kitchen
- Flooring: Carpet
- Basement: Finished,Walk-Out Access
- Number of fireplaces: 1
- Fireplace features: Gas, Vented
Interior area
- Total structure area: 1,406
- Total interior livable area: 1,406 sqft
- Finished area below ground: 834
Property
Parking
- Total spaces: 3
- Parking features: Attached, Garage, Three Car Garage
- Attached garage spaces: 3
Features
- Stories: 1
- Patio & porch: Covered, Deck
- Exterior features: Deck
Lot
- Size: 9,408 Square Feet
- Features: Rectangular Lot
Details
- Parcel number: 26152406127006
- Zoning: R-1A
Construction
Type & style
- Home type: SingleFamily
- Architectural style: Ranch,Traditional
- Property subtype: Single Family Residence
Materials
- Foundation: Poured
- Roof: Asphalt,Shingle
Condition
- New Construction
- New construction: Yes
- Year built: 2026
Details
- Builder name: Greenland Homes IA, Inc
Utilities & green energy
- Sewer: Public Sewer
- Water: Public
Community & HOA
Community
- Security: Smoke Detector(s)
HOA
- Has HOA: Yes
- HOA name: TBD
- Second HOA name: HOA Managed
Location
- Region: Polk City
Financial & listing details
- Price per square foot: $319/sqft
- Annual tax amount: $4
- Date on market: 8/18/2026
- Cumulative days on market: 10 days
- Listing terms: Cash,Conventional,FHA,VA Loan
- Road surface type: Concrete
Estimated market value
$448,000
$426,000 - $470,000
Not available
Price history
| Date | Event | Price |
|---|---|---|
| 8/18/2026 | Listed for sale | $449,000$319/sqft |
Source:  DMMLS #747470 Report a problem DMMLS #747470 Report a problem | ||
Public tax history
Tax history is unavailable.
Monthly payment
Est. payment
Payment breakdown
Explore the cost of this home by adjusting the details. Changes won't be saved.Climate risks
Neighborhood: 50226
Nearby schools
GreatSchools rating
- 8/10North Polk Central Elementary SchoolGrades: PK-5Distance: 4.5 mi
- 10/10North Polk Middle SchoolGrades: 6-8Distance: 4.6 mi
- 8/10North Polk High SchoolGrades: 9-12Distance: 4.5 mi
Schools provided by the listing agent
- District: Ankeny
Source: DMMLS. This data may not be complete. We recommend contacting the local school district to confirm school assignments for this home.
- $386,9004 bd2 ba1.6k sqft5301 NW 118th Ave, Polk City, IA 50226Off Market
- $1,091,0003 bd3 ba2.3k sqft5631 NW 118th Ave, Polk City, IA 50226Off Market
- $320,6003 bd1 ba1.2k sqft5487 NW 118th Ave, Polk City, IA 50226Off Market
- $379,3004 bd2 ba1.9k sqft4637 NW 118th Ave, Polk City, IA 50226Off Market
- $76,7902 bd1 ba1.2k sqft1000 E Northside Dr, Polk City, IA 50226Off Market
- $314,7003 bd1 ba1.2k sqft5539 NW 118th Ave, Polk City, IA 50226Off Market
- $386,8003 bd2 ba1.1k sqft1312 E Northside Dr, Polk City, IA 50226Off Market
- $152,8702 bd1 ba1.2k sqft1000 E Northside Dr, Polk City, IA 50226Off Market
A local agent can set up tours, give advice and negotiate with sellers.
Similar homes
- $439,6004 bd3 ba1.4k sqft408 E Vista Lake Ave, Polk City, IA 50226New Construction
 MLS ID #747570, Kristina Leek, RE/MAX Precision. DMMLS
 - $479,9904 bd4 ba2.1k sqft205 E Pine Ridge Dr, Polk City, IA 50226For Sale
 MLS ID #747925, Jenny Moats, Keller Williams Realty GDM. DMMLS
 - $454,9004 bd3 ba1.4k sqft605 E Vista Lake Ave, Polk City, IA 50226For Sale
 MLS ID #69687, Dezaray Buchwald, iHome Realty. CIBR
 - $459,0004 bd3 ba1.3k sqft929 Wolf Creek Dr, Polk City, IA 50226For Sale
 MLS ID #735097, Jenny Leazer, Weichert, Realtors - The 515 Agency. DMMLS
 - $480,0005 bd3 ba1.5k sqft1380 E Pine Ridge Dr, Polk City, IA 50226For SaleMLS ID #745482, Michelle Hanson, RE/MAX Concepts. DMMLS
- $460,0003 bd3 ba1.6k sqft637 Eagle Way, Polk City, IA 50226For SaleMLS ID #748044, Sullivan Baccam, RE/MAX Concepts. DMMLS
- $469,9004 bd3 ba1.4k sqft831 Lost Lake Dr, Polk City, IA 50226For SaleMLS ID #737983, Zineta Imamovic, Realty ONE Group Impact. DMMLS
- $444,9004 bd3 ba1.4k sqft715 E Bridge Rd, Polk City, IA 50226New ConstructionDMMLS
- $429,9004 bd3 ba1.4k sqft608 Walker St, Polk City, IA 50226New ConstructionDMMLS
- $439,9004 bd3 ba1.3k sqft719 E Bridge Rd, Polk City, IA 50226New ConstructionDMMLS
- $325,0004 bd3 ba1k sqft206 E Broadway St, Polk City, IA 50226For SaleMLS ID #744082, Teske Vance, Century 21 Signature. DMMLS
- $405,0003 bd2 ba1.3k sqft1531 NE Daybreak Ave, Polk City, IA 50226New ConstructionMLS ID #747432, Tammy Heckart, RE/MAX Concepts. DMMLS
- $404,9904 bd3 ba1.6k sqft930 Hillside Pl, Polk City, IA 50226New ConstructionDMMLS
- $419,9905 bd4 ba2k sqft929 Hillside Pl, Polk City, IA 50226New ConstructionMLS ID #734422, Kathryn Greer, DRH Realty of Iowa, LLC. DMMLS
- $397,9904 bd3 ba1.4k sqft1049 Hillside Pl, Polk City, IA 50226New ConstructionMLS ID #731986, Kathryn Greer, DRH Realty of Iowa, LLC. DMMLS
- $465,0004 bd5 ba1.4k sqft4908 NW 13th St, Ankeny, IA 50023For SaleMLS ID #747656, Katie Stiles, RE/MAX Precision. DMMLS
- $429,9004 bd3 ba1.3k sqft510 Walker St, Polk City, IA 50226New ConstructionDMMLS
- from $370,0004 bd3 ba1.4k sqftWalton C Plan, Sunrise Ridge, Polk City, IA 50226New ConstructionGreenland Homes
- from $405,0003 bd2 ba1.3k sqftHoover III Plan, Sunrise Ridge, Polk City, IA 50226New ConstructionGreenland Homes
- $444,9904 bd3 ba1.9k sqft2520 NW North Creek Ct, Ankeny, IA 50023New ConstructionMLS ID #747986, Jenna Lago, Realty ONE Group Impact. DMMLS
