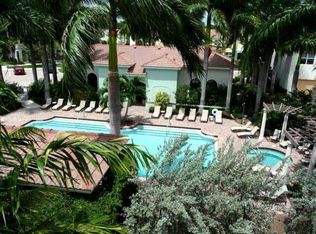
This townhome with 4 bedrooms, 3 - 1/2 Baths will not disappoint. With 3 Patios, a 2 car garage, 2nd Family room (on 3rd Floor) and a private elevator the living space flexibility is endless. Home features Impact Windows and newer A/C and Hot Water Heater. Centra is a prestigious community in the heart of Boca Raton - walking distance to restaurants and conveniently located shopping, parks, Lifetime Fitness, I-95, Tri-Rail, FAU and Lynn University. Step out your front door to the pool, hot tub, fitness center and playground. Access to the Spanish River exercise trail and nature preserve is an added feature. See attachments under Documents for Rules and Regs. Tenant in place until March 2027.
For sale
$899,000
1511 NW 48th Lane, Boca Raton, FL 33431
4beds
2,998sqft
Townhouse
Built in 2012
1,246 Square Feet Lot
$843,400 Zestimate®
$300/sqft
$595/mo HOA
What's special
Hot tubPrivate elevatorFitness centerImpact windows
- 108 days
- 291
- 7
Zillow last checked:
Listing updated:
Listed by:
Donna Hardy PA 561-289-8841,
Berkshire Hathaway Florida Rea
Source: BeachesMLS,MLS#: B26046605 Originating MLS: BeachesMLS
Originating MLS: BeachesMLSFacts & features
Interior
Bedrooms & bathrooms
- Bedrooms: 4
- Bathrooms: 4
- Full bathrooms: 3
- 1/2 bathrooms: 1
- Main level bathrooms: 1
Primary bedroom
- Level: Upper
- Area: 176
- Dimensions: 16 X 11
Bedroom 2
- Level: Second
- Area: 132
- Dimensions: 12 X 11
Bedroom 3
- Level: Second
- Area: 143
- Dimensions: 13 X 11
Bedroom 4
- Level: Third
- Area: 168
- Dimensions: 14 X 12
Dining room
- Level: Main
- Area: 180
- Dimensions: 12 X 15
Family room
- Level: Third
- Area: 476
- Dimensions: 28 X 17
Kitchen
- Level: Main
- Area: 180
- Dimensions: 12 X 15
Living room
- Level: First
- Area: 208
- Dimensions: 13 X 16
Heating
- Central
Cooling
- Central Air, Ceiling Fan(s)
Appliances
- Included: Dryer, Dishwasher, Ice Maker, Microwave, Oven, Range, Refrigerator, Washer
- Laundry: Washer Hookup, Electric Dryer Hookup, Inside, Laundry Room
Features
- Elevator, Kitchen Island, Pantry, Stacked Bedrooms, Upper Level Primary, Walk-In Closet(s)
- Flooring: Carpet, Ceramic Tile, Other, Tile, Wood
- Has fireplace: No
Interior area
- Total structure area: 3,609
- Total interior livable area: 2,998 sqft
Video & virtual tour
Property
Parking
- Total spaces: 2
- Parking features: Attached, Garage, Garage Door Opener, Guest
- Attached garage spaces: 2
Accessibility
- Accessibility features: None
Features
- Levels: Three Or More
- Stories: 3
- Patio & porch: Open, Porch, Terrace, Balcony, Rooftop
- Exterior features: Balcony, Outdoor Living Area
- Pool features: Association
- Has view: Yes
- View description: Pool
- Waterfront features: None
Lot
- Size: 1,246 Square Feet
- Features: Sprinklers Automatic, < 1/4 Acre
Details
- Parcel number: 06424712120001560
- Zoning: R3 (city)
- Special conditions: Standard
Construction
Type & style
- Home type: Townhouse
- Property subtype: Townhouse
Materials
- Block, Stucco
- Roof: Barrel,Tile
Condition
- Resale
- New construction: No
- Year built: 2012
Utilities & green energy
- Electric: 3 Phase
- Sewer: Public Sewer
- Water: Public
- Utilities for property: Cable Available, Sewer Available, Water Available
Community & HOA
Community
- Features: Home Owners Association, Gated
- Security: Closed Circuit Camera(s), Fire Sprinkler System, Gated Community, Smoke Detector(s)
- Subdivision: BLUE LAKE TOWNHOMES
HOA
- Has HOA: Yes
- Amenities included: Clubhouse, Fitness Center, Playground, Park, Pool, Spa/Hot Tub, Sidewalks, Trail(s)
- Services included: Common Areas, Maintenance Grounds, Pool(s), Reserve Fund, Security
- HOA fee: $595 monthly
- HOA name: GRS Community Management
- HOA phone: 561-641-8554
Location
- Region: Boca Raton
Financial & listing details
- Price per square foot: $300/sqft
- Tax assessed value: $635,852
- Annual tax amount: $11,128
- Date on market: 6/29/2026
- Cumulative days on market: 108 days
- Listing terms: Cash,Conventional,VA Loan
- Road surface type: Asphalt
Estimated market value
$843,400
$801,000 - $886,000
$5,949/mo
Price history
| Date | Event | Price |
|---|---|---|
| 6/29/2026 | Listed for sale | $899,000+5.1%$300/sqft |
Source:  BeachesMLS #B26046605 Report a problem BeachesMLS #B26046605 Report a problem | ||
| 4/7/2025 | Listing removed | $855,000$285/sqft |
Source: BeachesMLS #RX-11054994 Report a problem | ||
| 2/25/2025 | Listing removed | $4,500$2/sqft |
Source: BeachesMLS #F10479993 Report a problem | ||
| 2/10/2025 | Price change | $4,500-8.2%$2/sqft |
Source: BeachesMLS #F10479993 Report a problem | ||
| 1/26/2025 | Price change | $4,900-5.8%$2/sqft |
Source: BeachesMLS #F10479993 Report a problem | ||
| 1/22/2025 | Price change | $855,000+1.2%$285/sqft |
Source: BeachesMLS #RX-11054994 Report a problem | ||
| 1/9/2025 | Listed for rent | $5,200$2/sqft |
Source: BeachesMLS #F10479993 Report a problem | ||
| 12/23/2024 | Listed for sale | $845,000+77.5%$282/sqft |
Source: Owner Report a problem | ||
| 1/21/2014 | Sold | $476,000-2.7%$159/sqft |
Source: BeachesMLS #R9992838 Report a problem | ||
| 11/12/2013 | Listed for sale | $489,000+15.7%$163/sqft |
Source: Berkshire Hathaway HomeServices Florida Realty #RX-9992838 Report a problem | ||
| 3/31/2012 | Sold | $422,600$141/sqft |
Source: Public Record Report a problem | ||
Public tax history
| Year | Property taxes | Tax assessment |
|---|---|---|
| 2025 | $11,128 +51.7% | $635,852 +40.2% |
| 2024 | $7,335 -25.1% | $453,644 -12.4% |
| 2023 | $9,798 +8.9% | $517,987 +10% |
| 2022 | $8,999 +12.2% | $470,897 +10% |
| 2021 | $8,020 +15.3% | $428,088 +4.6% |
| 2020 | $6,955 +1.1% | $409,417 +2.3% |
| 2019 | $6,880 | $400,212 +1.1% |
| 2018 | $6,880 +4.4% | $396,034 -2.5% |
| 2017 | $6,591 -4% | $406,085 0% |
| 2016 | $6,866 -2.2% | $406,136 -5.7% |
| 2015 | $7,022 -8% | $430,587 +12.9% |
| 2014 | $7,634 +15.9% | $381,225 +16.8% |
| 2013 | $6,586 +1494.6% | $326,276 +1753.8% |
| 2012 | $413 +15.2% | $17,600 +10% |
| 2011 | $359 | $16,000 |
Find assessor info on the county website
Monthly payment
Est. payment
Payment breakdown
Explore the cost of this home by adjusting the details. Changes won't be saved.Climate risks
Neighborhood: 33431
Nearby schools
Schools provided by the listing agent
- Elementary: Blue Lake (Palm Beach)
- Middle: Omni
- High: Spanish River
Source: BeachesMLS. This data may not be complete. We recommend contacting the local school district to confirm school assignments for this home.
Similar homes
- $899,9995 bd3 ba1.8k sqft384 NW 23rd Street, Boca Raton, FL 33431For Sale

 MLS ID #B26052573, Stephen K Hachey, Flat Fee MLS Realty. BeachesMLS
 - $925,0003 bd2 ba1.7k sqft1224 NW 15TH Street, Boca Raton, FL 33486For Sale
 MLS ID #B26083300, John W Neuman III, RE/MAX Select Group. BeachesMLS
 - $899,0002 bd2 ba1.9k sqft4001 N Ocean Boulevard #306, Boca Raton, FL 33431For Sale
 MLS ID #B26077536, Nancy Ghen, Coldwell Banker/BR. BeachesMLS
 - $870,0003 bd2 ba1.7k sqftBoca Lake Estates, Boca Raton, FL 33487For Sale
 MLS ID #B26047198, Kathleen A Myers, United Realty Group, Inc. BeachesMLS
 - $835,0003 bd2 ba1.8k sqft4852 Sugar Pine Drive, Boca Raton, FL 33487For SaleMLS ID #B26085468, Rochelle S Poss, Luxury Partners Realty. BeachesMLS
- $749,0003 bd3 ba2.2k sqft10378 Buena Ventura Drive, Boca Raton, FL 33498For SaleMLS ID #B26085046, James Lopez, Compass Florida LLC. BeachesMLS
- $540,0003 bd3 ba1.7k sqft19914 VILLA LANTE Place, Boca Raton, FL 33434For SaleMLS ID #B26077219, Marcy Javor, Signature One Luxury Estates LLC. BeachesMLS
- $900,0004 bd3 ba2.6k sqft9746 Dovetree Isle Drive, Boynton Beach, FL 33473For SaleMLS ID #B26082262, Steven Alan Rosen, Lang Realty - Boynton Beach. BeachesMLS
- $850,0005 bd4 ba3.1k sqft40 COUNTRY LAKE Circle, Boynton Beach, FL 33436For SaleMLS ID #B26083012, O Darrin Simmons PA, Darrin Simmons Real Estate. BeachesMLS
- $860,0004 bd3 ba2.6k sqft14160 Rock Salt Road, Delray Beach, FL 33446For SaleMLS ID #B26057182, Milan Brkic, Urban Agency. BeachesMLS
- $549,0003 bd3 ba2.1k sqft22068 Las Brisas Circle, Boca Raton, FL 33433For SaleMLS ID #B26085033, Stephen Paul Katz, Compass Florida LLC. BeachesMLS
- $860,0004 bd3 ba2.6k sqft8104 Rainforest Jasper Lane, Delray Beach, FL 33446For SaleMLS ID #B26043243, Alexandra Loeb, Douglas Elliman. BeachesMLS
- $899,9993 bd2 ba1.7k sqft1044 ANCHOR Pt, Delray Beach, FL 33444For SaleMLS ID #B26062633, Jason Gregory Edwards, Highland Property Group LLC. BeachesMLS
- $695,0004 bd3 ba2.3k sqft5696 Muirfield Village Circle, Lake Worth, FL 33463For SaleMLS ID #B26088500, Danielle Liberatos, Block Realty. BeachesMLS
- $950,0002 bd3 ba1.8k sqftTownsend Place, Boca Raton, FL 33432For SaleMLS ID #B26010282, Jean-Luc Andriot PA, Keller Williams Realty Service. BeachesMLS
- $899,0004 bd3 ba2.1k sqft711 NW 45TH Avenue, Coconut Creek, FL 33066For SaleMLS ID #B26074589, Holly Barry PA, Premier Brokers International. BeachesMLS
- $934,0004 bd3 ba2.5k sqft8231 Canopy Terrace, Parkland, FL 33076For SaleMLS ID #B26037741, Melissa H Messana, Coldwell Banker Realty. BeachesMLS
- $675,0003 bd3 ba2.2k sqft2408 NW 67TH Street, Boca Raton, FL 33496For SaleMLS ID #B26075511, Christine Sanderson, Serhant. BeachesMLS
- $874,9003 bd3 ba2k sqft1365 SE 3rd Avenue, Pompano Beach, FL 33060For SaleMLS ID #B26020973, Dale S Onstad, Broward Realty Partners. BeachesMLS
- $965,0004 bd3 ba2.7k sqft5734 NW 50th Drive, Coral Springs, FL 33067For SaleMLS ID #B26075745, Catherine M Schilson, Partnership Realty Inc.. BeachesMLS
