Skip main navigation
Off market
  • Price Unknown

    1511 Podersky Pl SW, Edmonton, AB T6W 4W4

    3beds
    --sqft
    Single Family Residence
    Built in 2023
    3,920.4 Square Feet Lot
    $-- Zestimate®
    C$--/sqft
    C$2,500 Estimated rent

    Home value

    Not available

    Estimated sales range

    Not available

    Not available

    Loading
    Loading...

    Owner options

    List your home for rent

    C$2,500/mo

    Rent Zestimate®

    Find your next renter with Zillow Rental Manager. Plus, with online applications, you can quickly screen prospective tenants – for free.

    Learn more

    C$2,500/mo

    Rent Zestimate®

    Refinance and save

    Refinancing to a lower rate could help reduce your monthly payments and save thousands over the life of the loan.

    See today's rates

    Explore your selling options

    Work with a Zillow partner agent

    Leverage their expertise and Zillow's premium Showcase listings to get your home seen by more buyers.

    Get started

    List with your own agent

    Get your home in front of millions of buyers by listing it on Zillow.

    Learn how to do it

    Sell it yourself

    Take full control of how buyers see your home on Zillow by listing For Sale by Owner (FSBO).

    List your home

    What's special

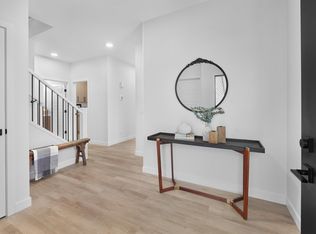
    Moving Services included for a limited time only! This stylish and functional BROOKFIELD RESIDENTIAL home is 2229sqft and features 3 bedrooms, 2.5 bathrooms. Need an office space? The mainfloor boasts a FLEX ROOM with a window and upgraded barndoor. You are welcomed with 9 ft main floor ceilings, a spacious entryway, and a walk through pantry for convenience. This home accents a luxury chevron LVP & Fireplace. The gourmet kitchen showcases white 3CM quartz with gold marbling, cabinets with white back splash. In addition, the kitchen has a built-in wall oven and microwave, french door fridge with water and ice, gas cooktop and a chimneyhood fan. This home is completed with black hardware and plumbing throughout. SIDE ENTRANCE. Upstairs you'll find 3 spacious bedrooms, a large bonus room and a laundry room equipped with a WASHER/DRYER. The primary bedroom features a beautiful ensuite with a dual vanity, free standing tub, and glass shower with seat. *Pictures of showhome (id:41440)

    This property is off market, which means it's not currently listed for sale or rent on Zillow. This may be different from what's available on other websites or public sources.

    Zillow last checked:

    Source: Century 21 Canada,MLS®#: 26110908MLS Logo

    Facts & features

    Interior

    Bedrooms & bathrooms
    • Bedrooms: 3
    • Bathrooms: 3
    • Full bathrooms: 2
    • 1/2 bathrooms: 1
    Heating
    • Has Heating (Unspecified Type)
    Features
    • Has fireplace: Yes

    Property

    Lot
    • Size: 3,920 sqft

    Construction

    Type & style
    • Home type: SingleFamily
    • Property subtype: Single Family Residence
    Condition
    • New Construction
    • New construction: Yes
    • Year built: 2023

    Community & neighborhood

    Location
    • Region: Edmonton

    Price history

    Price history is unavailable.

    Public tax history

    Tax history is unavailable.

    Neighborhood: Hertiage Valley

    Nearby schools

    GreatSchools rating

    No schools nearby

    We couldn't find any schools near this home.