Skip main navigation
Off market
  • $1,200,100

    1511 Silverbark Ln, West Chester, PA 19380

    5beds
    4,377sqft
    SingleFamily
    Built in 2019
    0.32 Acres Lot
    $1,200,100 Zestimate®
    $274/sqft
    $5,178 Estimated rent

    Home value

    $1,200,100

    $1.14M - $1.26M

    $5,178/mo

    Zestimate® history
    Loading
    Loading...

    Owner options

    List your home for rent

    $5,178/mo

    Rent Zestimate®

    Find your next renter with Zillow Rental Manager. Plus, with online applications, you can quickly screen prospective tenants – for free.

    Learn more

    $5,178/mo

    Rent Zestimate®

    Refinance and save

    $6,314/mo

    Est. payment

    Refinancing to a lower rate could help reduce your monthly payments and save thousands over the life of the loan.

    See today's rates

    $6,314/mo

    Est. payment

    Explore your selling options

    Work with a Zillow partner agent

    Leverage their expertise and Zillow's premium Showcase listings to get your home seen by more buyers.

    Get started

    List with your own agent

    Get your home in front of millions of buyers by listing it on Zillow.

    Learn how to do it

    Sell it yourself

    Take full control of how buyers see your home on Zillow by listing For Sale by Owner (FSBO).

    List your home

    What's special

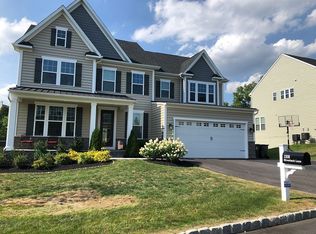
    Situated on one of the best lots on Broad Run Golf Course and in award winning Downingtown School District, you will find this magnificent home that must be seen to appreciate fully. The curb appeal, while awesome, is simply just the beginning. Step onto the Flagstone patio and enter your new home through a stained, glass front entrance, and into your foyer. To the right you will find a Dining room with plenty of windows, allowing the natural sunlight to seep in. To the right, a walk-in closet, perfect for coats and such. As you continue your tour, you find an open layout floor-plan with a Living/Family room that features custom woodwork (picture frames wainscotting and crown molding), a gas fireplace with all custom woodwork, a door to your rear deck, and great windows overlooking the views. The kitchen is wide open for easy entertaining, and has a massive island with quartz counters and a dishwasher, a high backsplash to match the counters, Upgraded white cabinetry, Stainless 5 burner gas cook-top, high end double oven, built in microwave, an included LG side by side SS refrigerator, and more! Plus, you will see the recently installed brick wall that compliments the areas perfectly! A Dinette area includes added room for eating, and windows to the rear yard. Need more? A first floor office with french doors and a wall of shelves included, plus a powder room, large walk-in pantry, and a mudroom with built in shoe and coat rack! The first floor has tons of recessed lighting, gorgeous wide plank hardwood flooring, 9' ceilings, and it goes on and on. The second level features 4 bedrooms, including the owners suite. 3 bedrooms each all have walk-in closets, rare in many homes, one features a full bath with walk-in shower, while the two others share a Jack and Jill. The owners suite has a tray ceiling, two large walk-in closets (one with a window for natural light), large windows, and a full bath with soaking tub, double sinks, tiled floor and a large Roman shower. The entire floor also has 9' ceilings, recessed lighting in each room, carpeted flooring, ceiling fans, and each bathroom has upgraded granite counters. This floor continues on with a second floor laundry room with plenty of room for storage, and sink for convenience, and the front load washer and dryer stay! With a wide upgraded stairway and hallway, your home will feel larger than you think. The basement is mostly finished, but leaves room for storage. First, an extra wide stairway leads you to the large open area with an included projector and custom screen, and a daylight walk-up staircase with french style doors. A 5th bedroom with an egress is situated nicely here and also has a full bath with walk-in shower, and plenty of closet space. An exercise room sits away from the bedroom area, and is large enough for multiple setups. This floor also includes recessed lighting as well as those 9' ceilings. Your rear yard has a covered deck, and views for miles. It also backs to hole one, making this one of the sought after lots in the entire development, plus you are only a short walk and within view of the clubhouse. The parking is plentiful, with both driveway parking, and a 3 car garage setup, with two on the side and a single car facing the front, both attached to the home! The home is wired for security, cameras, and has 2 zones for surround sound (split zone on the main floor with one to the deck and one to the living area, and one for the lower level). There is simply too much to write about this home, and many upgrades not included in this list. You MUST see this home to believe it.

    This property is not currently displayed as for sale or rent on Zillow. This may be different from what's on other websites or public sources.

    Facts & features

    Interior

    Bedrooms & bathrooms
    • Bedrooms: 5
    • Bathrooms: 5
    • Full bathrooms: 4
    • 1/2 bathrooms: 1
    Heating
    • Forced air, Gas
    Cooling
    • Central
    Appliances
    • Included: Dishwasher, Garbage disposal, Microwave
    Features
    • Master Bath(s), Dining Area, Kitchen - Island, Butlers Pantry
    • Has fireplace: Yes
    Interior area
    • Total interior livable area: 4,377 sqft

    Property

    Parking
    • Parking features: Garage - Attached
    Features
    • Exterior features: Vinyl
    Lot
    • Size: 0.32 Acres
    Details
    • Parcel number: 500505570000

    Construction

    Type & style
    • Home type: SingleFamily
    • Architectural style: Traditional
    Condition
    • Year built: 2019

    Community & HOA

    HOA
    • Has HOA: Yes
    • HOA fee: $60 monthly
    Location
    • Region: West Chester

    Financial & listing details

    • Price per square foot: $274/sqft
    • Tax assessed value: $374,830
    • Annual tax amount: $13,634

    Price history

    DateEventPrice
    6/17/2022Sold$1,030,000+14.4%$235/sqft
    Source: Bright MLS #PACT2023278 Report a problem
    5/8/2022Pending sale$900,000$206/sqft
    Source: Bright MLS #PACT2023278 Report a problem
    5/3/2022Listed for sale$900,000+23.6%$206/sqft
    Source: Bright MLS #PACT2023278 Report a problem
    3/25/2019Sold$728,270+293.7%$166/sqft
    Source: Public Record Report a problem
    11/14/2018Sold$185,000$42/sqft
    Source: Public Record Report a problem

    Public tax history

    YearProperty taxesTax assessment
    2025$13,634 +1.7%$374,830
    2024$13,405 +3.7%$374,830 +0.3%
    2023$12,930 +3%$373,600
    2022$12,556 +2.5%$373,600
    2021$12,245 +194.8%$373,600
    2020$4,154 +20.3%$373,600 -13.1%
    2019$3,454 $430,150 +292.9%
    2018$3,454 $109,480
    Find assessor info on the county website

    Neighborhood: 19380

    Nearby schools

    GreatSchools rating
    Schools provided by the listing agent
    • Elementary: BRADFORD HEIGHTS
    • Middle: DOWNINGTON
    • High: DOWNINGTOWN HS WEST CAMPUS
    • District: DOWNINGTOWN AREA

    Source: The MLS. This data may not be complete. We recommend contacting the local school district to confirm school assignments for this home.

    Get a cash offer in 3 minutes
    Find out how much your home could sell for in as little as 3 minutes with a no-obligation cash offer.
    Estimated market value
    $1,200,100
    Get a cash offer in 3 minutes
    Find out how much your home could sell for in as little as 3 minutes with a no-obligation cash offer.
    Estimated market value
    $1,200,100