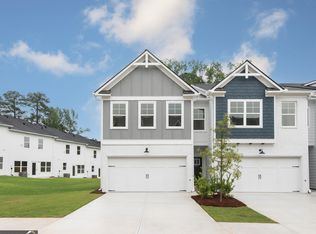
New Maintenance Free Community Located in Conyers with Convenient Access to I-20 for Quick and Easy Routes to Downtown and Hartsfield Airport. Our Beautiful Redland Floorplan Offers 3 Bedrooms and 2.5 Bath with Front Entry 2 Car Garage and 2 Car Driveway, with Concrete Rear Patio. Enjoy a Gourmet Kitchen with Oven, Stove, Microwave, and Dishwasher Appliances Included, White Cabinets, Walk-in Pantry, Separate Dining Room Overlooking Family Room. Upstairs Sports Two Large Secondary Bedrooms, Large Open Loft Area, Private Laundry Room, Inviting Owner's Suite with Tray Ceilings, Sitting Area, Huge Walk-in Closet, Raised Vanity with Dual Sinks, and Relaxing Garden Tub with Separate Shower. Home is Move-in Ready. Receive Seller Incentives of Permanent Rate Buydown to as Low as 4.99%* FHA/VA Fixed Interest Rate if Under Contract by August 15th, 2026 with Preferred Lender Bank South Mortgage. Seller also includes Refrigerator, Stainless Steel Appliance Upgrade, Full House Blinds and Fully Fenced in Backyard as well as up to $15K FLEX CASH That Can Be Used Towards Closing Costs, First Year HOA Paid, Temporary Rate Buydowns, or Appliance Packages - LIMITED TIME OFFER! See Agent Peaches Watson for More Details and Availability. Directions on Google Maps - Type in Old Salem Crossing by Rocklyn Homes.
Active
$297,900
1512 Aralynn Ct #29, Conyers, GA 30013
3beds
1,745sqft
:
Get pre-qualified$2,204/mo
Townhouse
Built in 2025
-- sqft lot
$297,800 Zestimate®
$171/sqft
$175/mo HOA
What's special
Stainless steel appliance upgradeWalk-in pantryFull house blindsTwo large secondary bedroomsWhite cabinetsLarge open loft areaGourmet kitchen
- 23 days |
- 69 |
- 7 |
Likely to sell faster than
Zillow last checked:
Listing updated:
Listed by:
Luceseia V Hall 943-300-7525,
On Point Realty, Inc
Source: GAMLS,MLS#: 10803415
Facts & features
Interior
Bedrooms & bathrooms
- Bedrooms: 3
- Bathrooms: 3
- Full bathrooms: 2
- 1/2 bathrooms: 1
Rooms
- Room types: Family Room, Loft
Heating
- Electric, Zoned
Cooling
- Central Air, Electric, Zoned
Appliances
- Included: Dishwasher, Disposal, Electric Water Heater, Microwave
- Laundry: Upper Level
Features
- Double Vanity, High Ceilings, Separate Shower, Soaking Tub, Walk-In Closet(s)
- Flooring: Carpet
- Basement: None
- Attic: Pull Down Stairs
- Has fireplace: No
- Common walls with other units/homes: 2+ Common Walls
Interior area
- Total structure area: 1,745
- Total interior livable area: 1,745 sqft
- Finished area above ground: 1,745
- Finished area below ground: 0
Property
Parking
- Total spaces: 4
- Parking features: Garage, Garage Door Opener
- Has garage: Yes
Features
- Levels: Two
- Stories: 2
- Patio & porch: Patio
Lot
- Features: None
Details
- Parcel number: 0750010224
Construction
Type & style
- Home type: Townhouse
- Architectural style: Brick Front,Craftsman,Traditional
- Property subtype: Townhouse
- Attached to another structure: Yes
Materials
- Concrete
- Roof: Composition
Condition
- New Construction
- New construction: Yes
- Year built: 2025
Details
- Warranty included: Yes
Utilities & green energy
- Electric: 220 Volts
- Sewer: Public Sewer
- Water: Public
- Utilities for property: Cable Available, Electricity Available, High Speed Internet, Phone Available, Sewer Available, Underground Utilities, Water Available
Community & HOA
Community
- Features: Sidewalks, Street Lights
- Security: Carbon Monoxide Detector(s), Smoke Detector(s)
- Subdivision: Old Salem Crossing
HOA
- Has HOA: Yes
- Services included: Insurance, Maintenance Structure, Maintenance Grounds
- HOA fee: $2,100 annually
Location
- Region: Conyers
Financial & listing details
- Price per square foot: $171/sqft
- Date on market: 7/10/2026
- Cumulative days on market: 23 days
- Listing agreement: Exclusive Right To Sell
- Listing terms: Cash,Conventional,FHA,VA Loan
- Electric utility on property: Yes
Estimated market value
$297,800
$283,000 - $313,000
$2,089/mo
Price history
| Date | Event | Price |
|---|---|---|
| 7/10/2026 | Listed for sale | $297,900$171/sqft |
Source:  GAMLS #10803415 Report a problem GAMLS #10803415 Report a problem | ||
| 5/1/2026 | Listing removed | $297,900$171/sqft |
Source: GAMLS #10721237 Report a problem | ||
| 2/8/2026 | Price change | $297,900+3.7%$171/sqft |
Source:  FMLS GA #7714310 Report a problem FMLS GA #7714310 Report a problem | ||
| 2/4/2026 | Price change | $287,400-3.5%$165/sqft |
Source: FMLS GA #7714310 Report a problem | ||
| 2/4/2026 | Listed for sale | $297,900$171/sqft |
Source: GAMLS #10685088 Report a problem | ||
Public tax history
Tax history is unavailable.
Monthly payment
Est. payment
Payment breakdown
Explore the cost of this home by adjusting the details. Changes won't be saved.Climate risks
Neighborhood: 30013
Nearby schools
GreatSchools rating
- 4/10Flat Shoals Elementary SchoolGrades: PK-5Distance: 1.2 mi
- 5/10Memorial Middle SchoolGrades: 6-8Distance: 3.2 mi
- 2/10Salem High SchoolGrades: 9-12Distance: 3.7 mi
Schools provided by the listing agent
- Elementary: Flat Shoals
- Middle: Memorial
- High: Salem
Source: GAMLS. This data may not be complete. We recommend contacting the local school district to confirm school assignments for this home.
- $305,4003 bd3 ba1.7k sqft1567 Aiden Way #34, Conyers, GA 30013New Construction
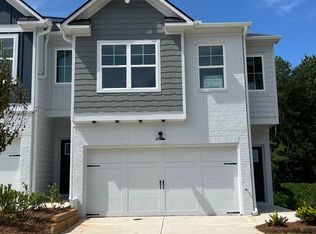
- $302,4003 bd3 ba1.7k sqft1513 Aralynn Ct #3, Conyers, GA 30013Sold
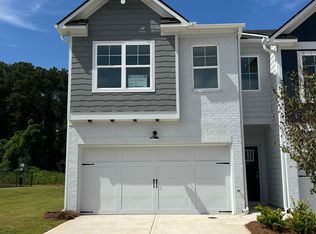
- $302,4003 bd3 ba1.7k sqft1509 Aralynn Ct #1, Conyers, GA 30013Sold
- $292,9003 bd3 ba1.7k sqft1575 Aiden Way #38, Conyers, GA 30013Pending

- from $279,9003 bd3 ba1.6k sqftGlen Plan, Old Salem Crossing, Conyers, GA 30013New Construction
- from $279,9003 bd3 ba1.6k sqftEvergreen Plan, Old Salem Crossing, Conyers, GA 30013New Construction
- from $279,9003 bd3 ba1.6k sqftHolly Plan, Old Salem Crossing, Conyers, GA 30013New Construction
- from $279,9003 bd3 ba1.6k sqftIvey Plan, Old Salem Crossing, Conyers, GA 30013New Construction
A local agent can set up tours, give advice and negotiate with sellers.
Similar homes
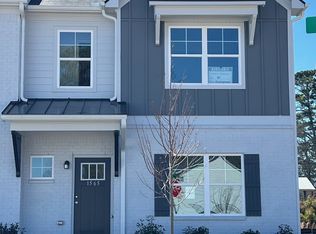
- $287,4003 bd3 ba1.6k sqft1565 Salem Dr #87, Conyers, GA 30013Active
 MLS ID #10803360, Luceseia V Hall, On Point Realty, Inc. GAMLS
 - $297,9003 bd3 ba1.7k sqft2569 Riverside Rd, Conyers, GA 30013Active
 MLS ID #10790235, Holly Martin, On Point Realty, Inc. GAMLS
 - $297,9003 bd3 ba1.7k sqft2565 Riverside Rd, Conyers, GA 30013New Construction
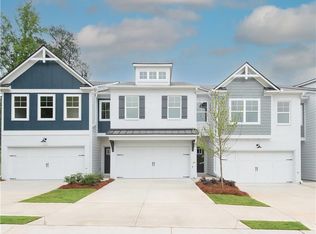
 FMLS GA
 - $297,9003 bd3 ba1.7k sqft1821 Dawn Rd #17, Conyers, GA 30013New Construction
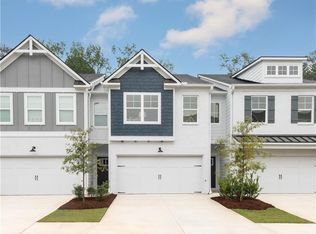 FMLS GA
 - $287,4003 bd3 ba1.6k sqft2510 Riverside Rd, Conyers, GA 30013New ConstructionFMLS GA
- $279,9003 bd3 ba1.6k sqft2491 Honey Way, Conyers, GA 30013New ConstructionFMLS GA
- from $339,9903 bd3 ba1.5k sqftFinley Plan, Avalon - Reserve Series, Conyers, GA 30013New ConstructionMeritage Homes
- $277,7703 bd3 ba1.7k sqft1024 Glendale Pl Lot 13, Conyers, GA 30012ActiveMLS ID #10729463, Rebecca Knight, SDC Realty Central Georgia. GAMLS
- $306,8283 bd3 ba1.8k sqft241 Abbotts Crossing Cir, Conyers, GA 30094ActiveGAMLS
- $306,8503 bd3 ba1.8k sqft239 Abbotts Crossing Cir, Conyers, GA 30094ActiveGAMLS
- $306,8503 bd3 ba1.8k sqft243 Abbotts Crossing Cir, Conyers, GA 30094ActiveGAMLS
- from $358,9904 bd3 ba1.9k sqftLennon Plan, Avalon - Reserve Series, Conyers, GA 30013New ConstructionMeritage Homes
- $285,0003 bd3 ba1.6k sqft2278 Rolling Trl, Lithonia, GA 30058For SaleMLS ID #7812598, BRENDA SHAW, Atlanta Fine Homes Sotheby's International. FMLS GA
- $299,9933 bd3 ba1.8k sqft224 Abbotts Crossing Cir, Conyers, GA 30094ActiveGAMLS
- from $369,9904 bd3 ba2k sqftSydney Plan, Avalon - Reserve Series, Conyers, GA 30013New ConstructionMeritage Homes
- $297,0003 bd3 ba1.7k sqft1147 Lossie Way, Grayson, GA 30017ActiveMLS ID #10783026, Mark Spain, Mark Spain Real Estate. GAMLS
- $279,0003 bd3 ba1.7k sqft2139 Arnage Dr, Lithonia, GA 30058For SaleMLS ID #7810428, NATHALIE APTEKER, HomeSmart. FMLS GA
- from $298,9903 bd3 ba1.4k sqftPearson Plan, Wellington Park, Lithonia, GA 30058New ConstructionDR Horton
- $305,0003 bd3 ba2k sqft5568 Cannonade Ln, Lithonia, GA 30058ActiveMLS ID #10771216, Susan S Edwards, Triumph Realty of Georgia LLC. GAMLS
- $310,0003 bd3 ba1.8k sqft7503 Knoll Hollow Rd, Lithonia, GA 30058ActiveMLS ID #10796817, Paula A Miller, Open Door Realty Group Of GA. GAMLS
