This beautiful home plan offers a blend of comfort and functionality, designed to accommodate a variety of lifestyles. The exterior of the home includes a custom and architecturally designed elevation. The front exterior of the home boasts divided light windows and a front facing garage with decorative hardware and handles on the garage door. Enter the home through the covered front porch that leads to the raised panel fiberglass insulated front door.
Opening the door will lead you to a foyer entry that invites you to the rest of the home. The kitchen features 30” cabinets with hidden hinges, granite or quartz countertops, and stainless-steel appliances. The kitchen layout includes a built-in sink, dishwasher and large pantry for plenty of storage space.
The large primary bedroom features an adjoined bathroom that will make getting ready in the mornings feel like a dream. The elongated vanity includes a sink, non-framed mirror and plenty of counter space. The primary bathroom also includes a walk-in shower and walk-in closet.
This plan includes laminate wood plank in living areas and ½” carpet in bedrooms. Additional bonus features include a user-friendly smart home system and an innovative tech package.
Pending
$345,990
1512 Indiana Ave, Lancaster, TX 75134
4beds
2,363sqft
Single Family Residence
Built in 2026
8,001 Square Feet Lot
$345,800 Zestimate®
$146/sqft
$27/mo HOA
What's special
Foyer entryStainless-steel appliancesGranite or quartz countertopsDivided light windowsLarge primary bedroomWalk-in closetCovered front porch
- 69 days
- 15
- 0
Zillow last checked:
Listing updated:
Listed by:
Sarenadee Box 0741570 469-620-8681,
D.R. Horton-Texas, LTD 281-819-1747
Source: NTREIS,MLS#: 21357513
Facts & features
Interior
Bedrooms & bathrooms
- Bedrooms: 4
- Bathrooms: 3
- Full bathrooms: 2
- 1/2 bathrooms: 1
Primary bedroom
- Features: Walk-In Closet(s)
- Level: First
- Dimensions: 17 x 15
Bedroom
- Level: First
- Dimensions: 13 x 10
Bedroom
- Level: First
- Dimensions: 13 x 10
Bedroom
- Level: First
- Dimensions: 15 x 10
Dining room
- Level: First
- Dimensions: 11 x 12
Kitchen
- Features: Breakfast Bar, Kitchen Island
- Level: First
- Dimensions: 12 x 10
Living room
- Level: First
- Dimensions: 20 x 16
Heating
- Electric
Cooling
- Electric
Appliances
- Included: Dishwasher, Electric Oven, Electric Range, Disposal, Microwave
Features
- High Speed Internet, Cable TV
- Flooring: Carpet, Laminate
- Has basement: No
- Has fireplace: No
Interior area
- Total interior livable area: 2,363 sqft
Property
Parking
- Total spaces: 2
- Parking features: Driveway, Garage
- Attached garage spaces: 2
Features
- Levels: One
- Stories: 1
- Pool features: None
Lot
- Size: 8,001 Square Feet
Details
- Parcel number: 360067300Y0050000
Construction
Type & style
- Home type: SingleFamily
- Architectural style: Detached
- Property subtype: Single Family Residence
- Attached to another structure: Yes
Condition
- Year built: 2026
Utilities & green energy
- Sewer: Public Sewer
- Water: Public
- Utilities for property: Sewer Available, Water Available, Cable Available
Community & HOA
Community
- Features: Playground, Park
- Subdivision: Boardwalk
HOA
- Has HOA: Yes
- Services included: All Facilities
- HOA fee: $326 annually
- HOA name: Association Principal Management Group
- HOA phone: 214-368-4030
Location
- Region: Lancaster
Financial & listing details
- Price per square foot: $146/sqft
- Tax assessed value: $48,000
- Annual tax amount: $1,132
- Date on market: 8/12/2026
- Cumulative days on market: 69 days
Estimated market value
$345,800
$329,000 - $363,000
$2,696/mo
Price history
| Date | Event | Price |
|---|---|---|
| 9/8/2026 | Pending sale | $345,990$146/sqft |
Source: NTREIS #21357513 Report a problem | ||
| 8/12/2026 | Listed for sale | $345,990$146/sqft |
Source: NTREIS #21357513 Report a problem | ||
Public tax history
| Year | Property taxes | Tax assessment |
|---|---|---|
| 2025 | $1,132 -0.2% | $48,000 |
| 2024 | $1,134 | $48,000 |
Find assessor info on the county website
Monthly payment
Est. payment
Payment breakdown
Explore the cost of this home by adjusting the details. Changes won't be saved.Climate risks
Neighborhood: 75134
Nearby schools
Schools provided by the listing agent
- Elementary: West Main
- Middle: Lancaster
- High: Lancaster
- District: Lancaster ISD
Source: NTREIS. This data may not be complete. We recommend contacting the local school district to confirm school assignments for this home.


Similar homes
- from $348,9904 bd2 ba2.3k sqftLAMESA Plan, Boardwalk, Lancaster, TX 75134New Construction
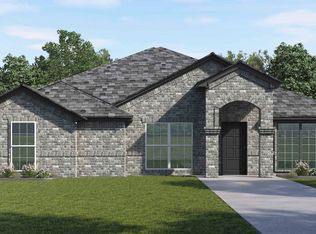 DR Horton
 - from $355,9904 bd3 ba2.4k sqftCHARLOTTE Plan, Boardwalk, Lancaster, TX 75134New Construction
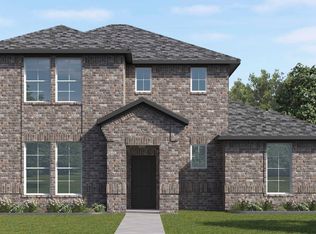 DR Horton
 - from $341,9904 bd3 ba2.3k sqftSEAGRAVES Plan, Boardwalk, Lancaster, TX 75134New Construction
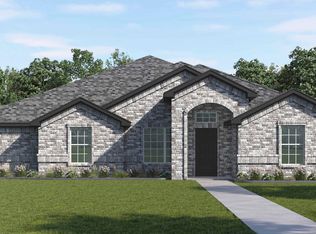 DR Horton
 - from $331,9903 bd3 ba2.1k sqftPAMPA Plan, Boardwalk, Lancaster, TX 75134New Construction
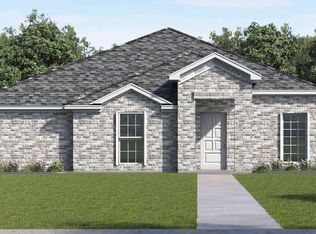 DR Horton
