NEWLY PRICED! Luxury, Privacy and Space Await for You to Come Look at This Home Designed to Impress! Step outside to your Private Outdoor Oasis Featuring a Spectacular Pool with Oversized Sunshelf, Bubblers and Expansive Patio Area. Perfect for Entertaining or Relaxing While Enjoying Peaceful Canal Views, Nature and Added Privace with a Fenced Yard! The Kitchen Features White Cabinetry and Storage, a Large Center Island, Quartzite Island Top and Quartz Countertops, Premium Appliances, Hammered Copper Sink and Stylish Backsplash. The Interior offers both a Grand Main Living Area and a Spacious Family Room, Providing Multiple Areas for Entertaining and Everyday Comfort. The Living Room Features Soaring Ceilings and a Dramatic Feature Wall with Fireplace, adding Warmth and Architectural Interest, While the Separate Family Room Offers a More Relaxed Setting for Gathering and Unwinding. Retreat to Your Primary Suite with a Luxurious Walk-In Shower and Separate Soaking Tub! Need Room for Vehicles, Toys or Workshop? The Oversized 931 Sq Ft of Garage Space Offering Endless Possibilities! An Added Bonus: The Adjacent Lot is Available to Purchase Providing a Rare Opportunity to Create a Private Family Compound or Multi-Generational Living! Refer to MLS # 2025017028. NO FLOOD ZONE!
Contingent financing
Price cut: $20K (6/9)
$650,000
1512 NE 33rd St, Cape Coral, FL 33909
3beds
2,448sqft
Single Family Residence
Built in 2022
0.31 Acres Lot
$-- Zestimate®
$266/sqft
$-- HOA
What's special
Fenced yardBeautiful freshwater canalLarge center islandSeparate family roomSpacious family roomPremium appliancesPeaceful canal views
- 121 days |
- 70 |
- 0 |
Zillow last checked:
Listing updated:
Listed by:
Laurie Smith 585-747-9334,
Experience Real Estate Group
Source: Florida Gulf Coast MLS,MLS#: 2026016931 Originating MLS: Florida Gulf Coast
Originating MLS: Florida Gulf CoastFacts & features
Interior
Bedrooms & bathrooms
- Bedrooms: 3
- Bathrooms: 3
- Full bathrooms: 2
- 1/2 bathrooms: 1
Rooms
- Room types: Bathroom, Den, Family Room, Great Room
Heating
- Central, Electric
Cooling
- Central Air, Ceiling Fan(s), Electric
Appliances
- Included: Dryer, Dishwasher, Freezer, Disposal, Microwave, Range, Refrigerator, Self Cleaning Oven, Water Purifier, Washer
- Laundry: Inside, Laundry Tub
Features
- Breakfast Bar, Separate/Formal Dining Room, Dual Sinks, Family/Dining Room, Fireplace, High Ceilings, Kitchen Island, Living/Dining Room, Pantry, Cable TV, Window Treatments, Split Bedrooms, Bathroom, Den, Family Room, Great Room
- Flooring: Carpet, Tile, Vinyl
- Windows: Single Hung, Impact Glass, Window Coverings
- Has fireplace: Yes
Interior area
- Total structure area: 3,379
- Total interior livable area: 2,448 sqft
Video & virtual tour
Property
Parking
- Total spaces: 3
- Parking features: Attached, Covered, Driveway, Garage, Paved, Two Spaces, Garage Door Opener
- Attached garage spaces: 3
- Has uncovered spaces: Yes
Features
- Stories: 1
- Patio & porch: Open, Porch
- Exterior features: Fence, Sprinkler/Irrigation, Shutters Manual
- Has private pool: Yes
- Pool features: Concrete, Electric Heat, Heated
- Has view: Yes
- View description: Canal, Landscaped, Preserve
- Has water view: Yes
- Water view: Canal
- Waterfront features: Intersecting Canal, Seawall
Lot
- Size: 0.31 Acres
- Features: Irregular Lot, Oversized Lot, Sprinklers Automatic
Details
- Parcel number: 194324C305611.0270
- Lease amount: $0
- Zoning description: R1
- Other equipment: Reverse Osmosis System
Construction
Type & style
- Home type: SingleFamily
- Architectural style: Ranch,One Story
- Property subtype: Single Family Residence
Materials
- Block, Concrete, Stucco
- Roof: Shingle
Condition
- Resale
- Year built: 2022
Utilities & green energy
- Sewer: Septic Tank
- Water: Well
- Utilities for property: Cable Available, High Speed Internet Available
Community & HOA
Community
- Features: Non-Gated
- Security: Key Card Entry, Smoke Detector(s)
- Condo and coop fee: $0
- Membership fee: $0
- Subdivision: CAPE CORAL
HOA
- Has HOA: No
- Amenities included: None
- Services included: None
Location
- Region: Cape Coral
Financial & listing details
- Price per square foot: $266/sqft
- Tax assessed value: $559,502
- Annual tax amount: $9,245
- Date on market: 4/16/2026
- Cumulative days on market: 122 days
- Listing terms: All Financing Considered,Cash
- Ownership: Single Family
- Contingency: Financing
- Road surface type: Paved
Estimated market value
Not available
Estimated sales range
Not available
Not available
Price history
| Date | Event | Price |
|---|---|---|
| 6/29/2026 | Pending sale | $650,000$266/sqft |
Source:  Florida Gulf Coast MLS #2026016931 Report a problem Florida Gulf Coast MLS #2026016931 Report a problem | ||
| 6/9/2026 | Price change | $650,000-3%$266/sqft |
Source: Florida Gulf Coast MLS #2026016931 Report a problem | ||
| 5/14/2026 | Price change | $670,000-4.3%$274/sqft |
Source: Florida Gulf Coast MLS #2026016931 Report a problem | ||
| 4/17/2026 | Listed for sale | $700,000+4275%$286/sqft |
Source: Florida Gulf Coast MLS #2026016931 Report a problem | ||
| 3/15/2019 | Sold | $16,000-5.9%$7/sqft |
Source: Florida Gulf Coast MLS #218044598 Report a problem | ||
| 2/22/2019 | Pending sale | $17,000$7/sqft |
Source: Re/Max Realty Partners #218044598 Report a problem | ||
| 7/5/2018 | Listed for sale | $17,000$7/sqft |
Source: Re/Max Realty Partners #218044598 Report a problem | ||
| 11/13/2002 | Sold | $17,000+41.7%$7/sqft |
Source: Public Record Report a problem | ||
| 9/24/2002 | Sold | $12,000$5/sqft |
Source: Public Record Report a problem | ||
Public tax history
| Year | Property taxes | Tax assessment |
|---|---|---|
| 2025 | $9,246 +3.5% | $559,502 +2.3% |
| 2024 | $8,930 +17.9% | $547,136 +15.5% |
| 2023 | $7,574 +1268.8% | $473,584 +5028.1% |
| 2022 | $553 -2.2% | $9,235 +10% |
| 2021 | $566 +2.3% | $8,395 -7.7% |
| 2020 | $553 -6.3% | $9,093 -27.8% |
| 2019 | $590 | $12,600 -11.1% |
| 2018 | $590 -1% | $14,175 +4.5% |
| 2017 | $596 +8.3% | $13,566 +36% |
| 2016 | $550 +12.7% | $9,975 -16.7% |
| 2015 | $488 +3.9% | $11,970 +17.5% |
| 2014 | $470 +18.1% | $10,185 +11.9% |
| 2013 | $398 +35.6% | $9,100 +29.4% |
| 2012 | $293 -6% | $7,035 -16.3% |
| 2011 | $312 -17.9% | $8,400 -20% |
| 2010 | $380 -2.7% | $10,500 -9.1% |
| 2009 | $391 -16.6% | $11,550 -47.6% |
| 2008 | $468 -50.6% | $22,050 -55.5% |
| 2007 | $948 -58.1% | $49,500 -59.1% |
| 2006 | $2,262 +315.5% | $121,000 +424.9% |
| 2004 | $544 +97.4% | $23,050 +124% |
| 2003 | $276 +160.5% | $10,290 +274.2% |
| 2002 | $106 | $2,750 |
| 2000 | -- | $2,750 |
Find assessor info on the county website
Monthly payment
Est. payment
Payment breakdown
Explore the cost of this home by adjusting the details. Changes won't be saved.Climate risks
Neighborhood: 33909
Nearby schools
GreatSchools rating
- 8/10Diplomat Elementary SchoolGrades: PK-5Distance: 2.1 mi
- 5/10Diplomat Middle SchoolGrades: 6-8Distance: 2.1 mi
- 2/10Island Coast High SchoolGrades: 9-12Distance: 1.2 mi
- $47,2390.28 acres1508 NE 33rd St, Cape Coral, FL 33909Off Market

- $55,0000.28 acres3301 NE 15th Pl, Cape Coral, FL 33909Pending
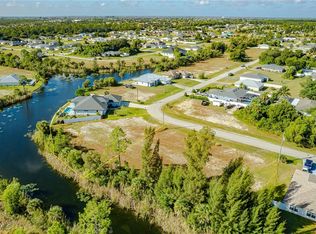
- $36,33810,018 sqft3305 NE 15th Pl, Cape Coral, FL 33909Off Market
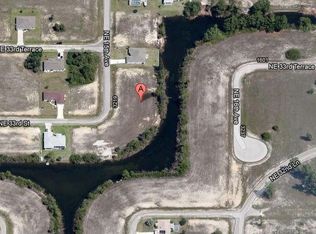
- $332,8003 bd2 ba2.1k sqft1504 NE 33rd St, Cape Coral, FL 33909Off Market
- $32,300-- bd-- ba-- sqft1509 NE 33rd St, Cape Coral, FL 33909Off Market
- $--2 bd2 ba1.2k sqft1923-1925 NE 15th Ave #DC5D59265, Cape Coral, FL 33909Off Market
- $65,0000.27 acres1515 NE 32nd Ln, Cape Coral, FL 33909Lot/Land
- $65,0000.26 acres1515 NE 32nd Ln #22, Cape Coral, FL 33909Lot/Land
A local agent can set up tours, give advice and negotiate with sellers.
Similar homes
- $525,0003 bd2 ba2k sqft1110 NE 7th Place Cpe, Coral, FL 33909For Sale

 MLS ID #2026030805, Christyna Stires, DomainRealty.com LLC. Florida Gulf Coast MLS
 - $425,0004 bd2 ba1.8k sqft2708 Foralesca Ct, Cape Coral, FL 33909For Sale
 MLS ID #2026033445, Javier Diaz, MAXREV LLC. Florida Gulf Coast MLS
 - $599,9994 bd3 ba2.1k sqft3017 NW 18th Ave, Cape Coral, FL 33993For Sale
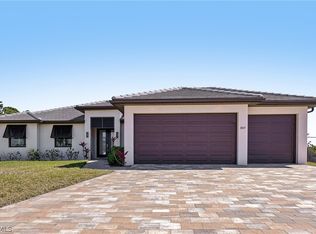 MLS ID #2026010050, Sherry Ciccone, Sun Coast Global, Inc.. Florida Gulf Coast MLS
 - $629,0004 bd2 ba2k sqft1702 SE 1st Terrace Cpe, Coral, FL 33990For Sale
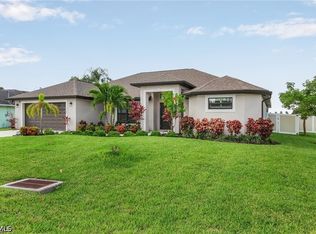 MLS ID #2026019471, Ryan Smith, CoastalEdge Real Estate LLC. Florida Gulf Coast MLS
 - $630,0004 bd3 ba2.1k sqft1825 NW 31st Ave, Cape Coral, FL 33993For SaleMLS ID #2026018851, Traci Daley, Palm Paradise Realty Group. Florida Gulf Coast MLS
- $629,9005 bd3 ba2.2k sqft212 SW 20th St, Cape Coral, FL 33991For SaleMLS ID #2026022185, Faith Sirakis, Marzucco Real Estate. Florida Gulf Coast MLS
- $660,0004 bd3 ba2.6k sqft4745 Imperial Eagle Dr, Fort Myers, FL 33966For SaleMLS ID #2026033893, Brett Ellis, KW Florida Living. Florida Gulf Coast MLS
- $575,0005 bd3 ba2.8k sqft1233 NW 18th St, Cape Coral, FL 33993For SaleMLS ID #2026019643, Jill Dean, RE/MAX Realty Team. Florida Gulf Coast MLS
- $524,0003 bd3 ba2.2k sqft1425 NW 13th Ave, Cape Coral, FL 33993For SaleMLS ID #2026018112, Julianne Kloack, Elite Global Realty Group LLC. Florida Gulf Coast MLS
- $635,0004 bd3 ba2k sqft3234 NW 18th St, Cape Coral, FL 33993For SaleMLS ID #225035903, Danielle Van Camp, EXP Realty LLC. Florida Gulf Coast MLS
- $660,0003 bd2 ba1.9k sqft7407 Cobb Rd, Bokeelia, FL 33922For SaleMLS ID #2026030742, Paula Towell, John R. Wood Properties. Florida Gulf Coast MLS
- $674,9004 bd3 ba1.9k sqft4322 Harbour Ln, North Fort Myers, FL 33903For SaleMLS ID #2026012350, Sarah Klotzbach, Coastal Brokerage LLC. Florida Gulf Coast MLS
- $614,0004 bd4 ba2.3k sqft2513 Blackburn Cir, Cape Coral, FL 33991For SaleMLS ID #2026015786, Alexandra Reiber, Starlink Realty, Inc. Florida Gulf Coast MLS
- $569,0004 bd3 ba2.2k sqft1834 NW 36th Pl, Cape Coral, FL 33993For SaleMLS ID #2026016423, Cole Hoover, Palm Paradise Realty Group. Florida Gulf Coast MLS
- $615,0003 bd3 ba2k sqft3121 Heritage Pines Dr, Fort Myers, FL 33905For SaleMLS ID #2026031782, Stephanie Barrett, LPT Realty, LLC. Florida Gulf Coast MLS
- $510,0004 bd2 ba1.8k sqft1815 NW 28th Pl, Cape Coral, FL 33993For SaleMLS ID #2026033574, Annetta Jean-Baptiste, Dalton Wade Inc. Florida Gulf Coast MLS
- $647,4004 bd2 ba1.8k sqft2233 SW 17th Pl, Cape Coral, FL 33991For SaleMLS ID #2025023125, Jeffrey Johnson, Century 21 Selling Paradise. Florida Gulf Coast MLS
- $635,0005 bd4 ba3.3k sqft3007 8th St W, Lehigh Acres, FL 33971For SaleMLS ID #2026034369, Omar Mejias, Marzucco Real Estate. Florida Gulf Coast MLS
- $545,9004 bd3 ba2.4k sqft1321 NW 42nd Ave, Cape Coral, FL 33993For SaleMLS ID #2026023616, Mike Darda, Compass Florida LLC. Florida Gulf Coast MLS
- $605,0003 bd2 ba1.5k sqft5118 York Ct, Cape Coral, FL 33904For SaleMLS ID #2026025206, Brooke Auerbach, Palm Paradise Realty Group. Florida Gulf Coast MLS
