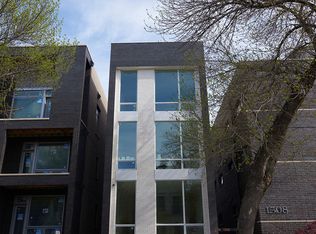
Like-new construction built in 2017, unique, luxurious and spacious 2600 Sq ft 3 Bedroom + den, 2 +1/2 bathroom modern duplex down w/10' ceilings in an 3-unit boutique, all brick masonary w/side gangway entrance + south facing exposure. Extra large floor plan, w/small foyer entrance, extra large Pella windows that lives like a single family, 1 garage parking space, plus exclusive garage roof rights to be turned into entertainers delight. First time on market. Main floor boasts Jacobean stained hardwood floors throughout the 1st level, a generous living room & an open great room next to a designer kitchen, nice separate space for dining area or bonus 1st level family room w/ built-in storage + 2nd wine refrigerator flows out to 1 covered outdoor space, a convenient 14'x17' back patio, with potential to build out a fabulous 24' x 18' private garage rooftop oasis Italian integrated kitchen cabinetry w/integrated Bosch appliances + additional wine beverage fridge, quartz countertops w/huge peninsula island ready for entertaining or your day to day use. Porcelain spa baths w/steam shower, radiant lower lever w/three spacious beds + a convertible recreation room/ currently set up as an office or could be possible 4th bedroom. Tons of closet space and storage throughout (most built out via Elfa system) home all maximized with built-ins. Custom built staircase down into your lower level features 10+ ceilings w/plenty of windows, an office/den area, 3 bedrooms and 2 contemporary style full baths. Separate primary suite oasis includes walk in closet and spa-like bath + large shower w/body sprays w/ double vanity + heated floors. Primary closet built out via closet works + tons of storage throughout, Hunter Douglas window treatments throughout. Smart home ready, wired for sound, internet, and cable. Nest thermostat, buzzard system & LG stackable washer and dryer in unit. Nestled into a tree lined street in the heart of WestTown, on a quiet walkable street, this home is close to Chicago Ave. dining + many other restaurants and shops + Eckhart Park + Bickerdike Square Dog park, with easy access to CTA -Green Line, buses, Ashland Ave. and major expressway access. Very short trip into the West Loop!
Closed
Zillow last checked:
Listing updated:
Bought with:
Grigory Pekarsky
Vesta Preferred LLC
Source: MRED as distributed by MLS GRID,MLS#: 12346426
Price history
| Date | Event | Price |
|---|---|---|
| 6/6/2025 | Sold | $906,000+9.8%$350/sqft |
Source:  MRED as distributed by MLS GRID #12346426 Report a problem MRED as distributed by MLS GRID #12346426 Report a problem | ||
| 6/6/2025 | Pending sale | $825,000$319/sqft |
Source: MRED as distributed by MLS GRID #12346426 Report a problem | ||
| 4/29/2025 | Contingent | $825,000$319/sqft |
Source: MRED as distributed by MLS GRID #12346426 Report a problem | ||
| 4/24/2025 | Listed for sale | $825,000+13.1%$319/sqft |
Source: MRED as distributed by MLS GRID #12346426 Report a problem | ||
| 9/22/2017 | Sold | $729,500$282/sqft |
Source: MRED as distributed by MLS GRID #09667919 Report a problem | ||


Get a cash offer in 3 minutes
Find out how much your home could sell for in as little as 3 minutes with a no-obligation cash offer.
Estimated market value
$977,100
