Skip main navigation
Closed
  • $895,000

    1516 W Huron St #1, Chicago, IL 60642

    4beds
    2,600sqft
    Condominium, Single Family Residence
    Built in 2018
    -- sqft lot
    $1,012,000 Zestimate®
    $344/sqft
    $6,596 Estimated rent

    Home value

    $1,012,000

    $961,000 - $1.07M

    $6,596/mo

    Zestimate® history
    Loading
    Loading...

    Owner options

    List your home for rent

    $6,596/mo

    Rent Zestimate®

    Find your next renter with Zillow Rental Manager. Plus, with online applications, you can quickly screen prospective tenants – for free.

    Learn more

    $6,596/mo

    Rent Zestimate®

    Refinance and save

    $5,491/mo

    Est. payment

    Refinancing to a lower rate could help reduce your monthly payments and save thousands over the life of the loan.

    See today's rates

    $5,491/mo

    Est. payment

    Explore your selling options

    Work with a Zillow partner agent

    Leverage their expertise and Zillow's premium Showcase listings to get your home seen by more buyers.

    Get started

    List with your own agent

    Get your home in front of millions of buyers by listing it on Zillow.

    Learn how to do it

    Sell it yourself

    Take full control of how buyers see your home on Zillow by listing For Sale by Owner (FSBO).

    List your home

    What's special

    Generous luxury steam showerGuest bedroomPowder roomDouble sinksMaster bathroomDouble-door laundry roomLuxurious guest bathroom
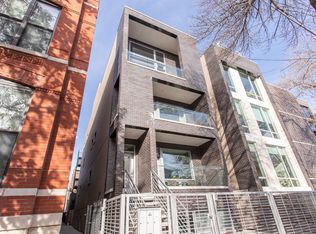
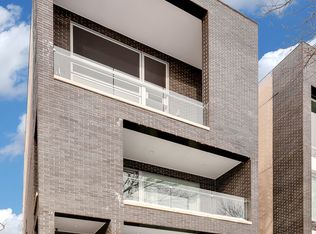
    This expansive duplex residence is situated on a peaceful tree-lined street in the trendy West Town neighborhood and offers the ambiance of a standalone family home. As you step inside, you'll be welcomed by a generously sized front living area featuring lofty 12' ceilings adorned with recessed lighting and seamless hardwood flooring. The floor-to-ceiling, wall-to-wall windows equipped with custom automatic blinds unveil your very own private front balcony. The property is equipped with a state-of-the-art Sonos sound system built into each room, elevating your living experience. The main level includes a convenient butler's pantry, a powder room with floating cabinets, and stylish wood grain tile floors. The kitchen features an open-concept design that provides uninterrupted views through the dining room, family room, and onward to a second balcony. The kitchen is adorned with modern white cabinetry and is complemented by contemporary white quartz countertops with a stunning waterfall return. Professional Viking appliances, such as a 6-burner stove, a spacious side-by-side refrigerator freezer, a microwave, and a sleek two-level island with an integrated wine and beverage cooler, are the chef's delights. Elegant triple pendant lighting enhances the space. The dining area seamlessly transitions to the family room, where a fireplace and floor-to-ceiling windows create an inviting atmosphere. The second balcony offers room for a grill and is the ideal space for relaxation. The 3rd outdoor space for this unit is a private garage deck that has recently undergone customization, featuring durable trex decking, a striking steel and wood pergola, electricity, lighting, and ceiling fans. A glass staircase leads to the lower level, where you'll find all four bedrooms, complete with radiant heat floors. The luxurious guest bathroom boasts an oversized shower, designer tile flooring, and a double sink with floating cabinetry. The guest bedroom, which can also serve as a home office, includes ample storage space and a custom-built closet. The second and third bedrooms come with double-door custom closets. Additional storage spaces include a generously sized under-stair storage, a double-door laundry room, and an extra hallway storage area. For added convenience, there's additional storage space at the rear of the lower level containing three individual closets-one for each unit. The spacious master bedroom features triple privacy windows with disappearing window coverings. The master bathroom is a spa-like retreat with double sinks, designer floating cabinetry, a generous luxury steam shower with rain shower head and hand-held fixtures, exquisite tile flooring, a shower bench, and a deep jacuzzi tub. This remarkable property includes a covered garage spot and is conveniently located just steps away from bus routes and offers easy access to the highway, grocery shopping, and all that West Town has to offer.

    Zillow last checked:

    Listing updated:

    Listed by:

    Survi Kobawala 630-861-1800,

    Compass

    Bought with:

    Matt Laricy

    Americorp, Ltd

    Source: MRED as distributed by MLS GRID,MLS#: 11993092MLS Logo

    Facts & features

    Interior

    Bedrooms & bathrooms
    • Bedrooms: 4
    • Bathrooms: 3
    • Full bathrooms: 2
    • 1/2 bathrooms: 1
    Rooms
    • Room types: Deck
    Primary bedroom
    • Features: Bathroom (Full)
    • Level: Lower
    • Area: 182 Square Feet
    • Dimensions: 14X13
    Bedroom 2
    • Level: Main
    • Area: 120 Square Feet
    • Dimensions: 12X10
    Bedroom 3
    • Level: Main
    • Area: 121 Square Feet
    • Dimensions: 11X11
    Bedroom 4
    • Level: Main
    • Area: 110 Square Feet
    • Dimensions: 11X10
    Deck
    • Level: Main
    • Area: 437 Square Feet
    • Dimensions: 23X19
    Dining room
    • Level: Main
    • Dimensions: COMBO
    Family room
    • Level: Main
    • Area: 432 Square Feet
    • Dimensions: 18X24
    Kitchen
    • Level: Main
    • Area: 234 Square Feet
    • Dimensions: 18X13
    Living room
    • Level: Main
    • Area: 322 Square Feet
    • Dimensions: 14X23
    Heating
    • Natural Gas, Forced Air
    Cooling
    • Central Air
    Features
    • Basement: Finished,Full
    Interior area
    • Total structure area: 2,600
    • Total interior livable area: 2,600 sqft

    Property

    Parking
    • Total spaces: 1
    • Parking features: On Site, Detached, Garage
    • Garage spaces: 1
    Accessibility
    • Accessibility features: No Disability Access
    Details
    • Parcel number: 17081080391001
    • Special conditions: None

    Construction

    Type & style
    • Home type: Condo
    • Property subtype: Condominium, Single Family Residence
    Materials
    • Brick
    Condition
    • New construction: No
    • Year built: 2018

    Utilities & green energy

    • Sewer: Public Sewer
    • Water: Lake Michigan

    Community & HOA

    HOA
    • Has HOA: Yes
    • Services included: Water, Parking, Insurance, Exterior Maintenance, Lawn Care, Scavenger, Snow Removal
    • HOA fee: $223 monthly
    Location
    • Region: Chicago

    Financial & listing details

    • Price per square foot: $344/sqft
    • Tax assessed value: $853,970
    • Annual tax amount: $17,875
    • Date on market: 2/29/2024
    • Listing terms: Conventional
    • Ownership: Condo

    Price history

    DateEventPrice
    4/19/2024Sold$895,000-0.4%$344/sqft
    Source: MRED as distributed by MLS GRID #11993092 Report a problem
    4/3/2024Contingent$899,000$346/sqft
    Source: MRED as distributed by MLS GRID #11993092 Report a problem
    1/24/2024Listed for sale$899,000+1%$346/sqft
    Source: MRED as distributed by MLS GRID #11911862 Report a problem
    6/29/2022Sold$890,000+1.7%$342/sqft
    Source: MRED as distributed by MLS GRID #11401637 Report a problem
    5/13/2022Contingent$875,000$337/sqft
    Source: MRED as distributed by MLS GRID #11401637 Report a problem
    5/12/2022Listed for sale$875,000+14.4%$337/sqft
    Source: MRED as distributed by MLS GRID #11401637 Report a problem
    9/30/2020Sold$765,000+5.4%$294/sqft
    Source: Public Record Report a problem
    2/26/2018Sold$726,000$279/sqft
    Source: Public Record Report a problem

    Public tax history

    YearProperty taxesTax assessment
    2024-- $85,397 -1.7%
    2023$18,392 +2.9%$86,910
    2022$17,876 +2.3%$86,910
    2021$17,477 +10.5%$86,910 +22.4%
    2020$15,817 +10.9%$71,001
    2019$14,265 $71,001
    Find assessor info on the county website

    Neighborhood: West Town

    Nearby schools

    GreatSchools rating
    Schools provided by the listing agent
    • District: 299

    Source: MRED as distributed by MLS GRID. This data may not be complete. We recommend contacting the local school district to confirm school assignments for this home.

    Get a cash offer in 3 minutes
    Find out how much your home could sell for in as little as 3 minutes with a no-obligation cash offer.
    Estimated market value
    $1,012,000
    Get a cash offer in 3 minutes
    Find out how much your home could sell for in as little as 3 minutes with a no-obligation cash offer.
    Estimated market value
    $1,012,000