Skip main navigation
Closed
  • $680,000

    1516 W Huron St #3, Chicago, IL 60642

    3beds
    --sqft
    Condominium, Single Family Residence
    Built in 2018
    -- sqft lot
    $801,300 Zestimate®
    $--/sqft
    $5,633 Estimated rent

    Home value

    $801,300

    $737,000 - $881,000

    $5,633/mo

    Zestimate® history
    Loading
    Loading...

    Owner options

    List your home for rent

    $5,633/mo

    Rent Zestimate®

    Find your next renter with Zillow Rental Manager. Plus, with online applications, you can quickly screen prospective tenants – for free.

    Learn more

    $5,633/mo

    Rent Zestimate®

    Refinance and save

    $4,973/mo

    Est. payment

    Refinancing to a lower rate could help reduce your monthly payments and save thousands over the life of the loan.

    See today's rates

    $4,973/mo

    Est. payment

    Explore your selling options

    Work with a Zillow partner agent

    Leverage their expertise and Zillow's premium Showcase listings to get your home seen by more buyers.

    Get started

    List with your own agent

    Get your home in front of millions of buyers by listing it on Zillow.

    Learn how to do it

    Sell it yourself

    Take full control of how buyers see your home on Zillow by listing For Sale by Owner (FSBO).

    List your home

    What's special

    Soaring ceilingsOpen kitchenIndividual room-by-room volume controlGleaming hardwood floorsNatural lightViking appliancesCutting-edge cabinetry
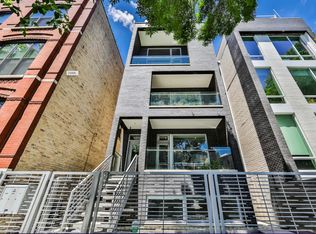
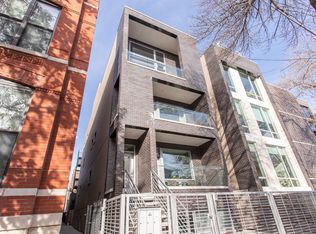
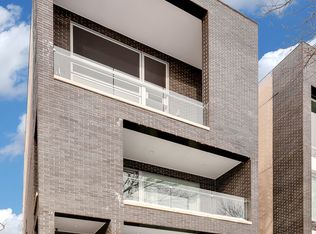
    Look no further! This stunning 3-bedroom PENTHOUSE exceeds all expectations. With a wealth of modern amenities, it boasts soaring ceilings that flood the home with natural light, creating an inviting and expansive atmosphere. The front-facing southern exposure offers picturesque views of the beautiful tree-lined Huron street. Step onto the first of two immense private outdoor spaces-a spacious, covered terrace seamlessly connected to the living room. The open kitchen, complete with Viking Appliances and a wine cooler, showcases cutting-edge cabinetry for efficiency without compromising on a contemporary look. Its quartz countertops with a striking waterfall edge add elegance to the space. The generously sized living and dining areas accommodate your lounging sofa and dining table with ease, promising ample room for entertaining guests. Gleaming hardwood floors guide you to the well-proportioned second and third bedrooms, each equipped with substantial closet space. The second full bathroom features a great tub for relaxation. The primary bedroom easily fits a king-size bed, two end tables, and boasts a sizable walk-in closet. The primary bath feels more like a spa, offering a full steam shower, rain shower head, body sprays, and a smartly engineered built-in linen closet. Ascend the interior staircase off the living room to discover your nearly 1200 sq ft PRIVATE ROOF DECK offering some of the most breathtaking downtown views in the city. Complete with a custom-built pergola, gas/electric hookups, and water access, it's an entertainer's dream. Other highlights include a high-quality surround sound system featuring built-in speakers in each room with individual room-by-room volume control, new Ecobee smart thermostat, extra storage and a garage parking space-all INCLUDED!

    Zillow last checked:

    Listing updated:

    Listing courtesy of:

    Matt Laricy 708-250-2696,

    Americorp, Ltd

    Bought with:

    Grigory Pekarsky

    Vesta Preferred LLC

    Source: MRED as distributed by MLS GRID,MLS#: 11988117MLS Logo

    Facts & features

    Interior

    Bedrooms & bathrooms
    • Bedrooms: 3
    • Bathrooms: 2
    • Full bathrooms: 2
    Primary bedroom
    • Features: Flooring (Hardwood), Bathroom (Full)
    • Level: Main
    • Area: 154 Square Feet
    • Dimensions: 14X11
    Bedroom 2
    • Features: Flooring (Hardwood)
    • Level: Main
    • Area: 90 Square Feet
    • Dimensions: 9X10
    Bedroom 3
    • Level: Main
    • Area: 100 Square Feet
    • Dimensions: 10X10
    Deck
    • Level: Fourth
    • Area: 1260 Square Feet
    • Dimensions: 20X63
    Dining room
    • Features: Flooring (Hardwood)
    • Level: Main
    • Dimensions: COMBO
    Kitchen
    • Features: Kitchen (Eating Area-Breakfast Bar, Eating Area-Table Space, Custom Cabinetry, Updated Kitchen), Flooring (Hardwood)
    • Level: Main
    • Area: 110 Square Feet
    • Dimensions: 10X11
    Laundry
    • Level: Main
    • Area: 16 Square Feet
    • Dimensions: 4X4
    Living room
    • Features: Flooring (Hardwood)
    • Level: Main
    • Area: 414 Square Feet
    • Dimensions: 23X18
    Other
    • Features: Flooring (Hardwood)
    • Level: Main
    • Area: 114 Square Feet
    • Dimensions: 19X6
    Heating
    • Natural Gas, Forced Air
    Cooling
    • Central Air
    Appliances
    • Included: Range, Microwave, Dishwasher, High End Refrigerator, Washer, Dryer, Disposal, Stainless Steel Appliance(s), Wine Refrigerator, Range Hood, Humidifier
    • Laundry: Washer Hookup, In Unit
    Features
    • Sauna, Storage
    • Flooring: Hardwood
    • Basement: None
    • Number of fireplaces: 1
    • Fireplace features: Electric, Living Room
    Interior area
    • Total structure area: 0

    Property

    Parking
    • Total spaces: 1
    • Parking features: Concrete, Garage Door Opener, On Site, Garage Owned, Detached, Garage
    • Garage spaces: 1
    • Has uncovered spaces: Yes
    Accessibility
    • Accessibility features: No Disability Access
    Features
    • Patio & porch: Roof Deck, Deck
    Lot
    • Features: Common Grounds
    Details
    • Parcel number: 17081080391003
    • Special conditions: List Broker Must Accompany
    • Other equipment: TV-Cable, Intercom

    Construction

    Type & style
    • Home type: Condo
    • Property subtype: Condominium, Single Family Residence
    Materials
    • Brick
    • Foundation: Concrete Perimeter
    • Roof: Rubber
    Condition
    • New construction: No
    • Year built: 2018

    Utilities & green energy

    • Electric: Circuit Breakers
    • Sewer: Public Sewer
    • Water: Public

    Community & neighborhood

    Security
    • Security features: Carbon Monoxide Detector(s)
    Location
    • Region: Chicago

    HOA & financial

    HOA
    • Has HOA: Yes
    • HOA fee: $191 monthly
    • Services included: Water, Insurance, Exterior Maintenance, Snow Removal, Other

    Other

    Other facts
    • Listing terms: Conventional
    • Ownership: Condo

    Price history

    DateEventPrice
    4/5/2024Sold$680,000-2.9%
    Source: MRED as distributed by MLS GRID #11988117 Report a problem
    3/13/2024Contingent$699,995
    Source: MRED as distributed by MLS GRID #11988117 Report a problem
    2/23/2024Listed for sale$699,995-3.4%
    Source: MRED as distributed by MLS GRID #11988117 Report a problem
    2/23/2024Listing removed--
    Source: MRED as distributed by MLS GRID #11973803 Report a problem
    2/4/2024Price change$724,999-2%
    Source: MRED as distributed by MLS GRID #11973803 Report a problem
    1/26/2024Listed for sale$739,999+3.5%
    Source: MRED as distributed by MLS GRID #11967559 Report a problem
    6/3/2022Sold$715,000+11.9%
    Source: MRED as distributed by MLS GRID #11353733 Report a problem
    3/30/2018Sold$639,000
    Source: Public Record Report a problem

    Public tax history

    YearProperty taxesTax assessment
    2024-- $75,168 -1.5%
    2023$16,143 +2.9%$76,280
    2022$15,689 +2.3%$76,280
    2021$15,339 +10.2%$76,280 +22.1%
    2020$13,922 +10.9%$62,496
    2019$12,556 $62,496

    Find assessor info on the county website

    Neighborhood: West Town

    Nearby schools

    GreatSchools rating
    Schools provided by the listing agent
    • Elementary: Otis Elementary School
    • Middle: Otis Elementary School
    • High: Wells Community Academy Senior H
    • District: 299

    Source: MRED as distributed by MLS GRID. This data may not be complete. We recommend contacting the local school district to confirm school assignments for this home.

    Get a cash offer in 3 minutes
    Find out how much your home could sell for in as little as 3 minutes with a no-obligation cash offer.
    Estimated market value
    $801,300
    Get a cash offer in 3 minutes
    Find out how much your home could sell for in as little as 3 minutes with a no-obligation cash offer.
    Estimated market value
    $801,300