Stunning fully upgraded 2 Bed 2 Bath single-family home with a 2-car garage located in a highly desirable Waterford in Davie. Beautifully renovated kitchen with quartz countertops, custom wood cabinetry, stainless steel appliances, and a built-in wine cooler. Enjoy elegant oversized Spanish tile flooring throughout, new tankless water heater, new washer and dryer. impact windows . Step outside to a beautifully backyard perfect for entertainment. Situated in an excellent school district with an amazing location close to shopping, parks, and major highways. Low HOA fees. make this exceptional home an incredible opportunity.
Accepting backups
Price cut: $19K (7/29)
$599,980
15121 S Waterford Drive, Davie, FL 33331
2beds
1,178sqft
Single Family Residence
Built in 1986
4,716 Square Feet Lot
$585,200 Zestimate®
$509/sqft
$38/mo HOA
What's special
Beautifully renovated kitchenQuartz countertopsNew washer and dryerNew tankless water heaterImpact windowsStainless steel appliancesBuilt-in wine cooler
- 69 days |
- 351 |
- 20 |
Likely to sell faster than
Zillow last checked:
Listing updated:
Listed by:
Sandra L Caicedo 954-448-0764,
CSW Realty Solutions LLC,
Alexandra Avalos 954-980-3282,
CSW Realty Solutions LLC
Source: BeachesMLS,MLS#: B26043636 Originating MLS: BeachesMLS
Originating MLS: BeachesMLSFacts & features
Interior
Bedrooms & bathrooms
- Bedrooms: 2
- Bathrooms: 2
- Full bathrooms: 2
- Main level bathrooms: 1
- Main level bedrooms: 1
Primary bedroom
- Area: 196
- Dimensions: 14 X 14
Bedroom 2
- Area: 192
- Dimensions: 16 X 12
Dining room
- Area: 110
- Dimensions: 10 X 11
Kitchen
- Area: 121
- Dimensions: 11 X 11
Living room
- Area: 192
- Dimensions: 16 X 12
Other
- Area: 85
- Dimensions: 17 X 5
Heating
- Central
Cooling
- Central Air
Appliances
- Included: Cooktop, Dryer, Dishwasher, Electric Range, Disposal, Ice Maker, Microwave, Oven, Refrigerator, Tankless Water Heater, Water Heater, Wine Refrigerator, Washer
- Laundry: In Garage
Features
- Breakfast Bar, Built-in Features, Entrance Foyer, Eat-in Kitchen, Living/Dining Room, Main Level Primary, Pantry, Split Bedrooms, Separate Shower, Vaulted Ceiling(s), Walk-In Closet(s)
- Flooring: Tile, Wood
- Windows: Blinds, Storm Window(s)
- Has fireplace: No
Interior area
- Total structure area: 1,826
- Total interior livable area: 1,178 sqft
Video & virtual tour
Property
Parking
- Total spaces: 6
- Parking features: Attached, Driveway, Garage, Garage Door Opener
- Attached garage spaces: 2
- Has uncovered spaces: Yes
Accessibility
- Accessibility features: None
Features
- Levels: One,Multi/Split
- Stories: 1
- Patio & porch: Patio
- Exterior features: Barbecue, Lighting, Outdoor Living Area
- Pool features: Association
- Fencing: Fenced
- Has view: Yes
- View description: Garden
Lot
- Size: 4,716 Square Feet
- Dimensions: 47 x 100
- Features: Interior Lot, < 1/4 Acre, Zero Lot Line
Details
- Parcel number: 504033040900
- Zoning: PUD (County)
- Special conditions: Standard,Listed As-Is
Construction
Type & style
- Home type: SingleFamily
- Architectural style: Split Level
- Property subtype: Single Family Residence
Materials
- Block
- Roof: Spanish Tile
Condition
- Resale
- New construction: No
- Year built: 1986
Details
- Builder model: ASHBY
Utilities & green energy
- Sewer: Public Sewer
- Water: Public
- Utilities for property: Cable Available, Electricity Connected, Water Connected
Community & HOA
Community
- Features: Home Owners Association
- Security: Security System
- Subdivision: WATERFORD
HOA
- Has HOA: Yes
- Amenities included: Other, Picnic Area, Pool
- Services included: Common Areas
- HOA fee: $450 annually
Location
- Region: Davie
Financial & listing details
- Price per square foot: $509/sqft
- Tax assessed value: $468,250
- Annual tax amount: $8,718
- Date on market: 6/20/2026
- Cumulative days on market: 67 days
- Listing terms: Cash,Conventional,FHA,VA Loan
- Electric utility on property: Yes
Estimated market value
$585,200
$556,000 - $614,000
$3,019/mo
Price history
| Date | Event | Price |
|---|---|---|
| 7/29/2026 | Price change | $599,980-3.1%$509/sqft |
Source:  BeachesMLS #B26043636 Report a problem BeachesMLS #B26043636 Report a problem | ||
| 6/20/2026 | Listed for sale | $619,000+14.6%$525/sqft |
Source: BeachesMLS #B26043636 Report a problem | ||
| 7/31/2024 | Sold | $540,000+100%$458/sqft |
Source: Public Record Report a problem | ||
| 10/9/2014 | Sold | $270,000-3.2%$229/sqft |
Source: BeachesMLS #F1306273 Report a problem | ||
| 9/6/2014 | Listed for sale | $278,900+50.8%$237/sqft |
Source: Realty Associates Florida Prop #F1306273 Report a problem | ||
| 7/9/2014 | Sold | $185,000+234.6%$157/sqft |
Source: Public Record Report a problem | ||
| 12/1/1986 | Sold | $55,286$47/sqft |
Source: Public Record Report a problem | ||
Public tax history
| Year | Property taxes | Tax assessment |
|---|---|---|
| 2025 | $8,719 +67% | $468,250 +66.3% |
| 2024 | $5,222 +2.8% | $281,500 +3% |
| 2023 | $5,081 +8.5% | $273,310 +3% |
| 2022 | $4,682 +1.8% | $265,350 +3% |
| 2021 | $4,600 -0.1% | $257,630 +1.4% |
| 2020 | $4,605 +3.3% | $254,080 +2.3% |
| 2019 | $4,458 | $248,370 +1.9% |
| 2018 | $4,458 +3.6% | $243,740 +2.1% |
| 2017 | $4,305 +2.6% | $238,730 +2.1% |
| 2016 | $4,195 +1.3% | $233,820 +0.7% |
| 2015 | $4,140 +116.7% | $232,200 +102.3% |
| 2014 | $1,910 | $114,780 -21.5% |
| 2013 | $1,910 +4.2% | $146,130 +6.8% |
| 2012 | $1,834 +2.6% | $136,880 +2% |
| 2011 | $1,788 -5% | $134,210 +26.2% |
| 2010 | $1,882 +5.2% | $106,380 +2.7% |
| 2009 | $1,789 +25.6% | $103,590 +0.1% |
| 2008 | $1,424 -14.7% | $103,490 +3% |
| 2007 | $1,670 -3.8% | $100,480 +2.5% |
| 2006 | $1,735 | $98,030 +3% |
| 2005 | -- | $95,180 +3% |
| 2004 | $1,387 +3.5% | $92,410 +1.9% |
| 2003 | $1,341 +2.6% | $90,690 +2.4% |
| 2002 | $1,307 +2.6% | $88,570 +1.6% |
| 2001 | $1,275 +4.1% | $87,180 |
| 2000 | $1,224 | -- |
Find assessor info on the county website
Monthly payment
Est. payment
Payment breakdown
Explore the cost of this home by adjusting the details. Changes won't be saved.Climate risks
Neighborhood: Waterford
Nearby schools
GreatSchools rating
- 9/10Hawkes Bluff Elementary SchoolGrades: PK-5Distance: 0.6 mi
- 8/10Silver Trail Middle SchoolGrades: 6-8Distance: 2.9 mi
- 8/10West Broward High SchoolGrades: PK,9-12Distance: 5.5 mi
Schools provided by the listing agent
- Elementary: Hawkes Bluff
- Middle: Silver Trail
- High: West Broward
Source: BeachesMLS. This data may not be complete. We recommend contacting the local school district to confirm school assignments for this home.
- $573,4002 bd2 ba1.8k sqft15131 Brighton Ln, Davie, FL 33331Off Market
- $550,0002 bd2 ba1.8k sqft15121 Brighton Ln, Davie, FL 33331Off Market
- $524,2002 bd2 ba1.1k sqft15131 S Waterford Dr, Fort Lauderdale, FL 33331Off Market

- $500,5002 bd2 ba1.2k sqft15141 S Waterford Dr, Davie, FL 33331Off Market
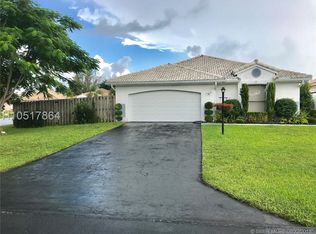
- $558,4003 bd2 ba1.5k sqft15111 Brighton Ln, Fort Lauderdale, FL 33331Off Market
- $3,0002 bd2 ba1.1k sqft15071 S Waterford Dr, Davie, FL 33331For Rent
- $637,8003 bd2 ba1.8k sqft5860 Leeds Ln, Davie, FL 33331Off Market
- $495,4002 bd2 ba1.4k sqft15101 Brighton Ln, Davie, FL 33331Off Market
A local agent can set up tours, give advice and negotiate with sellers.
A local lender can help you make sure your offer is ready when you are.
Similar homes
- $715,0003 bd2 ba1.7k sqft15541 Dover Court, Davie, FL 33331For Sale

 MLS ID #B26004422, John Tomlinson, REDFIN CORPORATION. BeachesMLS
 - $590,0003 bd2 ba1.4k sqft13525 NW 5th Court, Plantation, FL 33325For Sale
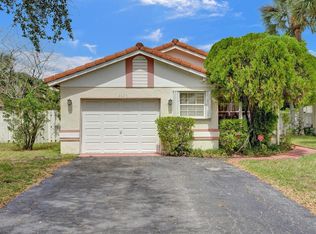 MLS ID #B26043520, Svetlana Voloshin, SVS Realty Group Inc. BeachesMLS
 - $614,5003 bd3 ba1.4k sqft181 SW 203rd Avenue, Pembroke Pines, FL 33029For Sale
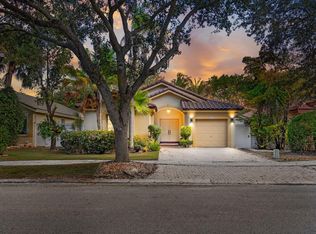 MLS ID #F10554621, Hadoram Barnett, Zenith Realty Group. BeachesMLS
 - $639,5004 bd2 ba1.5k sqft651 SW 176TH Avenue, Pembroke Pines, FL 33029For Sale
 MLS ID #B26057487, Allexa Fiori, Harry Berry Realty Inc. BeachesMLS
 - $609,0003 bd2 ba1.5k sqft2860 MONROE Street, Hollywood, FL 33020For SaleMLS ID #B26068563, Robin Johannan, Fortune Christie's International Real Estate. BeachesMLS
- $549,0003 bd3 ba1.5k sqft13820 CUMBERLAND Place, Davie, FL 33325For SaleMLS ID #B26059882, Camille R Burns, Lokation. BeachesMLS
- $649,0003 bd2 ba1.5k sqft5591 SW 99th Avenue, Cooper City, FL 33328For SaleMLS ID #B26042779, Ruth Wood, EXP Realty LLC. BeachesMLS
- $629,9993 bd2 ba1.5k sqft249 SW 159th Avenue, Sunrise, FL 33326For SaleMLS ID #B26055460, Marisa Rodriguez, Nexus Realty Florida. BeachesMLS
- $555,0003 bd2 ba1.4k sqft13452 NW 5th Court, Plantation, FL 33325For SaleMLS ID #B26045555, William L Lyman, Florida Professional R E Inc. BeachesMLS
- $649,0003 bd2 ba1k sqft1813 SW 10th Court, Fort Lauderdale, FL 33312For SaleMLS ID #B26039237, Paul A Sarlo, Compass Florida, LLC. BeachesMLS
- $587,0003 bd3 ba1.5k sqft10690 NW 12th Drive, Plantation, FL 33322For SaleMLS ID #B26008103, David Phelps, Re/Max 1st Choice. BeachesMLS
- $620,0004 bd2 ba1.4k sqft20371 NW 32nd Court, Miami Gardens, FL 33056For SaleMLS ID #B26031646, Marcelin Fils-Aime, Options Realty Team, LLC. BeachesMLS
- $560,0003 bd2 ba1.4k sqft721 FAIRWAY Drive, Plantation, FL 33317For SaleMLS ID #B26064919, Marybeth Lee-Pappas, Lamacchia Realty, Inc.. BeachesMLS
- $580,0003 bd2 ba1.3k sqft4110 NW 16TH Avenue, Oakland Park, FL 33309For SaleMLS ID #B26063170, Juan C Zapata, One Sotheby's Int'l Realty. BeachesMLS
- $625,0002 bd2 ba1.2k sqftCoral Ridge Isles, Fort Lauderdale, FL 33334For Sale
 MLS ID #A12050764, Laurie Reader, Keller Williams Dedicated Professionals. MIAMI
 - $575,0002 bd2 ba1.2k sqft4670 NE 4TH Avenue, Oakland Park, FL 33334For SaleMLS ID #B26060096, Charlotte Ejem-Canaval, Coldwell Banker Realty. BeachesMLS
- $583,0002 bd2 ba1k sqft4641 NE 6th Avenue, Oakland Park, FL 33334For SaleMLS ID #B26040352, Brian S Bedigian, The Keyes Company. BeachesMLS
- $599,9003 bd2 ba1.2k sqft1401 NE 14th Street, Fort Lauderdale, FL 33304For SaleMLS ID #R11153070, Jeffrey L Tricoli PA, KW Reserve Palm Beach. BeachesMLS
- $583,5003 bd2 ba1.3k sqft1010 SW 32nd Street, Fort Lauderdale, FL 33315For SaleMLS ID #B26024112, Peter Michael Blicharz, Serhant. BeachesMLS
- $730,0004 bd3 ba1.6k sqft7945 Kismet Street, Miramar, FL 33023For SaleMLS ID #B26061113, Yuriy Kogan, Serhant. BeachesMLS
