Renovated and move-in ready! This updated Solitaire doublewide home sits on approximately 1 acre in a quiet rural setting near Claremore. Recent improvements include a new roof (summer 2026), fresh interior paint throughout, new carpet throughout, new fixtures, updated electrical, and new PEX plumbing throughout. The home also features a large new back deck, perfect for enjoying the private back yard or entertaining. With the major updates already completed, this home is ready for its new owners to move right in and make it their own. Located in a convenient rural setting in the Sequoyah school district with easy access to Claremore and the surrounding area.
For sale
Price cut: $1.2K (10/14)
$217,700
15123 E 440th Rd, Claremore, OK 74017
4beds
2,128sqft
Manufactured Home, Single Family Residence
Built in 1999
1 Acres Lot
$215,400 Zestimate®
$102/sqft
$-- HOA
What's special
Convenient rural settingUpdated solitaire doublewide homeNew carpet throughoutFresh interior paint throughoutNew fixturesUpdated electricalLarge new back deck
- 35 days
- 712
- 61
Likely to sell faster than
Zillow last checked:
Listing updated:
Listed by:
Parker Broaddus 505-362-6207,
Solid Rock, REALTORS
Source: MLS Technology, Inc.,MLS#: 2635083 Originating MLS: MLS Technology
Facts & features
Interior
Bedrooms & bathrooms
- Bedrooms: 4
- Bathrooms: 3
- Full bathrooms: 2
- 1/2 bathrooms: 1
Primary bedroom
- Description: Primary Bedroom,Private Bath,Separate Closets,Walk-in Closet
- Level: First
Bedroom
- Description: Bedroom,Pullman Bath
- Level: First
Bedroom
- Description: Bedroom,Pullman Bath
- Level: First
Bedroom
- Description: Bedroom,
- Level: First
Primary bathroom
- Description: Primary Bath,
- Level: First
Dining room
- Description: Dining Room,
- Level: First
Kitchen
- Description: Kitchen,Country
- Level: First
Living room
- Description: Living Room,Combo,Fireplace,Great Room
- Level: First
Office
- Description: Office,Bookcase
- Level: First
Utility room
- Description: Utility Room,Inside,Separate
- Level: First
Heating
- Central, Electric
Cooling
- Central Air
Appliances
- Included: Dishwasher, Electric Water Heater, Disposal, Oven, Range, Stove, Plumbed For Ice Maker
- Laundry: Washer Hookup, Electric Dryer Hookup
Features
- Laminate Counters, Other, Vaulted Ceiling(s), Electric Range Connection
- Flooring: Carpet, Vinyl
- Windows: Vinyl
- Basement: None,Crawl Space
- Number of fireplaces: 1
- Fireplace features: Wood Burning
Interior area
- Total structure area: 2,128
- Total interior livable area: 2,128 sqft
Property
Features
- Levels: One
- Stories: 1
- Patio & porch: Deck
- Exterior features: Gravel Driveway, Rain Gutters
- Pool features: None
- Fencing: Partial,Privacy
Lot
- Size: 1 Acres
- Features: None
Details
- Additional structures: Shed(s)
- Parcel number: 660071627
Construction
Type & style
- Home type: MobileManufactured
- Architectural style: Other
- Property subtype: Manufactured Home, Single Family Residence
Materials
- Manufactured, Vinyl Siding
- Foundation: Crawlspace
- Roof: Asphalt,Fiberglass
Condition
- Year built: 1999
Utilities & green energy
- Sewer: Septic Tank
- Water: Rural
- Utilities for property: Electricity Available, Water Available
Community & HOA
Community
- Features: Gutter(s)
- Security: No Safety Shelter, Smoke Detector(s)
- Subdivision: Rogers Co Unplatted
HOA
- Has HOA: No
Location
- Region: Claremore
Financial & listing details
- Price per square foot: $102/sqft
- Tax assessed value: $108,707
- Annual tax amount: $1,224
- Date on market: 9/24/2026
- Cumulative days on market: 36 days
- Listing terms: Conventional,FHA,VA Loan
- Body type: Double Wide
Estimated market value
$215,400
$205,000 - $226,000
Not available
Price history
| Date | Event | Price |
|---|---|---|
| 10/14/2026 | Price change | $217,700-0.5%$102/sqft |
Source:  MLS Technology, Inc. #2635083 Report a problem | ||
| 9/24/2026 | Listed for sale | $218,900+90.3%$103/sqft |
Source: MLS Technology, Inc. #2635083 Report a problem | ||
| 8/19/2026 | Sold | $115,000-5%$54/sqft |
Source: Public Record Report a problem | ||
| 3/24/2021 | Listing removed | -- |
Source: Owner Report a problem | ||
| 6/25/2020 | Sold | $121,000-0.8%$57/sqft |
Source: Public Record Report a problem | ||
| 6/16/2020 | Price change | $122,000-2.4%$57/sqft |
Source: Owner Report a problem | ||
| 5/10/2020 | Pending sale | $125,000$59/sqft |
Source: Owner Report a problem | ||
| 5/8/2020 | Price change | $125,000+4.2%$59/sqft |
Source: Owner Report a problem | ||
| 5/6/2020 | Listed for sale | $120,000+11.1%$56/sqft |
Source: Owner Report a problem | ||
| 2/2/2018 | Sold | $108,000$51/sqft |
Source: MLS Technology, Inc. #1800650 Report a problem | ||
Public tax history
| Year | Property taxes | Tax assessment |
|---|---|---|
| 2025 | $1,224 +4.6% | $11,957 +5% |
| 2024 | $1,170 -10.6% | $11,388 -8.9% |
| 2023 | $1,309 +2.3% | $12,495 +3% |
| 2022 | $1,280 -9% | $12,133 -12.1% |
| 2021 | $1,406 +12.9% | $13,807 +8.6% |
| 2020 | $1,245 +8% | $12,708 +6% |
| 2019 | $1,153 +79.3% | $11,987 +90.8% |
| 2017 | $643 +3.4% | $6,284 +5% |
| 2016 | $622 +0.1% | $5,984 +0.3% |
| 2015 | $621 0% | $5,969 |
| 2014 | $621 -1.2% | $5,969 |
| 2013 | $628 +1.4% | $5,969 |
| 2012 | $620 -5.3% | $5,969 -86.6% |
| 2011 | $654 +5.4% | $44,421 +4.9% |
| 2010 | $621 | $42,353 |
| 2009 | $621 +1.2% | $42,353 |
| 2008 | $613 +2.5% | $42,353 |
| 2007 | $598 -18.7% | $42,353 +4085.1% |
| 2006 | $735 -0.2% | $1,012 -98.5% |
| 2005 | $737 | $66,200 |
| 2004 | $737 +0.1% | $66,200 |
| 2003 | $736 -2.7% | $66,200 |
| 2002 | $756 | $66,200 |
| 2001 | -- | $66,200 +6573.4% |
| 2000 | -- | $992 +80.4% |
| 1999 | -- | $550 |
Find assessor info on the county website
Monthly payment
Climate risks
Neighborhood: 74017
Nearby schools
Schools provided by the listing agent
- Elementary: Sequoyah
- High: Sequoyah
- District: Sequoyah - Sch Dist (24)
Source: MLS Technology, Inc.. This data may not be complete. We recommend contacting the local school district to confirm school assignments for this home.


Similar homes
- $--3 bd2 ba1.6k sqft14305 S 4170th Rd, Claremore, OK 74017Auction
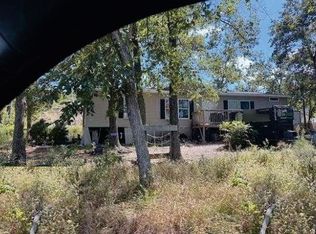 Auction.com 1
- $175,0004 bd2 ba1.2k sqft12060 E Duck Pond Cir, Claremore, OK 74017For Sale
 MLS ID #2631638, Jennifer Olson, Red Door Real Estate. MLS Technology, Inc.
- $202,9003 bd2 ba1.7k sqft19075 E Timber Trl, Claremore, OK 74019For Sale
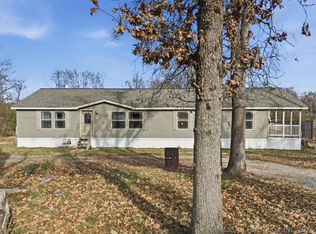 MLS ID #2635552, Jennifer L. Swanson, Coldwell Banker Select. MLS Technology, Inc.
- $221,5003 bd2 ba1.1k sqft2101 Greenbrier Cir, Claremore, OK 74017For Sale
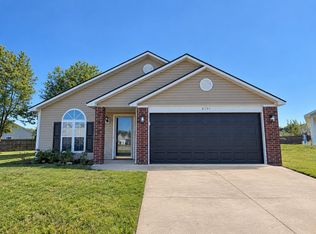 MLS ID #2637409, Eric Reeves, Reeves Real Estate. MLS Technology, Inc.
