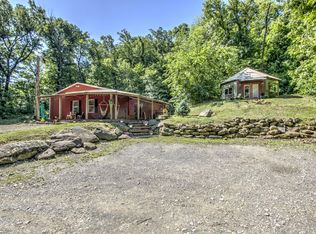
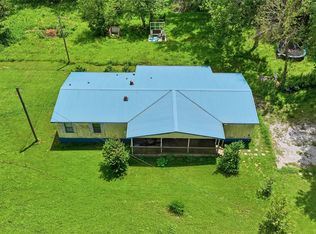
Private Factory Built home on over 4 acres, surrounded by lots of trees. Large and spacious 4 bedroom.
Septic needs routine maintenance repair, needs new HVAC.
SOLD AS-IS
Pending
$150,000
15450 E 520th Rd, Claremore, OK 74019
4beds
2,560sqft
Manufactured Home, Single Family Residence
Built in 2003
4.28 Acres Lot
$-- Zestimate®
$59/sqft
$-- HOA
What's special
- 30 days
- 421
- 16
Likely to sell faster than
Zillow last checked:
Listing updated:
Listed by:
Elizabeth Oakley 918-500-7485,
Renew Realty Group
Source: MLS Technology, Inc.,MLS#: 2631346 Originating MLS: MLS Technology
Originating MLS: MLS TechnologyFacts & features
Interior
Bedrooms & bathrooms
- Bedrooms: 4
- Bathrooms: 3
- Full bathrooms: 3
Primary bedroom
- Description: Primary Bedroom,Private Bath,Separate Closets,Walk-in Closet
- Level: First
Bedroom
- Description: Bedroom,Pullman Bath,Walk-in Closet
- Level: First
Bedroom
- Description: Bedroom,Pullman Bath,Walk-in Closet
- Level: First
Bedroom
- Description: Bedroom,
- Level: First
Primary bathroom
- Description: Primary Bath,Full Bath,Separate Shower
- Level: First
Bathroom
- Description: Hall Bath,Full Bath
- Level: First
Dining room
- Description: Dining Room,Formal
- Level: First
Kitchen
- Description: Kitchen,Island,Pantry
- Level: First
Living room
- Description: Living Room,Formal
- Level: First
Utility room
- Description: Utility Room,Inside
- Level: First
Heating
- Central, Electric
Cooling
- Central Air
Appliances
- Included: Built-In Oven, Cooktop, Dishwasher, Electric Water Heater, Microwave, Oven, Range
- Laundry: Washer Hookup, Electric Dryer Hookup
Features
- Laminate Counters, None, Ceiling Fan(s), Electric Oven Connection, Electric Range Connection
- Flooring: Carpet, Laminate
- Windows: Other
- Basement: None,Crawl Space
- Number of fireplaces: 1
- Fireplace features: Other
Interior area
- Total structure area: 2,560
- Total interior livable area: 2,560 sqft
Property
Features
- Levels: One
- Stories: 1
- Patio & porch: Deck, Porch
- Exterior features: None
- Pool features: None
- Fencing: None
Lot
- Size: 4.28 Acres
- Features: None
Details
- Additional structures: None
- Parcel number: 0031833
Construction
Type & style
- Home type: MobileManufactured
- Architectural style: Other
- Property subtype: Manufactured Home, Single Family Residence
Materials
- Manufactured, Other
- Foundation: Crawlspace
- Roof: Asphalt,Fiberglass
Condition
- Year built: 2003
Utilities & green energy
- Sewer: Other
- Water: Other
- Utilities for property: Electricity Available, Sewer Available, Water Available
Community & HOA
Community
- Security: No Safety Shelter
- Subdivision: Mountain View
HOA
- Has HOA: No
Location
- Region: Claremore
Financial & listing details
- Price per square foot: $59/sqft
- Tax assessed value: $73,316
- Annual tax amount: $937
- Date on market: 8/24/2026
- Cumulative days on market: 20 days
- Listing terms: Conventional,FHA,USDA Loan,VA Loan
- Body type: Double Wide
Estimated market value
Not available
Estimated sales range
Not available
Not available
Price history
| Date | Event | Price |
|---|---|---|
| 9/4/2026 | Pending sale | $150,000$59/sqft |
Source:  MLS Technology, Inc. #2631346 Report a problem MLS Technology, Inc. #2631346 Report a problem | ||
| 8/26/2026 | Listed for sale | $150,000+125.6%$59/sqft |
Source: MLS Technology, Inc. #2631346 Report a problem | ||
| 9/16/2022 | Sold | $66,5000%$26/sqft |
Source: Public Record Report a problem | ||
| 8/4/2011 | Sold | $66,532-3.6%$26/sqft |
Source: Agent Provided Report a problem | ||
| 5/11/2011 | Listed for sale | $69,000$27/sqft |
Source: isNowListed.com Report a problem | ||
Public tax history
| Year | Property taxes | Tax assessment |
|---|---|---|
| 2025 | $670 +4.5% | $8,065 +5% |
| 2024 | $641 +5.3% | $7,681 +5% |
| 2023 | $609 -30.9% | $7,315 -30.9% |
| 2022 | $881 -7.5% | $10,593 -5.6% |
| 2021 | $952 +0.4% | $11,223 +0.2% |
| 2020 | $948 -0.2% | $11,196 +2.1% |
| 2019 | $950 +1.2% | $10,968 -4.7% |
| 2017 | $939 +1.2% | $11,507 +4.8% |
| 2016 | $928 -13.1% | $10,981 -11.7% |
| 2015 | $1,067 +2.3% | $12,438 +2.4% |
| 2014 | $1,043 +3.2% | $12,149 +5% |
| 2013 | $1,011 +3.5% | $11,570 +5% |
| 2012 | $976 +4.9% | $11,019 -81.8% |
| 2011 | $931 +9.8% | $60,416 -8.8% |
| 2010 | $847 | $66,232 |
| 2009 | $847 -3.9% | $66,232 |
| 2008 | $882 +7.8% | $66,232 -2.1% |
| 2007 | $818 +4.6% | $67,665 +2996.8% |
| 2006 | $782 +3.8% | $2,185 -97.4% |
| 2005 | $753 | $85,345 |
| 2004 | $753 +175.5% | $85,345 +181.1% |
| 2003 | $273 | $30,365 |
Find assessor info on the county website
Monthly payment
Climate risks
Neighborhood: 74019
Nearby schools
Schools provided by the listing agent
- Elementary: Justus Tiawah
- High: Claremore
- District: Justus-Tiawah - Sch Dist (29)
Source: MLS Technology, Inc.. This data may not be complete. We recommend contacting the local school district to confirm school assignments for this home.
Similar homes
- $218,9004 bd3 ba2.1k sqft15123 E 440th Rd, Claremore, OK 74017For Sale
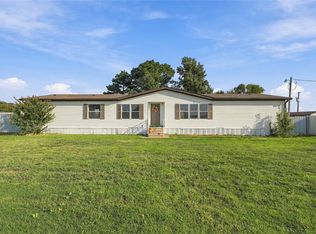 MLS ID #2635083, Parker Broaddus, Solid Rock, REALTORS. MLS Technology, Inc.
 - $--3 bd2 ba1.6k sqft14305 S 4170th Rd, Claremore, OK 74017Auction
 Auction.com 1
 - $198,0003 bd2 ba1.6k sqft14894 E Main St, Claremore, OK 74019For Sale
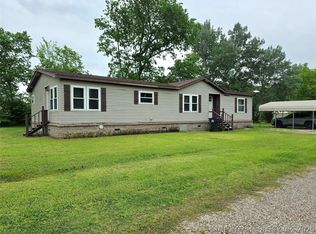 MLS ID #2615423, Ryan Rutledge, Shyft Real Estate LLC. MLS Technology, Inc.
 - $165,0003 bd2 ba1.8k sqft16874 E 570th Rd, Inola, OK 74036For Sale
 MLS ID #2629336, Megan Gideon, Platinum Realty, LLC.. MLS Technology, Inc.
