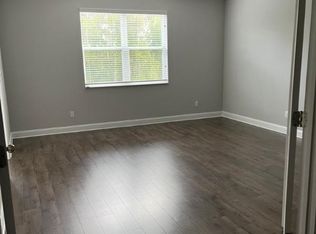
***$10,000 PRICE DROP***WELCOME HOME to a townhome in the sought-after GATED COMMUNITY of Hickory Hammock that boasts a highly desirable floor plan with 3 bedrooms, 2.5 bathrooms, and open concept living space! Immediately upon pulling up to the home, admire the fantastic curb appeal and relish in the fact that the HOA maintains it all! You are greeted by a spacious entrance that leads into the kitchen, living room, and dining room with sliding glass doors and windows that let in lots of natural light. The kitchen is equipped with stainless steel appliances, granite countertops, a custom backsplash, recessed lighting, and pendant lights over the breakfast bar. This space is perfect for entertaining with the living room and dining room sharing in this large open space. To add even more appeal, the builder-grade lighting has been updated to include a ceiling fan/light in the living room and chandelier in the dining room. There is a walk-in pantry and storage closet under the staircase that completely maximizes the downstairs space. Head upstairs where you will find the perfect retreat for rest. The primary suite is on one side of the upstairs while the other 2 bedrooms are on the opposite side for privacy. The primary bedroom has a large window allowing in lots of natural light as well as a walk-in closet. The en suite bathroom houses a dual sink vanity, walk-in shower, and linen closet. An extra-wide hallway loft is the perfect space for a home office, hobby space, playroom, of whatever you'd like to make of it! The 2 other bedrooms share a bathroom that has a shower/bathtub combination and extended vanity. The fun continues out back where you can enjoy the privacy of having no rear neighbors! A covered back patio is the perfect place to get some fresh air, barbecue, or do whatever you enjoy outdoors. The community is LOADED with amenities including a community pool, playground, gym, dog park, and sports courts. Room Feature: Linen Closet In Bath (Primary Bedroom).
Sold for $395,000
$395,000
15128 SUNRISE GROVE COURT, WINTER GARDEN, FL 34787
3beds
1,481sqft
Townhouse
Built in 2017
1,800 Square Feet Lot
$366,600 Zestimate®
$267/sqft
$2,455 Estimated rent
Home value
$366,600
$348,000 - $385,000
$2,455/mo
Zestimate® history
Owner options
List your home for rent
$2,455/mo
Rent Zestimate®
Find your next renter with Zillow Rental Manager. Plus, with online applications, you can quickly screen prospective tenants – for free.
$2,455/mo
Rent Zestimate®
Refinance and save
$3,185/mo
Est. payment
Refinancing to a lower rate could help reduce your monthly payments and save thousands over the life of the loan.
$3,185/mo
Est. payment
Explore your selling options
Work with a Zillow partner agent
Leverage their expertise and Zillow's premium Showcase listings to get your home seen by more buyers.
Get startedList with your own agent
Get your home in front of millions of buyers by listing it on Zillow.
Learn how to do itSell it yourself
Take full control of how buyers see your home on Zillow by listing For Sale by Owner (FSBO).
List your homeWhat's special
Zillow last checked:
Listing updated:
Listed by:
Jacquelyn Voigt 941-356-3956,
KELLER WILLIAMS REALTY AT THE LAKES 407-566-1800
Bought with:
Juliana Garcia Moraes, 3393063
PRISTINE INTERNATIONAL REALTY LLC
Source: Stellar MLS,MLS#: O6199535 Originating MLS: Osceola
Originating MLS: Osceola
Facts & features
Interior
Bedrooms & bathrooms
- Bedrooms: 3
- Bathrooms: 3
- Full bathrooms: 2
- 1/2 bathrooms: 1
Rooms
- Room types: Loft
Primary bedroom
- Features: Ceiling Fan(s), Dual Sinks, En Suite Bathroom, Exhaust Fan, Granite Counters, Stone Counters, Walk-In Closet(s)
- Level: Second
- Dimensions: 14x12
Bedroom 2
- Features: Built-in Closet
- Level: Second
- Dimensions: 9x12
Bedroom 3
- Features: Built-in Closet
- Level: Second
- Dimensions: 9x12
Balcony porch lanai
- Features: Ceiling Fan(s)
- Level: First
- Dimensions: 11x6
Dining room
- Level: First
- Dimensions: 8x9
Kitchen
- Features: Breakfast Bar, Granite Counters, Kitchen Island, Pantry, Stone Counters
- Level: First
- Dimensions: 12x10
Living room
- Level: First
- Dimensions: 11x14
Loft
- Level: Second
- Dimensions: 8x9
Heating
- Central
Cooling
- Central Air
Appliances
- Included: Dishwasher, Disposal, Dryer, Electric Water Heater, Microwave, Range, Refrigerator, Washer
- Laundry: Inside, Laundry Closet, Upper Level
Features
- Ceiling Fan(s), Eating Space In Kitchen, High Ceilings, Kitchen/Family Room Combo, Living Room/Dining Room Combo, Open Floorplan, PrimaryBedroom Upstairs, Split Bedroom, Stone Counters, Thermostat, Walk-In Closet(s)
- Flooring: Carpet, Tile
- Windows: Blinds, Drapes, Window Treatments
- Has fireplace: No
Interior area
- Total structure area: 2,082
- Total interior livable area: 1,481 sqft
Property
Parking
- Total spaces: 1
- Parking features: Garage Door Opener, Guest
- Garage spaces: 1
- Details: Garage Dimensions: 14x20
Features
- Levels: Two
- Stories: 2
- Patio & porch: Covered, Front Porch, Rear Porch
- Exterior features: Irrigation System, Rain Gutters, Sidewalk
- Has view: Yes
- View description: Trees/Woods
Lot
- Size: 1,800 Square Feet
- Features: Landscaped
- Residential vegetation: Mature Landscaping
Details
- Parcel number: 332227360403940
- Zoning: PUD
- Special conditions: None
Construction
Type & style
- Home type: Townhouse
- Property subtype: Townhouse
Materials
- Block, Stucco
- Foundation: Slab
- Roof: Shingle
Condition
- New construction: No
- Year built: 2017
Utilities & green energy
- Sewer: Public Sewer
- Water: Public
- Utilities for property: Cable Connected, Electricity Connected, Sewer Connected, Water Connected
Community & HOA
Community
- Features: Clubhouse, Deed Restrictions, Dog Park, Gated Community - No Guard, Park, Playground, Pool, Sidewalks
- Security: Gated Community, Security Gate, Smoke Detector(s)
- Pet fee: $0 monthly
- Subdivision: HICKORY HAMMOCK PH 2B
HOA
- Has HOA: Yes
- Amenities included: Clubhouse, Fitness Center, Gated, Park, Playground, Pool
- Services included: Community Pool, Recreational Facilities
- HOA fee: $322 monthly
- HOA name: Artemis Lifestyles- Brandy Walker
- HOA phone: 407-614-1847
Location
- Region: Winter Garden
Financial & listing details
- Price per square foot: $267/sqft
- Tax assessed value: $331,935
- Annual tax amount: $2,702
- Date on market: 4/26/2024
- Cumulative days on market: 108 days
- Listing terms: Cash,Conventional,FHA,VA Loan
- Ownership: Fee Simple
- Total actual rent: 0
- Electric utility on property: Yes
- Road surface type: Paved
Price history
| Date | Event | Price |
|---|---|---|
| 9/13/2024 | Listing removed | $2,650$2/sqft |
Source: Zillow Rentals Report a problem | ||
| 8/29/2024 | Sold | $395,000-7.9%$267/sqft |
Source:  Stellar MLS #O6199535 Report a problem Stellar MLS #O6199535 Report a problem | ||
| 8/29/2024 | Listed for rent | $2,650-1.8%$2/sqft |
Source: Stellar MLS #O6236642 Report a problem | ||
| 8/15/2024 | Listing removed | $2,699$2/sqft |
Source: Zillow Rentals Report a problem | ||
| 8/14/2024 | Listed for rent | $2,699+1.8%$2/sqft |
Source: Zillow Rentals Report a problem | ||
| 8/14/2024 | Listing removed | -- |
Source: Zillow Rentals Report a problem | ||
| 8/12/2024 | Pending sale | $429,000$290/sqft |
Source: Stellar MLS #O6199535 Report a problem | ||
| 8/9/2024 | Price change | $2,650-1.8%$2/sqft |
Source: Zillow Rentals Report a problem | ||
| 7/16/2024 | Price change | $429,000-2.3%$290/sqft |
Source: Stellar MLS #O6199535 Report a problem | ||
| 7/12/2024 | Listed for rent | $2,699$2/sqft |
Source: Zillow Rentals Report a problem | ||
| 6/26/2024 | Price change | $439,000-2.4%$296/sqft |
Source: Stellar MLS #O6199535 Report a problem | ||
| 6/5/2024 | Price change | $450,000-2.2%$304/sqft |
Source: Stellar MLS #O6199535 Report a problem | ||
| 5/23/2024 | Price change | $460,000-1.1%$311/sqft |
Source: Stellar MLS #O6199535 Report a problem | ||
| 5/8/2024 | Price change | $465,000-1.1%$314/sqft |
Source: Stellar MLS #O6199535 Report a problem | ||
| 4/26/2024 | Listed for sale | $470,000+98.7%$317/sqft |
Source: Stellar MLS #O6199535 Report a problem | ||
| 10/6/2017 | Sold | $236,500$160/sqft |
Source: Public Record Report a problem | ||
Public tax history
| Year | Property taxes | Tax assessment |
|---|---|---|
| 2024 | $2,811 +4% | $216,054 +3% |
| 2023 | $2,702 +3.3% | $209,761 +3% |
| 2022 | $2,615 +1.7% | $203,651 +3% |
| 2021 | $2,571 -2.9% | $197,719 -1.6% |
| 2020 | $2,647 -2.5% | $200,996 -0.6% |
| 2019 | $2,715 -18.4% | $202,281 +2.5% |
| 2018 | $3,328 | $197,351 +886.8% |
| 2017 | $3,328 +890.4% | $20,000 |
| 2016 | $336 | $20,000 |
Find assessor info on the county website
Neighborhood: 34787
Nearby homes
- $488,8003 bd3 ba2.3k sqft15132 Sunrise Grove Ct, Winter Garden, FL 34787Off Market
- $406,0003 bd2 ba1.7k sqft15124 Sunrise Grove Ct, Winter Garden, FL 34787Off Market

- $500,9003 bd2 ba2.3k sqft15120 Sunrise Grove Ct, Winter Garden, FL 34787Off Market
- $100-- bd-- ba-- sqft15174 Sunrise Grove Ct, Winter Garden, FL 34787Off Market
- $495,7803 bd3 ba2.3k sqft15136 Sunrise Grove Ct, Winter Garden, FL 34787Sold
- $390,0003 bd3 ba1.6k sqft15141 Sunrise Grove Ct, Winter Garden, FL 34787Sold
- $390,0003 bd3 ba2k sqft15140 Sunrise Grove Ct, Winter Garden, FL 34787Sold
- $488,2003 bd2 ba2.1k sqft15129 Sunrise Grove Ct, Winter Garden, FL 34787Off Market
Nearby schools
GreatSchools rating
- 10/10Whispering Oak Elementary SchoolGrades: PK-5Distance: 0.9 mi
- 9/10Hamlin Middle SchoolGrades: 6-8Distance: 4.6 mi
- 7/10West Orange High SchoolGrades: 9-12Distance: 3.1 mi
Schools provided by the listing agent
- Elementary: Whispering Oak Elem
- Middle: Hamlin Middle
- High: West Orange High
Source: Stellar MLS. This data may not be complete. We recommend contacting the local school district to confirm school assignments for this home.
Get a cash offer in 3 minutes
Find out how much your home could sell for in as little as 3 minutes with a no-obligation cash offer.
Estimated market value
$366,600
Get a cash offer in 3 minutes
Find out how much your home could sell for in as little as 3 minutes with a no-obligation cash offer.
Estimated market value
$366,600
- Florida
- Orange County
- Winter Garden
- 34787
- 15128 SUNRISE GROVE COURT
Nearby cities
Nearby neighborhoods
Nearby zip codes
Other Winter Garden Topics
