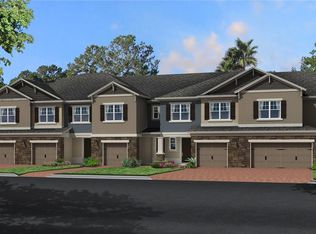
RARE FIND! LARGEST TOWNHOUSE FLOOR PLAN IN THIS COMMUNITY! Step into the welcoming embrace of your new home, nestled in the desirable gated community of Hickory Hammock in Winter Garden! Up the paver driveway and surrounded by lush landscaping, you are greeted by the convenience of a two-car garage and a covered side entrance leading you inside. The first level boasts an expansive layout, featuring a family room, a large dining area adjacent to the kitchen, a convenient half bath, and a versatile flex room. At the heart of the home lies the kitchen, where you can revel in the beauty of wood panel cabinets with crown molding, beautiful granite countertops, and a sparkling subway tile backsplash. A spacious island with a large farmhouse sink, designer pendant lighting, recessed lighting, and stainless steel appliances elevate both style and functionality, while a roomy walk-in pantry ensures ample storage space for all your culinary needs. The high ceilings and large windows not only create a sense of spaciousness but also flood the interior with natural light. Multi-Zone HVAC system has two thermostats for areas in the home and allows you to control the temperature independently in various zones, providing personalized comfort and energy efficiency. Entertaining is a joy in this modern haven, with the dining area offering serene backyard views and a crystal chandelier, and glass slider doors leading to a screened patio retreat, perfect for relaxation in privacy. Venturing upstairs, you'll find a loft area equipped with ceiling speakers, ideal for unwinding or hosting movie nights. All bedrooms reside on this level, with two secondary bedrooms sharing a full bath with a tub/shower combination and dual sink vanity. A convenient laundry room simplifies chores, while the owner's suite beckons with its luxurious amenities. Indulge in the tranquility of a spacious walk-in closet, a contemporary bath boasting granite-topped dual vanity, a glass-enclosed step-in shower, and a rejuvenating soaker tub. Beyond the comforts of home, the Hickory Hammock community offers a wealth of recreational amenities, including a resort-style pool, clubhouse, fitness center, tennis courts, playground, and scenic trails. With its convenient location, just minutes from shopping, dining, and major highways, this is a lifestyle opportunity not to be missed. Explore the essence of Florida living at its finest - schedule your showing today and make this dream home yours!
Sold for $495,780
$495,780
15136 SUNRISE GROVE COURT, WINTER GARDEN, FL 34787
3beds
2,360sqft
Townhouse
Built in 2017
3,420 Square Feet Lot
$493,200 Zestimate®
$210/sqft
$3,068 Estimated rent
Home value
$493,200
$469,000 - $518,000
$3,068/mo
Zestimate® history
Owner options
List your home for rent
$3,068/mo
Rent Zestimate®
Find your next renter with Zillow Rental Manager. Plus, with online applications, you can quickly screen prospective tenants – for free.
$3,068/mo
Rent Zestimate®
Refinance and save
$3,912/mo
Est. payment
Refinancing to a lower rate could help reduce your monthly payments and save thousands over the life of the loan.
$3,912/mo
Est. payment
Explore your selling options
Work with a Zillow partner agent
Leverage their expertise and Zillow's premium Showcase listings to get your home seen by more buyers.
Get startedList with your own agent
Get your home in front of millions of buyers by listing it on Zillow.
Learn how to do itSell it yourself
Take full control of how buyers see your home on Zillow by listing For Sale by Owner (FSBO).
List your homeWhat's special
Contemporary bathResort - style poolTennis courtsSpacious islandLarge farmhouse sinkExpansive layoutHigh ceilings
Zillow last checked:
Listing updated:
Listed by:
Carolina Brum 407-450-9167,
WRA BUSINESS & REAL ESTATE 407-512-1008
Bought with:
Adam Wilhelm, 3422956
KELLER WILLIAMS REALTY AT THE PARKS
Source: Stellar MLS,MLS#: O6190143 Originating MLS: Orlando Regional
Originating MLS: Orlando Regional
Facts & features
Interior
Bedrooms & bathrooms
- Bedrooms: 3
- Bathrooms: 3
- Full bathrooms: 2
- 1/2 bathrooms: 1
Rooms
- Room types: Den/Library/Office, Family Room, Loft
Primary bedroom
- Features: Ceiling Fan(s), En Suite Bathroom, Walk-In Closet(s)
- Level: Second
- Dimensions: 16x12
Bedroom 2
- Features: Ceiling Fan(s), Built-in Closet
- Level: Second
- Dimensions: 12x12
Bedroom 3
- Features: Ceiling Fan(s), Built-in Closet
- Level: Second
- Dimensions: 12x12
Primary bathroom
- Features: Dual Sinks, Exhaust Fan, Garden Bath, Granite Counters, Tub with Separate Shower Stall, Water Closet/Priv Toilet
- Level: Second
- Dimensions: 8x12
Bathroom 2
- Features: Sink - Pedestal
- Level: First
- Dimensions: 5x6
Bathroom 3
- Features: Dual Sinks, Stone Counters, Tub With Shower
- Level: Second
- Dimensions: 4x8
Balcony porch lanai
- Level: First
- Dimensions: 8x15
Dining room
- Level: First
- Dimensions: 12x13
Foyer
- Level: First
- Dimensions: 6x9
Kitchen
- Features: Breakfast Bar, Pantry, Granite Counters, Kitchen Island
- Level: First
- Dimensions: 12x14
Laundry
- Level: Second
- Dimensions: 7x10
Living room
- Features: Ceiling Fan(s)
- Level: First
- Dimensions: 15x15
Loft
- Features: Ceiling Fan(s)
- Level: Second
- Dimensions: 16x17
Office
- Features: Ceiling Fan(s)
- Level: First
- Dimensions: 11x11
Heating
- Central
Cooling
- Central Air
Appliances
- Included: Dishwasher, Disposal, Electric Water Heater, Microwave, Range, Refrigerator
- Laundry: Inside, Laundry Room, Upper Level
Features
- Ceiling Fan(s), High Ceilings, Kitchen/Family Room Combo, Open Floorplan, PrimaryBedroom Upstairs, Stone Counters, Thermostat, Walk-In Closet(s)
- Flooring: Carpet, Tile
- Doors: Sliding Doors
- Windows: Blinds
- Has fireplace: No
- Common walls with other units/homes: End Unit
Interior area
- Total structure area: 3,046
- Total interior livable area: 2,360 sqft
Property
Parking
- Total spaces: 2
- Parking features: Garage - Attached
- Attached garage spaces: 2
- Details: Garage Dimensions: 20x20
Features
- Levels: Two
- Stories: 2
- Patio & porch: Covered, Rear Porch, Screened
- Exterior features: Irrigation System, Rain Gutters, Sidewalk
Lot
- Size: 3,420 Square Feet
- Features: Sidewalk
Details
- Parcel number: 332227360403960
- Zoning: PUD
- Special conditions: None
Construction
Type & style
- Home type: Townhouse
- Property subtype: Townhouse
Materials
- Block, Concrete, Stucco
- Foundation: Slab
- Roof: Shingle
Condition
- New construction: No
- Year built: 2017
Utilities & green energy
- Sewer: Public Sewer
- Water: Public
- Utilities for property: Cable Available, Electricity Connected, Sewer Connected, Water Connected
Community & HOA
Community
- Features: Association Recreation - Owned, Clubhouse, Deed Restrictions, Fitness Center, Gated Community - No Guard, Playground, Pool, Sidewalks
- Pet fee: $0 monthly
- Subdivision: HICKORY HAMMOCK PH 2B
HOA
- Has HOA: Yes
- Amenities included: Clubhouse, Fitness Center, Gated, Park, Playground, Pool, Tennis Court(s), Vehicle Restrictions
- Services included: Community Pool, Private Road
- HOA fee: $320 monthly
- HOA name: Sherry Khan
- HOA phone: 407-614-1847
Location
- Region: Winter Garden
Financial & listing details
- Price per square foot: $210/sqft
- Tax assessed value: $442,106
- Annual tax amount: $6,375
- Date on market: 3/26/2024
- Cumulative days on market: 44 days
- Listing terms: Cash,Conventional,FHA,VA Loan
- Ownership: Fee Simple
- Total actual rent: 35400
- Electric utility on property: Yes
- Road surface type: Paved
Price history
| Date | Event | Price |
|---|---|---|
| 6/24/2024 | Sold | $495,780-2.6%$210/sqft |
Source:  Stellar MLS #O6190143 Report a problem Stellar MLS #O6190143 Report a problem | ||
| 5/17/2024 | Pending sale | $509,000$216/sqft |
Source: Stellar MLS #O6190143 Report a problem | ||
| 4/8/2024 | Listed for sale | $509,000$216/sqft |
Source: Stellar MLS #O6190143 Report a problem | ||
| 4/2/2024 | Pending sale | $509,000$216/sqft |
Source: Stellar MLS #O6190143 Report a problem | ||
| 3/26/2024 | Listed for sale | $509,000+10.7%$216/sqft |
Source: Stellar MLS #O6190143 Report a problem | ||
| 12/2/2022 | Sold | $460,000-1.1%$195/sqft |
Source: Public Record Report a problem | ||
| 9/28/2022 | Pending sale | $464,900$197/sqft |
Source: Stellar MLS #O6040871 Report a problem | ||
| 9/8/2022 | Price change | $464,900-2.1%$197/sqft |
Source: Stellar MLS #O6040871 Report a problem | ||
| 8/24/2022 | Listed for sale | $475,000$201/sqft |
Source: Stellar MLS #O6040871 Report a problem | ||
| 8/22/2022 | Pending sale | $475,000$201/sqft |
Source: Stellar MLS #O6040871 Report a problem | ||
| 7/28/2022 | Price change | $475,000-3.1%$201/sqft |
Source: Stellar MLS #O6040871 Report a problem | ||
| 7/7/2022 | Listed for sale | $490,000+36.1%$208/sqft |
Source: Stellar MLS #O6040871 Report a problem | ||
| 4/2/2021 | Sold | $360,000$153/sqft |
Source: Stellar MLS #O5928440 Report a problem | ||
| 3/15/2021 | Pending sale | $360,000$153/sqft |
Source: Stellar MLS #O5928440 Report a problem | ||
| 3/13/2021 | Listed for sale | $360,000+18%$153/sqft |
Source: Stellar MLS #O5928440 Report a problem | ||
| 7/7/2018 | Listing removed | $304,990$129/sqft |
Source: M/I Homes Report a problem | ||
| 6/28/2018 | Listed for sale | $304,9900%$129/sqft |
Source: M/I Homes Report a problem | ||
| 4/19/2018 | Sold | $305,000$129/sqft |
Source: Public Record Report a problem | ||
Public tax history
| Year | Property taxes | Tax assessment |
|---|---|---|
| 2024 | $7,040 +10.4% | $440,757 +10% |
| 2023 | $6,375 +28% | $400,688 +13.9% |
| 2022 | $4,982 +42.3% | $351,872 +38% |
| 2021 | $3,502 +0.8% | $254,961 +1.4% |
| 2020 | $3,474 +1% | $251,441 +2.3% |
| 2019 | $3,440 -25.4% | $245,788 -10.1% |
| 2018 | $4,613 | $273,548 +1267.7% |
| 2017 | $4,613 +1272.8% | $20,000 |
| 2016 | $336 | $20,000 |
Find assessor info on the county website
Neighborhood: 34787
Nearby homes
- $390,0003 bd3 ba1.6k sqft15141 Sunrise Grove Ct, Winter Garden, FL 34787Sold

- $390,0003 bd3 ba2k sqft15140 Sunrise Grove Ct, Winter Garden, FL 34787Sold

- $488,8003 bd3 ba2.3k sqft15132 Sunrise Grove Ct, Winter Garden, FL 34787Off Market
- $360,4003 bd2 ba1.4k sqft15144 Sunrise Grove Ct, Winter Garden, FL 34787Off Market
- $395,0003 bd3 ba1.4k sqft15128 Sunrise Grove Ct, Winter Garden, FL 34787Sold
- $100-- bd-- ba-- sqft15174 Sunrise Grove Ct, Winter Garden, FL 34787Off Market
- $488,2003 bd3 ba2.3k sqft15148 Sunrise Grove Ct, Winter Garden, FL 34787Off Market
- $406,0003 bd2 ba1.7k sqft15124 Sunrise Grove Ct, Winter Garden, FL 34787Off Market
Nearby schools
GreatSchools rating
- 10/10Whispering Oak Elementary SchoolGrades: PK-5Distance: 0.9 mi
- 9/10Hamlin Middle SchoolGrades: 6-8Distance: 4.6 mi
- 7/10West Orange High SchoolGrades: 9-12Distance: 3.1 mi
Schools provided by the listing agent
- Elementary: Whispering Oak Elem
- High: West Orange High
Source: Stellar MLS. This data may not be complete. We recommend contacting the local school district to confirm school assignments for this home.
Get a cash offer in 3 minutes
Find out how much your home could sell for in as little as 3 minutes with a no-obligation cash offer.
Estimated market value
$493,200
Get a cash offer in 3 minutes
Find out how much your home could sell for in as little as 3 minutes with a no-obligation cash offer.
Estimated market value
$493,200
- Florida
- Orange County
- Winter Garden
- 34787
- 15136 SUNRISE GROVE COURT
Nearby cities
Nearby neighborhoods
Nearby zip codes
Other Winter Garden Topics
