Skip main navigation
Off market
  • $490,400

    15148 Sunrise Grove Ct, Winter Garden, FL 34787

    3beds
    2,364sqft
    Townhouse
    Built in 2018
    3,489 Square Feet Lot
    $490,400 Zestimate®
    $207/sqft
    $3,175 Estimated rent

    Home value

    $490,400

    $466,000 - $515,000

    $3,175/mo

    Zestimate® history
    Loading
    Loading...

    Owner options

    List your home for rent

    $3,175/mo

    Rent Zestimate®

    Find your next renter with Zillow Rental Manager. Plus, with online applications, you can quickly screen prospective tenants – for free.

    Learn more

    $3,175/mo

    Rent Zestimate®

    Refinance and save

    $3,752/mo

    Est. payment

    Refinancing to a lower rate could help reduce your monthly payments and save thousands over the life of the loan.

    See today's rates

    $3,752/mo

    Est. payment

    Explore your selling options

    Work with a Zillow partner agent

    Leverage their expertise and Zillow's premium Showcase listings to get your home seen by more buyers.

    Get started

    List with your own agent

    Get your home in front of millions of buyers by listing it on Zillow.

    Learn how to do it

    Sell it yourself

    Take full control of how buyers see your home on Zillow by listing For Sale by Owner (FSBO).

    List your home

    What's special

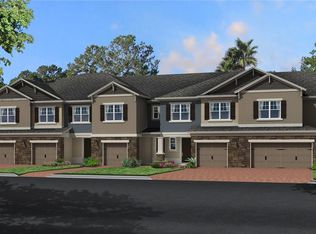
    The Coventry is an easy maintenance townhome with all the space of a single family home!  With 2,364 square feet of living space, including 3 bedrooms, a loft and first floor a flex room, you will be sure to make this one your own  Located at 15148 Sunrise Grove Court, this home is on a courtyard, and only a couple of blocks from the dog park.  With a 2-car attached direct access into the home garage with opener and keyless entry, leaving and coming back home will be a breeze  As an end unit, your entry way is pavered and shows off the additional space you will enjoy.  Once inside, 6" x 36" tile is throughout the first floor. This open concept home features a flex space, a family room with 8' sliding glass doors leading out to the lanai and a separate dining area.  The kitchen features 42" Tahoe Painted Linen white cabinets, with LED under mount lighting, "New Venetian Gold" granite counter tops and kitchen island, stainless steel dishwasher, microwave and stove.  A storage closet and half bath with a classic pedestal sink complete the first floor.  Upstairs, 9' ceilings make the second floor feel as open as the first floor.  The large loft that makes a great open office or second family room.  A convenient full bath with cultured marble vanity separate the secondary bedrooms that are mirror images and equal in size.  The master bedroom features a large walk in closet, and an o...

    This property is not currently displayed as for sale or rent on Zillow. This may be different from what's on other websites or public sources.

    Originating MLS: Orlando Regional

    Facts & features

    Interior

    Bedrooms & bathrooms
    • Bedrooms: 3
    • Bathrooms: 3
    • Full bathrooms: 2
    • 1/2 bathrooms: 1
    Cooling
    • Central
    Appliances
    • Included: Dishwasher, Microwave, Range / Oven
    Features
    • Walk-In Closet(s), Unfurnished, Solid Surface Counters, Solid Wood Cabinets, Eating Space In Kitchen
    • Flooring: Tile, Carpet
    • Windows: Thermal Windows
    Interior area
    • Structure area source: Builder
    • Total interior livable area: 2,364 sqft

    Property

    Parking
    • Total spaces: 2
    • Parking features: Garage - Attached
    Accessibility
    • Accessibility features: Customized Wheelchair Accessible
    Features
    • Levels: Two
    • Patio & porch: Covered, Deck, Patio, Porch
    • Exterior features: Stucco, Wood
    • Body of water: JOHN'S LAKE
    Lot
    • Size: 3,489 Square Feet
    • Features: Street Paved, In City Limits, Zero Lot Line
    • Residential vegetation: Trees/Landscaped
    Details
    • Parcel number: 272233360403990
    • Zoning: PUD

    Construction

    Type & style
    • Home type: Townhouse
    • Architectural style: Florida, Bungalow
    Materials
    • masonry
    Condition
    • Under Construction
    • Year built: 2018
    Details
    • Builder name: M/I Homes

    Utilities & green energy

    • Utilities for property: Cable Available, Electricity Connected, Street Lights, Underground Utilities, Sprinkler Meter

    Community & HOA

    Community
    • Security: Gated Community, Smoke Detector(s), Fire Sprinkler System
    HOA
    • Has HOA: Yes
    • Amenities included: Gated, Playground, Recreation Facilities, Tennis Court(s), Fitness Center, Park
    • Services included: Maintenance Grounds, Recreational Facilities, Maintenance Exterior
    • HOA fee: $235 monthly
    Location
    • Region: Winter Garden

    Financial & listing details

    • Price per square foot: $207/sqft
    • Tax assessed value: $442,106
    • Annual tax amount: $3,295
    • Listing terms: Cash, Conventional, VA Loan, Private Financing Available

    Price history

    DateEventPrice
    11/4/2022Sold$460,000$195/sqft
    Source: Public Record Report a problem
    10/17/2022Pending sale$460,000$195/sqft
    Source: Stellar MLS #O6065499 Report a problem
    10/14/2022Listed for sale$460,000+51.3%$195/sqft
    Source: Stellar MLS #O6065499 Report a problem
    7/16/2018Sold$304,000+0%$129/sqft
    Source: Public Record Report a problem
    6/29/2018Price change$303,990-1.3%$129/sqft
    Source: M/I Homes Report a problem
    6/28/2018Pending sale$307,990-0.2%$130/sqft
    Source: M/I Homes Report a problem
    6/12/2018Price change$308,540+0.2%$131/sqft
    Source: M/I Homes Report a problem
    6/12/2018Pending sale$307,990-0.2%$130/sqft
    Source: M/I Homes Report a problem
    4/3/2018Listed for sale$308,540$131/sqft
    Source: KELLER WILLIAMS ADVANTAGE RLTY #O5544697 Report a problem

    Public tax history

    YearProperty taxesTax assessment
    2024$3,295 +3.9%$246,445 +3%
    2023$3,172 -37.7%$239,267 -19.3%
    2022$5,092 +16.2%$296,394 +10%
    2021$4,383 -4.1%$269,449 -3.3%
    2020$4,570 -2.2%$278,738 -0.7%
    2019$4,674 +1.3%$280,575 +2.6%
    2018$4,613 $273,548 +1267.7%
    2017$4,613 +1272.8%$20,000
    2016$336 $20,000
    Find assessor info on the county website

    Neighborhood: 34787

    Nearby schools

    GreatSchools rating
    Schools provided by the listing agent
    • Elementary: Whispering Oak Elem
    • Middle: Bridgewater Middle
    • High: West Orange High
    • District: Orange

    Source: The MLS. This data may not be complete. We recommend contacting the local school district to confirm school assignments for this home.

    Get a cash offer in 3 minutes
    Find out how much your home could sell for in as little as 3 minutes with a no-obligation cash offer.
    Estimated market value
    $490,400
    Get a cash offer in 3 minutes
    Find out how much your home could sell for in as little as 3 minutes with a no-obligation cash offer.
    Estimated market value
    $490,400