Skip main navigation
Sold for $390,000
  • $390,000

    15141 SUNRISE GROVE COURT, WINTER GARDEN, FL 34787

    3beds
    1,604sqft
    Townhouse
    Built in 2017
    2,880 Square Feet Lot
    $368,900 Zestimate®
    $243/sqft
    $2,546 Estimated rent

    Home value

    $368,900

    $350,000 - $387,000

    $2,546/mo

    Zestimate® history
    Loading
    Loading...

    Owner options

    List your home for rent

    $2,546/mo

    Rent Zestimate®

    Find your next renter with Zillow Rental Manager. Plus, with online applications, you can quickly screen prospective tenants – for free.

    Learn more

    $2,546/mo

    Rent Zestimate®

    Refinance and save

    $3,095/mo

    Est. payment

    Refinancing to a lower rate could help reduce your monthly payments and save thousands over the life of the loan.

    See today's rates

    $3,095/mo

    Est. payment

    Explore your selling options

    Work with a Zillow partner agent

    Leverage their expertise and Zillow's premium Showcase listings to get your home seen by more buyers.

    Get started

    List with your own agent

    Get your home in front of millions of buyers by listing it on Zillow.

    Learn how to do it

    Sell it yourself

    Take full control of how buyers see your home on Zillow by listing For Sale by Owner (FSBO).

    List your home

    What's special

    Crown moldingEnsuite bathBrick patternWalk-in closetGranite countersMaster bedroomNeutral custom interior paint
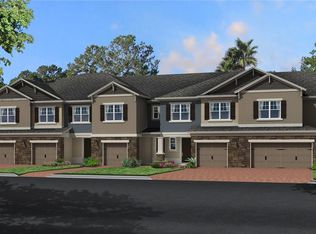
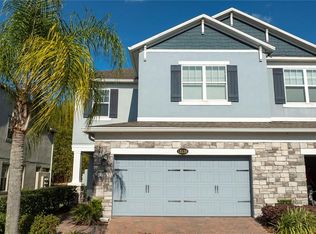
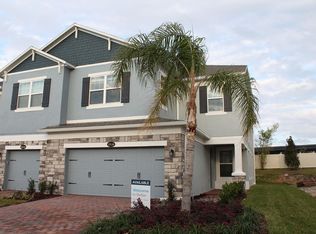
    Welcome to this beautiful 3 bedroom 2 bath town home that offers spacious and comfortable living. This home features an open concept plan that is perfect for entertaining and family gatherings. The kitchen is well-equipped with light color cabinets, 42" upper cabinets with crown molding and under cabinet LED lighting, granite counters in "Salt & Pepper", and stainless steel GE appliances. The kitchen opens to the great room, where you can enjoy the views of the backyard and the natural light. The first floor also has a convenient powder bath for guests. Upstairs, you will find a cozy loft that can be used as an office, playroom, or media room. The master bedroom is located at the front of the home and has a walk-in closet and an ensuite bath with granite counters and a semi-frameless shower. The other two bedrooms are located at the back of the home and share a full bath with a tub/shower combo. The interior finishes are tasteful and elegant, with 6"x36" tile in all wet areas and main living areas, tile kitchen back splash in a brick pattern, and neutral custom interior paint in "Hidden Cove". This town home is a must-see for anyone looking for a modern and stylish place to call home.

    Zillow last checked:

    Listing updated:

    Listed by:

    Deborah Armitage 407-353-8963,

    ROBERT SLACK LLC 352-229-1187

    Bought with:

    Jessica Otero, PA, 3470003

    KELLER WILLIAMS WINTER PARK

    Source: Stellar MLS,MLS#: O6138827MLS LogoOriginating MLS: Ocala - Marion

    Facts & features

    Interior

    Bedrooms & bathrooms
    • Bedrooms: 3
    • Bathrooms: 3
    • Full bathrooms: 2
    • 1/2 bathrooms: 1
    Rooms
    • Room types: Breakfast Room Separate, Great Room, Utility Room
    Primary bedroom
    • Features: Walk-In Closet(s)
    • Level: Second
    • Dimensions: 13x18
    Bedroom 2
    • Features: Built-in Closet
    • Level: Second
    • Dimensions: 10x12
    Bedroom 3
    • Features: Built-in Closet
    • Level: Second
    • Dimensions: 10x12
    Primary bathroom
    • Features: Dual Sinks, Tub with Separate Shower Stall
    • Level: Second
    Dining room
    • Level: First
    • Dimensions: 11x10
    Great room
    • Level: First
    • Dimensions: 11x10
    Kitchen
    • Features: Kitchen Island, Pantry
    • Level: First
    • Dimensions: 14x12
    Loft
    • Level: Second
    • Dimensions: 13x15
    Utility room
    • Level: Second
    • Dimensions: 5x7
    Heating
    • Central
    Cooling
    • Central Air
    Appliances
    • Included: Dishwasher, Microwave, Range
    Features
    • Eating Space In Kitchen, Solid Surface Counters, Solid Wood Cabinets, Walk-In Closet(s)
    • Flooring: Carpet, Ceramic Tile
    • Doors: Sliding Doors
    • Windows: Thermal Windows
    • Has fireplace: No
    Interior area
    • Total structure area: 1,800
    • Total interior livable area: 1,604 sqft

    Property

    Parking
    • Total spaces: 1
    • Parking features: Garage Door Opener
    • Attached garage spaces: 1
    • Details: Garage Dimensions: 12x19
    Accessibility
    • Accessibility features: Customized Wheelchair Accessible
    Features
    • Levels: Two
    • Stories: 2
    • Patio & porch: Covered, Deck, Patio, Porch
    • Exterior features: Irrigation System
    • Waterfront features: Lake Privileges, Fishing Pier
    • Body of water: JOHN'S LAKE
    Lot
    • Size: 2,880 Square Feet
    • Features: City Lot
    • Residential vegetation: Trees/Landscaped
    Details
    • Parcel number: 332227360404380
    • Zoning: PUD
    • Special conditions: Probate Listing

    Construction

    Type & style
    • Home type: Townhouse
    • Architectural style: Traditional
    • Property subtype: Townhouse
    Materials
    • Block, Stucco, Wood Frame
    • Foundation: Slab
    • Roof: Shingle
    Condition
    • Completed
    • New construction: No
    • Year built: 2017
    Details
    • Builder name: M/I Homes
    • Warranty included: Yes

    Utilities & green energy

    • Sewer: Public Sewer
    • Water: Public
    • Utilities for property: Cable Available, Electricity Connected, Street Lights

    Community & HOA

    Community
    • Features: Deed Restrictions, Pool
    • Security: Fire Sprinkler System, Smoke Detector(s)
    • Pet fee: $0 monthly
    • Subdivision: HICKORY HAMMOCK
    HOA
    • Has HOA: Yes
    • Services included: Community Pool, Maintenance Structure, Maintenance Grounds, Pest Control, Recreational Facilities
    • HOA fee: $289 monthly
    • HOA name: HICKORY HAMMOCK AT JOHNS LAKE COMMUNITY ASSOCIATIO
    • HOA phone: 407-228-4171
    • Second HOA name: HICKORY HAMMOCK AT JOHNS LAKE COMMUNITY ASSOCIATIO
    Location
    • Region: Winter Garden

    Financial & listing details

    • Price per square foot: $243/sqft
    • Tax assessed value: $325,890
    • Annual tax amount: $2,604
    • Date on market: 9/1/2023
    • Cumulative days on market: 2 days
    • Listing terms: Cash,Conventional,FHA,VA Loan
    • Ownership: Fee Simple
    • Total actual rent: 0
    • Electric utility on property: Yes
    • Road surface type: Paved

    Price history

    DateEventPrice
    10/2/2023Sold$390,000+11.4%$243/sqft
    Source: Stellar MLS #O6138827 Report a problem
    9/4/2023Pending sale$350,000$218/sqft
    Source: Stellar MLS #O6138827 Report a problem
    9/2/2023Listed for sale$350,000+42.9%$218/sqft
    Source: Stellar MLS #O6138827 Report a problem
    12/26/2017Sold$245,000$153/sqft
    Source: Public Record Report a problem

    Public tax history

    YearProperty taxesTax assessment
    2024$4,563 +69.6%$325,890 +55.9%
    2023$2,691 +3.3%$209,023 +3%
    2022$2,604 +1.7%$202,935 +3%
    2021$2,560 -5.9%$197,024 -4.1%
    2020$2,722 -1.8%$205,550 0%
    2019$2,771 +1%$205,651 +1.9%
    2018$2,743 $201,816 +909.1%
    2017$2,743 +716.2%$20,000
    2016$336 $20,000
    Find assessor info on the county website

    Neighborhood: 34787

    Nearby schools

    GreatSchools rating
    Schools provided by the listing agent
    • Elementary: Whispering Oak Elem
    • Middle: Bridgewater Middle
    • High: West Orange High

    Source: Stellar MLS. This data may not be complete. We recommend contacting the local school district to confirm school assignments for this home.

    Get a cash offer in 3 minutes
    Find out how much your home could sell for in as little as 3 minutes with a no-obligation cash offer.
    Estimated market value
    $368,900
    Get a cash offer in 3 minutes
    Find out how much your home could sell for in as little as 3 minutes with a no-obligation cash offer.
    Estimated market value
    $368,900