Newly remodeled 3-bedroom, 3.5-bath Baltimore City row house with stylish updates and plenty of space for comfortable living. The main level offers beautiful laminate flooring and an open living/dining room combination ideal for both everyday living and entertaining. Upstairs features laminate flooring throughout the bedrooms and hallway, along with ceramic tile bathrooms for a modern finish. The upgraded kitchen is designed to impress with granite countertops, a stainless steel sink, and stainless steel appliances - perfect for home cooks and entertainers alike. The finished basement adds even more flexibility, offering an additional bedroom and full bath that can serve as a private guest retreat or extra space for family members. Step outside to a fenced rear yard with plenty of room for privacy, outdoor gatherings, and backyard grilling. Located just minutes from downtown Baltimore, this home offers convenient access to dining, shopping, and entertainment.
For sale
$195,000
1513 N Montford Ave, Baltimore, MD 21213
3beds
--sqft
:
Get pre-qualified$1,454/mo
Townhouse
Built in 1900
-- sqft lot
$193,400 Zestimate®
$--/sqft
$-- HOA
What's special
Finished basementFenced rear yardBeautiful laminate flooringStainless steel appliancesStylish updatesGranite countertopsStainless steel sink
- 50 days |
- 49 |
- 4 |
Zillow last checked:
Listing updated:
Listed by:
Hugh Harvey 301-922-7557,
Bennett Realty Solutions 3016464047
Source: Bright MLS,MLS#: MDBA2218472
Facts & features
Interior
Bedrooms & bathrooms
- Bedrooms: 3
- Bathrooms: 4
- Full bathrooms: 3
- 1/2 bathrooms: 1
- Main level bathrooms: 1
Rooms
- Room types: Living Room, Bedroom 2, Bedroom 3, Kitchen, Basement, Bedroom 1, Bathroom 1, Bathroom 2, Bathroom 3
Bedroom 1
- Features: Flooring - Laminated, Lighting - Ceiling
- Level: Upper
Bedroom 2
- Features: Flooring - Laminated, Lighting - Ceiling
- Level: Upper
Bedroom 3
- Features: Flooring - Ceramic Tile, Lighting - Ceiling
- Level: Lower
Bathroom 1
- Features: Bathroom - Tub Shower, Flooring - Ceramic Tile
- Level: Upper
Bathroom 2
- Features: Bathroom - Tub Shower, Flooring - Ceramic Tile
- Level: Upper
Bathroom 3
- Features: Bathroom - Stall Shower, Flooring - Ceramic Tile
- Level: Lower
Basement
- Features: Basement - Finished, Bathroom - Stall Shower, Flooring - Ceramic Tile
- Level: Lower
Kitchen
- Features: Granite Counters, Flooring - Ceramic Tile, Kitchen - Gas Cooking, Lighting - Ceiling
- Level: Main
Living room
- Features: Flooring - Laminated, Lighting - Ceiling, Living/Dining Room Combo
- Level: Main
Heating
- Forced Air, Natural Gas
Cooling
- Central Air, Electric
Appliances
- Included: Gas Water Heater
Features
- Combination Kitchen/Dining
- Basement: Full
- Has fireplace: No
Interior area
- Total structure area: 0
- Finished area above ground: 0
- Finished area below ground: 0
Property
Parking
- Parking features: On Street
- Has uncovered spaces: Yes
Accessibility
- Accessibility features: None
Features
- Levels: Two
- Stories: 2
- Pool features: None
Details
- Additional structures: Above Grade, Below Grade
- Parcel number: 0308161485 056
- Zoning: R-8
- Special conditions: Standard
Construction
Type & style
- Home type: Townhouse
- Architectural style: Federal
- Property subtype: Townhouse
Materials
- Brick
- Foundation: Other
Condition
- New construction: No
- Year built: 1900
Utilities & green energy
- Sewer: Public Sewer
- Water: Public
Community & HOA
Community
- Subdivision: Broadway East
HOA
- Has HOA: No
Location
- Region: Baltimore
- Municipality: Baltimore City
Financial & listing details
- Tax assessed value: $123,333
- Annual tax amount: $3,894
- Date on market: 6/13/2026
- Listing agreement: Exclusive Right To Sell
- Listing terms: Cash,Conventional,FHA,VA Loan
- Ownership: Fee Simple
Estimated market value
$193,400
$184,000 - $203,000
$2,291/mo
Price history
| Date | Event | Price |
|---|---|---|
| 6/13/2026 | Listed for sale | $195,000+50.1% |
Source:  Bright MLS #MDBA2218472 Report a problem Bright MLS #MDBA2218472 Report a problem | ||
| 4/29/2017 | Listing removed | $129,900 |
Source: HutFinder.com Inc. #BA9720967 Report a problem | ||
| 11/3/2016 | Price change | $129,900-7.8% |
Source: HutFinder.com Inc. #BA9720967 Report a problem | ||
| 7/21/2016 | Listed for sale | $140,900+839.3% |
Source: HutFinder.com Inc. #BA9720967 Report a problem | ||
| 5/26/2016 | Sold | $15,000+100% |
Source: Public Record Report a problem | ||
| 3/30/2016 | Listed for sale | $7,500-76.6% |
Source: Ashland Auction Group LLC #BA9609666 Report a problem | ||
| 1/1/2015 | Sold | $32,000 |
Source:  Long & Foster Broker Feed #MDBA111032_100 Report a problem Long & Foster Broker Feed #MDBA111032_100 Report a problem | ||
| 11/21/2007 | Sold | $32,000+392.3% |
Source: Public Record Report a problem | ||
| 6/30/2004 | Sold | $6,500-74.5% |
Source: Public Record Report a problem | ||
| 5/20/1999 | Sold | $25,500-38.1% |
Source: Public Record Report a problem | ||
| 4/15/1997 | Sold | $41,200+586.7% |
Source: Public Record Report a problem | ||
| 10/7/1994 | Sold | $6,000 |
Source: Public Record Report a problem | ||
Public tax history
| Year | Property taxes | Tax assessment |
|---|---|---|
| 2025 | -- | $165,000 +1% |
| 2024 | $3,855 +11.4% | $163,333 +11.4% |
| 2023 | $3,461 +12.8% | $146,667 +12.8% |
| 2022 | $3,068 | $130,000 |
| 2021 | $3,068 | $130,000 |
| 2020 | $3,068 | $130,000 |
| 2019 | $3,068 | $130,000 |
| 2018 | $3,068 | $130,000 |
| 2017 | $3,068 +4217.5% | $130,000 +4233.3% |
| 2016 | $71 | $3,000 |
| 2015 | $71 | $3,000 |
| 2014 | $71 | $3,000 |
| 2013 | -- | $3,000 |
| 2012 | -- | $3,000 |
| 2011 | -- | $3,000 |
| 2010 | -- | $3,000 |
| 2009 | -- | $3,000 |
| 2008 | -- | $3,000 |
| 2007 | -- | $3,000 |
| 2006 | -- | $3,000 |
| 2005 | -- | $3,000 |
| 2004 | -- | $3,000 |
| 2003 | -- | $3,000 |
| 2002 | -- | $3,000 -70.6% |
| 2001 | -- | $10,200 |
Find assessor info on the county website
Monthly payment
Est. payment
Payment breakdown
Explore the cost of this home by adjusting the details. Changes won't be saved.Climate risks
Neighborhood: Broadway East
Nearby schools
GreatSchools rating
- 2/10Collington Square Elementary SchoolGrades: PK-8Distance: 0.2 mi
- 1/10The Reach! Partnership SchoolGrades: 9-12Distance: 0.8 mi
- 1/10National Academy FoundationGrades: 6-12Distance: 1.1 mi
Schools provided by the listing agent
- District: Baltimore City Public Schools
Source: Bright MLS. This data may not be complete. We recommend contacting the local school district to confirm school assignments for this home.
- $190,0003 bd3 ba-- sqft1515 N Montford Ave, Baltimore, MD 21213Sold

- $125,0003 bd1 ba-- sqft1511 N Montford Ave, Baltimore, MD 21213Sold
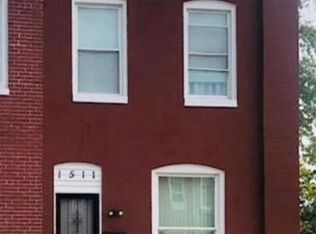
- $32,000-- bd2 ba658 sqft1517 N Montford Ave, Baltimore, MD 21213Off Market
- $2,0003 bd1 ba680 sqft1509 N Montford Ave, Baltimore, MD 21213Off Market

- $4,0003 bd2 ba1k sqft1507 N Montford Ave, Baltimore, MD 21213Off Market
- $2,000-- bd1 ba680 sqft1505 N Montford Ave, Baltimore, MD 21213Off Market
- $2,0002 bd1 ba680 sqft1503 N Montford Ave, Baltimore, MD 21213Off Market
- $40,000-- bd1 ba754 sqft2405 E Federal St, Baltimore, MD 21213Sold
A local agent can set up tours, give advice and negotiate with sellers.
Similar homes
- $179,0004 bd2 ba1.6k sqft3040 E Federal St, Baltimore, MD 21213For Sale

 MLS ID #MDBA2216498, Monica D Fortune, Samson Properties. Bright MLS
 - $170,0003 bd2 ba-- sqft1422 N Eden St, Baltimore, MD 21213For Sale
 MLS ID #MDBA2221490, RAYNALE BELL, RLAH @properties. Bright MLS
 - $189,9002 bd2 ba1.1k sqft3838 Lyndale Ave, Baltimore, MD 21213For Sale
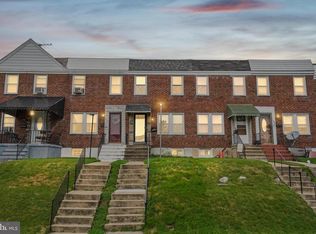 MLS ID #MDBA2223070, SHIKHA MOHLA, Long & Foster Real Estate, Inc.. Bright MLS
 - $169,9003 bd2 ba1.2k sqft2726 E Preston St, Baltimore, MD 21213For Sale
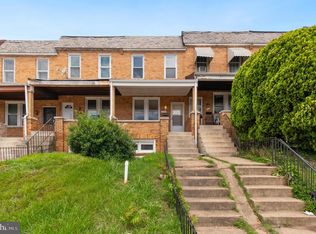 MLS ID #MDBA2169002, Sitota Bakalo, Fairfax Realty Select. Bright MLS
 - $189,9003 bd3 ba1k sqft401 N Glover St, Baltimore, MD 21224For SaleMLS ID #MDBA2220276, Daniel Cohen, EXP Realty, LLC. Bright MLS
- $199,5004 bd3 ba1.7k sqft2425 Ashland Ave, Baltimore, MD 21205For SaleMLS ID #MDBA2224392, Mrs. Weina Shi, Weina Shi. Bright MLS
- $199,9003 bd3 ba1.2k sqft2319 Jefferson St, Baltimore, MD 21205For SaleMLS ID #MDBA2221046, Andrew Undem, Berkshire Hathaway HomeServices Homesale Realty. Bright MLS
- $194,9003 bd1 ba1.2k sqft3009 McElderry St, Baltimore, MD 21205For SaleMLS ID #MDBA2220598, Nick Jungmarker, Long & Foster Real Estate, Inc.. Bright MLS
- $189,9003 bd3 ba1.2k sqft629 N Duncan St, Baltimore, MD 21205For SaleMLS ID #MDBA2219998, Melvin Yates II, EXP Realty, LLC. Bright MLS
- $190,0004 bd2 ba1.1k sqft3636 Roberts Pl, Baltimore, MD 21224For SaleMLS ID #MDBA2223390, Jose Rivas, Keller Williams Gateway LLC. Bright MLS
- $199,0002 bd-- ba1.5k sqft2736 E Preston St, Baltimore, MD 21213For SaleMLS ID #MDBA2212256, Jamie Koehler, Cummings & Co. Realtors. Bright MLS
- $198,9903 bd3 ba-- sqft713 N Duncan St, Baltimore, MD 21205For SaleMLS ID #MDBA2208098, Lauren DiMartino, EXP Realty, LLC. Bright MLS
- $139,9003 bd3 ba1.6k sqft2847 Brendan Ave, Baltimore, MD 21213For SaleMLS ID #MDBA2223716, Jeanine Whitehead, United Real Estate Executives. Bright MLS
- $175,0003 bd3 ba1.2k sqft501 N Port St, Baltimore, MD 21205For SaleMLS ID #MDBA2221560, Andrew Undem, Berkshire Hathaway HomeServices Homesale Realty. Bright MLS
- $150,0003 bd2 ba1.4k sqft2831 Lake Ave, Baltimore, MD 21213For SaleMLS ID #MDBA2223234, Brianna Volatile, Next Step Realty. Bright MLS
- $176,9993 bd2 ba1.1k sqft3712 E Lombard St, Baltimore, MD 21224For SaleMLS ID #MDBA2221508, Lonnie Gilmore, Keller Williams Flagship. Bright MLS
- $198,0003 bd2 ba1.1k sqft713 Springfield Ave, Baltimore, MD 21212For SaleMLS ID #MDBA2210218, Michael McNamara, Allfirst Realty, Inc.. Bright MLS
- $199,9003 bd2 ba-- sqft3649 Cottage Ave, Baltimore, MD 21215For SaleMLS ID #MDBA2218230, Damon Baker, Keller Williams Preferred Properties. Bright MLS
- $225,0003 bd3 ba1.6k sqft220 Patterson Park Ave, Baltimore, MD 21231For SaleMLS ID #MDBA2219418, Lily Vallario, EXP Realty, LLC. Bright MLS
- $205,0003 bd2 ba1.6k sqft2233 Homewood Ave, Baltimore, MD 21218For SaleMLS ID #MDBA2205450, Leif Eric Colon, Smart Realty, LLC. Bright MLS
