Ormond by the Sea.......presenting a personal ocean front retreat or an investment opportunity with income potential. This unit sits on the 3 rd floor and offers open floor plan living. Comprised of a living room, dining room, a kitchen with breakfast bar, 2 generous sized bedrooms, 2 full bathrooms and in-unit laundry. Ocean views are abundant from the living room, dining room, primary suite and of course your private 25' balcony. In addition you have underground parking with storage. The community amenities are simply amazing and include a top floor social room, a fitness room, a shuffleboard court, a heated pool, and private beach access to the no drive beach. Short term rentals are allowable in the complex and although this unit has not been rented by the current owners the potential income stream is there. Square footage received from tax rolls. All information recorded in the MLS intended to be accurate but cannot be guaranteed.
Pending
$475,000
1513 Ocean Shore Blvd #3C, Ormond Beach, FL 32176
2beds
1,484sqft
Condominium, Residential
Built in 1985
-- sqft lot
$-- Zestimate®
$320/sqft
$990/mo HOA
What's special
Ocean front retreatPrivate beach accessGenerous sized bedroomsOcean viewsIn-unit laundryDining roomKitchen with breakfast bar
- 770 days |
- 83 |
- 3 |
Zillow last checked:
Listing updated:
Listed by:
Matthew Renshaw 386-566-1233,
Realty Pros Assured,
V. Ann Alexander 386-503-7220
Source: DBAMLS,MLS#: 1201352
Facts & features
Interior
Bedrooms & bathrooms
- Bedrooms: 2
- Bathrooms: 2
- Full bathrooms: 2
Bedroom 1
- Level: Main
- Area: 180 Square Feet
- Dimensions: 12.00 x 15.00
Bedroom 2
- Level: Main
- Area: 180 Square Feet
- Dimensions: 12.00 x 15.00
Dining room
- Level: Main
- Area: 169 Square Feet
- Dimensions: 13.00 x 13.00
Kitchen
- Level: Main
- Area: 135 Square Feet
- Dimensions: 9.00 x 15.00
Living room
- Level: Main
- Area: 216 Square Feet
- Dimensions: 12.00 x 18.00
Other
- Description: Balcony
- Level: Main
- Area: 150 Square Feet
- Dimensions: 6.00 x 25.00
Heating
- Central
Cooling
- Central Air
Appliances
- Included: Washer, Refrigerator, Microwave, Electric Range, Dryer, Dishwasher
- Laundry: In Unit
Features
- Breakfast Bar, Ceiling Fan(s), Entrance Foyer, Open Floorplan, Walk-In Closet(s)
- Flooring: Carpet, Tile
- Furnished: Yes
Interior area
- Total structure area: 1,690
- Total interior livable area: 1,484 sqft
Property
Parking
- Total spaces: 1
- Parking features: Assigned, Garage, Underground
- Garage spaces: 1
Accessibility
- Accessibility features: Accessible Approach with Ramp, Accessible Common Area, Accessible Entrance
Features
- Levels: One
- Stories: 1
- Exterior features: Balcony
- Pool features: In Ground, Fenced
- Has view: Yes
- View description: Beach, Ocean
- Has water view: Yes
- Water view: Beach,Ocean
- Waterfront features: Ocean Access, Ocean Front
Lot
- Size: 1.68 Acres
Details
- Parcel number: 32342600003C
Construction
Type & style
- Home type: Condo
- Architectural style: Other
- Property subtype: Condominium, Residential
- Attached to another structure: Yes
Materials
- Block, Concrete
- Foundation: Slab
- Roof: Tar/Gravel
Condition
- Updated/Remodeled
- New construction: No
- Year built: 1985
Utilities & green energy
- Sewer: Public Sewer
- Water: Public
- Utilities for property: Cable Connected, Electricity Connected, Sewer Connected, Water Connected
Community & HOA
Community
- Security: Fire Sprinkler System, Key Card Entry, Secured Lobby, Smoke Detector(s)
- Subdivision: Ormondy Condo
HOA
- Has HOA: Yes
- Amenities included: Beach Access, Cable TV, Clubhouse, Elevator(s), Fitness Center, Maintenance Grounds, Maintenance Structure, Pool, Service Elevator(s), Trash, Water, Management - On Site
- Services included: Cable TV, Insurance, Internet, Maintenance Grounds, Maintenance Structure, Pest Control, Sewer, Trash, Water
- HOA fee: $990 monthly
Location
- Region: Ormond Beach
Financial & listing details
- Price per square foot: $320/sqft
- Tax assessed value: $481,124
- Annual tax amount: $4,993
- Date on market: 7/11/2024
- Listing terms: Conventional
- Electric utility on property: Yes
- Road surface type: Asphalt
Estimated market value
Not available
Estimated sales range
Not available
$2,292/mo
Price history
| Date | Event | Price |
|---|---|---|
| 7/27/2026 | Pending sale | $475,000$320/sqft |
Source:  DBAMLS #1201352 Report a problem DBAMLS #1201352 Report a problem | ||
| 12/29/2025 | Price change | $475,000-2.9%$320/sqft |
Source: DBAMLS #1201352 Report a problem | ||
| 4/7/2025 | Price change | $489,000-2%$330/sqft |
Source: DBAMLS #1201352 Report a problem | ||
| 7/11/2024 | Listed for sale | $499,000+53.5%$336/sqft |
Source:  Stellar MLS #V4937348 Report a problem Stellar MLS #V4937348 Report a problem | ||
| 12/23/2004 | Sold | $325,000$219/sqft |
Source: Public Record Report a problem | ||
Public tax history
| Year | Property taxes | Tax assessment |
|---|---|---|
| 2025 | $5,964 +1.2% | $304,557 +21% |
| 2024 | $5,894 +18% | $251,700 +10% |
| 2023 | $4,993 +10.1% | $228,818 +10% |
| 2022 | $4,534 | $208,016 +10% |
| 2021 | -- | $189,105 +10% |
| 2020 | $3,471 | $171,914 +10% |
| 2019 | $3,471 +9.3% | $156,285 -21% |
| 2018 | $3,175 -21.9% | $197,858 -4.1% |
| 2017 | $4,063 -7.1% | $206,296 -4.9% |
| 2016 | $4,375 -3.7% | $216,924 +0.8% |
| 2015 | $4,542 +14.9% | $215,204 +12% |
| 2014 | $3,952 | $192,231 +25.3% |
| 2013 | -- | $153,472 |
| 2012 | -- | $153,472 +4.8% |
| 2011 | -- | $146,484 -6.1% |
| 2010 | -- | $156,000 -12.1% |
| 2009 | -- | $177,425 -28.4% |
| 2007 | -- | $247,800 -27.1% |
| 2006 | -- | $340,000 +22.1% |
| 2005 | -- | $278,500 +52.2% |
| 2004 | -- | $183,000 +7.1% |
| 2003 | -- | $170,800 +10.2% |
| 2002 | -- | $155,000 +24% |
| 2001 | -- | $125,000 +6.6% |
| 2000 | -- | $117,250 |
Find assessor info on the county website
Monthly payment
Est. payment
Payment breakdown
Explore the cost of this home by adjusting the details. Changes won't be saved.Climate risks
Neighborhood: Ormond-by-the-Sea
Nearby schools
GreatSchools rating
- 6/10Beachside Elementary SchoolGrades: PK-5Distance: 3.2 mi
- 5/10Ormond Beach Middle SchoolGrades: 6-8Distance: 1.7 mi
- 7/10Seabreeze High SchoolGrades: 9-12Distance: 4.7 mi
Schools provided by the listing agent
- Elementary: Beachside
- Middle: Ormond Beach
- High: Seabreeze
Source: DBAMLS. This data may not be complete. We recommend contacting the local school district to confirm school assignments for this home.
- $404,4002 bd3 ba1.6k sqft1513 Ocean Shore Blvd #11C, Ormond Beach, FL 32176Off Market

- $181,5001 bd1 ba787 sqft1513 Ocean Shore Blvd APT A5, Ormond Beach, FL 32176Off Market
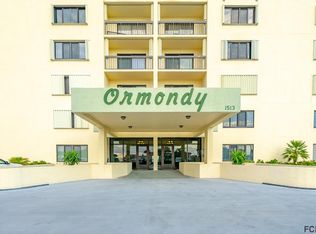
- $454,8002 bd3 ba1.8k sqft1513 Ocean Shore Blvd APT G9, Ormond Beach, FL 32176Off Market
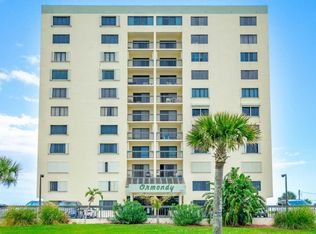
- $208,2001 bd1 ba897 sqft1513 Ocean Shore Blvd APT A6, Ormond Beach, FL 32176Off Market
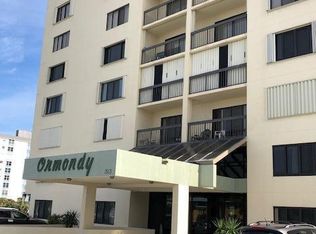
- $604,6003 bd3 ba1.9k sqft1513 Ocean Shore Blvd APT F10, Ormond Beach, FL 32176Off Market
- $317,6002 bd2 ba1.2k sqft1513 Ocean Shore Blvd APT E9, Ormond Beach, FL 32176Off Market
- $411,3002 bd2 ba1.7k sqft1513 Ocean Shore Blvd APT C10, Ormond Beach, FL 32176Off Market
- $393,6002 bd2 ba1.7k sqft1513 Ocean Shore Blvd APT B8, Ormond Beach, FL 32176Off Market
A local agent can set up tours, give advice and negotiate with sellers.
A local lender can help you make sure your offer is ready when you are.
Similar homes
- $449,9002 bd2 ba1.1k sqft1183 Ocean Shore Blvd APT 505, Ormond Beach, FL 32176For Sale
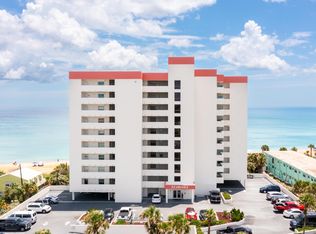
 MLS ID #1223672, TJ Jarosik, Watson Realty Corp. DBAMLS
 - $439,9952 bd2 ba1.1k sqft1183 Ocean Shore Blvd APT 604, Ormond Beach, FL 32176For Sale
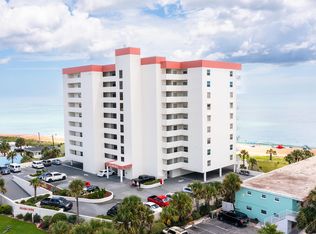 MLS ID #1225134, TJ Jarosik, Watson Realty Corp. DBAMLS
 - $499,0002 bd2 ba1k sqft1155 Ocean Shore Blvd APT 1106, Ormond Beach, FL 32176For Sale
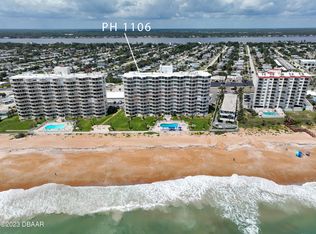 MLS ID #1217335, Charles A Ottley, RE/MAX Signature. DBAMLS
 - $445,0002 bd2 ba1k sqft935 Ocean Shore Blvd APT 404, Ormond Beach, FL 32176For Sale
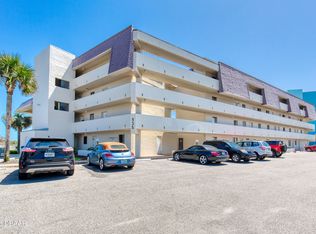 MLS ID #1225057, Roger Maynard, Realty Pros Assured. DBAMLS
 - $465,0002 bd2 ba1.6k sqft1239 Ocean Shore Blvd APT 2E, Ormond Beach, FL 32176For SaleMLS ID #1227714, Renata Rosander, Realty Pros Assured. DBAMLS
- $460,0002 bd3 ba1.8k sqft901 S Atlantic Ave APT 102, Ormond Beach, FL 32176For SaleMLS ID #1201009, Cecilia Velat, Koenig Realty, Inc.. DBAMLS
- $449,0002 bd2 ba1.2k sqft1051 Ocean Shore Blvd Unit Penthouse 4, Ormond Beach, FL 32176For SaleMLS ID #1229148, Breana Akerberg, Adams, Cameron & Co., Realtors. DBAMLS
- $445,0002 bd2 ba1.7k sqft1 John Anderson Dr #5160, Ormond Beach, FL 32176For SaleMLS ID #1229682, Brian Hunter, Claire Hunter Realty, Inc.. DBAMLS
- $440,0002 bd2 ba1.1k sqft111 S Atlantic Ave APT 702, Ormond Beach, FL 32176For SaleMLS ID #263451, Carrie Crowley, Berkshire Hathaway Homeservices Florida Network Realty. St Augustine St Johns County BOR
- $360,0002 bd2 ba1.2k sqft1415 Ocean Shore Blvd APT 609, Ormond Beach, FL 32176For SaleMLS ID #1225411, Marsha E. Evans PA, Realty Pros Assured. DBAMLS
- $399,0002 bd2 ba1k sqft1275 Ocean Shore Blvd APT 203, Ormond Beach, FL 32176For SaleMLS ID #1226729, Jennifer Himmelstein, Realty Pros Assured. DBAMLS
- $399,0002 bd2 ba1.1k sqft2290 Ocean Shore Blvd APT 207, Ormond Beach, FL 32176For SaleMLS ID #1228237, Marsha E. Evans PA, Realty Pros Assured. DBAMLS
- $459,9002 bd2 ba1.1k sqft111 S Atlantic Ave APT 1104, Ormond Beach, FL 32176For SaleMLS ID #1217027, Debi Callahan, Adams, Cameron & Co., Realtors. DBAMLS
- $240,0002 bd2 ba925 sqft2700 Ocean Shore Blvd APT 115, Ormond Beach, FL 32176For SaleMLS ID #1229777, Terri Wilkinson, Realty Pros Assured. DBAMLS
- $436,9002 bd3 ba1k sqft815 Ocean Shore Blvd APT 12B, Ormond Beach, FL 32176For SaleMLS ID #1220831, Nadia Mazey, Wendy Powers Realty, Inc.. DBAMLS
- $410,0002 bd2 ba1.1k sqft2290 Ocean Shore Blvd APT 503, Ormond Beach, FL 32176For SaleMLS ID #1221460, Cindi Robinson, Adams, Cameron & Co., Realtors. DBAMLS
- $375,0002 bd2 ba1.1k sqft2222 Ocean Shore Blvd APT 403B, Ormond Beach, FL 32176For SaleMLS ID #1226683, Will Ferro, LPT Realty, LLC. DBAMLS
- $349,9002 bd2 ba1.1k sqft2222 Ocean Shore Blvd APT 305B, Ormond Beach, FL 32176For SaleMLS ID #1223134, Matthew Oechslin, Coldwell Banker Coast Realty. DBAMLS
- $575,0003 bd3 ba2.1k sqft1133 Ocean Shore Blvd APT 303, Ormond Beach, FL 32176For SaleMLS ID #1209859, TJ Jarosik, Watson Realty Corp. DBAMLS
- $499,0002 bd2 ba1.3k sqft2425 S Atlantic Ave APT 1202B, Daytona Beach, FL 32118For SaleMLS ID #1209684, Nick Pandelos, Pandelos Real Estate, LLC. DBAMLS
