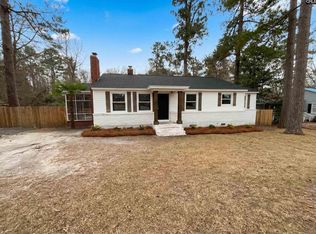
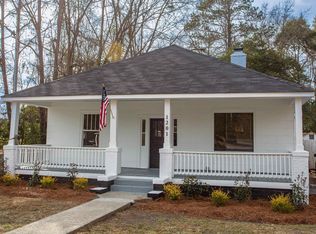
Charming Historic Bungalow – Move-In Ready!Located in the heart of the Historic District, this beautifully restored 2-bedroom, 1-bath bungalow blends classic character with modern updates. Step into the cozy living room featuring a small coal-burning fireplace—ideal for gas log conversion—perfect for relaxing evenings. The formal dining room flows seamlessly into the updated kitchen, complete with brand-new cabinets, granite countertops, and new appliances.The fully renovated bathroom boasts a new vanity, toilet, shower, and updated flooring. Throughout the home, you’ll find refinished hardwood floors, all-new light fixtures, and fresh interior and exterior paint. Enjoy peace of mind with a new roof, HVAC system, ductwork, water heater, upgraded electrical wiring, plumbing, and energy-efficient insulated windows.Relax on the inviting covered front porch and enjoy the charm of this vibrant neighborhood. With timeless curb appeal and all the modern comforts, this home is truly move-in ready. Don’t miss this rare opportunity in a prime location! Disclaimer: CMLS has not reviewed and, therefore, does not endorse vendors who may appear in listings.
Pending
$225,000
1513 Sarsfield Ave, Camden, SC 29020
2beds
1,023sqft
Single Family Residence
Built in 1950
4,791 Square Feet Lot
$-- Zestimate®
$220/sqft
$-- HOA
What's special
Small coal-burning fireplaceNew roofInviting covered front porchRefinished hardwood floorsUpdated flooringUpdated kitchenBrand-new cabinets
- 27 days |
- 958 |
- 38 |
Likely to sell faster than
Zillow last checked:
Listing updated:
Listed by:
Lisa C Moore,
Montgomery and Moore Real Estate
Source: Consolidated MLS,MLS#: 636928
Facts & features
Interior
Bedrooms & bathrooms
- Bedrooms: 2
- Bathrooms: 1
- Full bathrooms: 1
- Main level bathrooms: 1
Primary bedroom
- Features: Bath-Shared, Ceiling Fan(s), Closet-Private, Floors-Hardwood
- Level: Main
Bedroom 2
- Features: Bath-Shared, Ceiling Fan(s), Closet-Private, Floors-Hardwood
- Level: Main
Dining room
- Features: Floors-Hardwood
- Level: Main
Kitchen
- Features: Floors-Hardwood
- Level: Main
Living room
- Features: Floors-Hardwood
- Level: Main
Heating
- Gas Pac
Cooling
- Central Air
Appliances
- Included: Free-Standing Range, Dishwasher, Disposal, Microwave Built In
- Laundry: Heated Space
Features
- Ceiling Fan(s)
- Flooring: Hardwood
- Windows: Thermopane
- Basement: Crawl Space
- Attic: Attic Access
- Number of fireplaces: 1
Interior area
- Total structure area: 1,023
- Total interior livable area: 1,023 sqft
Property
Parking
- Parking features: No Garage
Features
- Stories: 1
Lot
- Size: 4,791 Square Feet
Details
- Parcel number: C2711700160
Construction
Type & style
- Home type: SingleFamily
- Architectural style: Bungalow
- Property subtype: Single Family Residence
Materials
- Stucco - Hard Coat
Condition
- New construction: No
- Year built: 1950
Utilities & green energy
- Sewer: Public Sewer
- Water: Public
- Utilities for property: Electricity Connected
Community & HOA
Community
- Subdivision: HISTORIC DISTRICT
HOA
- Has HOA: No
Location
- Region: Camden
Financial & listing details
- Price per square foot: $220/sqft
- Date on market: 6/20/2026
- Listing agreement: Exclusive Right To Sell
- Road surface type: Paved
Estimated market value
Not available
Estimated sales range
Not available
Not available
Price history
| Date | Event | Price |
|---|---|---|
| 7/14/2026 | Pending sale | $225,000$220/sqft |
Source:  Consolidated MLS #636928 Report a problem Consolidated MLS #636928 Report a problem | ||
| 6/20/2026 | Listed for sale | $225,000+4.7%$220/sqft |
Source: Consolidated MLS #636928 Report a problem | ||
| 10/24/2025 | Listing removed | $215,000$210/sqft |
Source: Consolidated MLS #617959 Report a problem | ||
| 10/3/2025 | Pending sale | $215,000$210/sqft |
Source: Consolidated MLS #617959 Report a problem | ||
| 9/20/2025 | Listed for sale | $215,000$210/sqft |
Source: Consolidated MLS #617959 Report a problem | ||
Public tax history
Tax history is unavailable.
Monthly payment
Est. payment
Payment breakdown
Explore the cost of this home by adjusting the details. Changes won't be saved.Climate risks
Neighborhood: 29020
Nearby schools
GreatSchools rating
- 3/10Camden Elementary Of The Creative ArtsGrades: PK-5Distance: 0.5 mi
- 4/10Camden Middle SchoolGrades: 6-8Distance: 0.9 mi
- 6/10Camden High SchoolGrades: 9-12Distance: 1.4 mi
Schools provided by the listing agent
- Elementary: Camden
- Middle: Camden
- High: Camden
- District: Kershaw County
Source: Consolidated MLS. This data may not be complete. We recommend contacting the local school district to confirm school assignments for this home.
- $209,000-- bd-- ba2.4k sqft161 E Hampton St, Camden, SC 29020Sold
- $214,8004 bd2 ba1k sqft163 E Hampton St, Camden, SC 29020Off Market
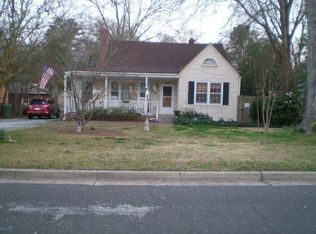
- $220,800-- bd-- ba1.7k sqft165 E Hampton St, Camden, SC 29020Off Market
- $326,6005 bd3 ba2.5k sqft141 E Hampton St, Camden, SC 29020Off Market
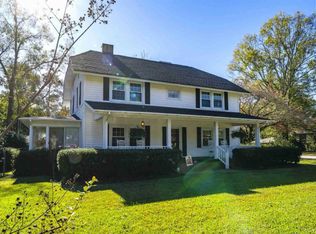
- $175,200-- bd-- ba1.2k sqft1511 Sarsfield Ave, Camden, SC 29020Off Market
- $237,200-- bd-- ba2k sqft167 E Hampton St, Camden, SC 29020Off Market
- $315,700-- bd-- ba2k sqft1514 Sarsfield Ave, Camden, SC 29020Off Market
- $336,0003 bd3 ba2.3k sqft162 E Hampton St, Camden, SC 29020Sold
A local agent can set up tours, give advice and negotiate with sellers.
Similar homes
- $230,0003 bd2 ba1.4k sqft2453 Haile Street Ext, Camden, SC 29020For Sale
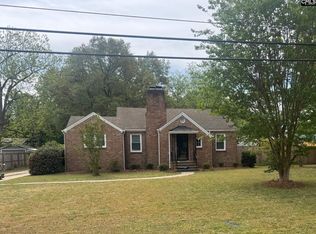 MLS ID #631212, Deborah Kelly. Consolidated MLS
 - $212,5003 bd2 ba1.4k sqft2517 Thomas St, Camden, SC 29020For Sale
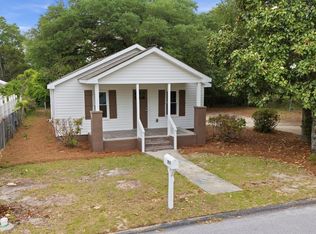 MLS ID #634258, Celia Means. Consolidated MLS
 - $202,0003 bd1 ba1.1k sqft703 Savage St, Camden, SC 29020For Sale
 MLS ID #628080, Thomas Shoupe. Consolidated MLS
 - $200,0003 bd1 ba1.4k sqft1201 Campbell St, Camden, SC 29020For Sale
 MLS ID #627250, Jeffrey R Graham. Consolidated MLS
 - $195,0004 bd2 ba1.5k sqft1561 Bradley Rd, Camden, SC 29020For SaleMLS ID #633537, Brandon M Hoffman. Consolidated MLS
- $249,9993 bd2 ba1.5k sqft859 Saint Paul Church Cir, Camden, SC 29020For SaleMLS ID #636908, Sheron Pace. Consolidated MLS
- $158,0003 bd2 ba1.1k sqft1517 Albert St, Camden, SC 29020For SaleMLS ID #616824, Sheron Pace. Consolidated MLS
- $169,0003 bd1 ba1.3k sqft908 Mitchell Dr, Camden, SC 29020For SaleMLS ID #633692, Terri Horton. Consolidated MLS
- $244,9002 bd2 ba1.4k sqft27 Westover Ave, Lugoff, SC 29078For SaleMLS ID #633652, Pete Stokes. Consolidated MLS
- $214,9993 bd1 ba980 sqft4595 Camden Hwy, Bishopville, SC 29010For SaleMLS ID #637452, Kevin Ard. Consolidated MLS
- $249,0003 bd2 ba1.3k sqft208 Smyrna Rd, Elgin, SC 29045For SaleMLS ID #635840, Brian Hunt. Consolidated MLS
- $250,0003 bd2 ba1.2k sqft1670 Smyrna Rd, Elgin, SC 29045For SaleMLS ID #638142, Jessica L Nelson. Consolidated MLS
- $226,5003 bd2 ba1.2k sqft900 Watts Hill Rd, Lugoff, SC 29078For SaleMLS ID #635886, Lydia Laney. Consolidated MLS
- $179,9003 bd3 ba1.4k sqft926 Dibble Ct #B, Camden, SC 29020New ConstructionConsolidated MLS
- $199,9994 bd3 ba1.4k sqft1123 Highway 1 N, Cassatt, SC 29032For SaleMLS ID #637302, Mary Reames. Consolidated MLS
- $247,9003 bd2 ba1.3k sqft134 Charm Hill Rd, Lugoff, SC 29078For SaleMLS ID #636786, Rebecca Greenway. Consolidated MLS
- $179,9003 bd3 ba1.4k sqft1309 Crosshill Ct #B, Camden, SC 29020New ConstructionConsolidated MLS
- $179,9003 bd3 ba1.4k sqft1309 Crosshill Ct #E, Camden, SC 29020New ConstructionConsolidated MLS
- $170,0004 bd2 ba1.3k sqft64 Favor Rd, Camden, SC 29020For SaleMLS ID #633089, Stephanie Rios. Consolidated MLS
- $240,0003 bd2 ba1.1k sqft124 Ridgeland St, Elgin, SC 29045For SaleMLS ID #635787, Coby Jennings. Consolidated MLS
