Skip main navigation
Closed
  • $1,025,000

    1513 W Walton St #1, Chicago, IL 60642

    4beds
    2,800sqft
    Condominium, Duplex, Single Family Residence
    Built in 2019
    -- sqft lot
    $1,025,300 Zestimate®
    $366/sqft
    $7,055 Estimated rent

    Home value

    $1,025,300

    $933,000 - $1.13M

    $7,055/mo

    Zestimate® history
    Loading
    Loading...

    Owner options

    List your home for rent

    $7,055/mo

    Rent Zestimate®

    Find your next renter with Zillow Rental Manager. Plus, with online applications, you can quickly screen prospective tenants – for free.

    Learn more

    $7,055/mo

    Rent Zestimate®

    Refinance and save

    $7,469/mo

    Est. payment

    Refinancing to a lower rate could help reduce your monthly payments and save thousands over the life of the loan.

    See today's rates

    $7,469/mo

    Est. payment

    Explore your selling options

    Work with a Zillow partner agent

    Leverage their expertise and Zillow's premium Showcase listings to get your home seen by more buyers.

    Get started

    List with your own agent

    Get your home in front of millions of buyers by listing it on Zillow.

    Learn how to do it

    Sell it yourself

    Take full control of how buyers see your home on Zillow by listing For Sale by Owner (FSBO).

    List your home

    What's special

    Quiet tree lined streetHigh ceilingsOversized islandWide plank hardwood floorsSteam roomFlooded with natural lightOversized windows
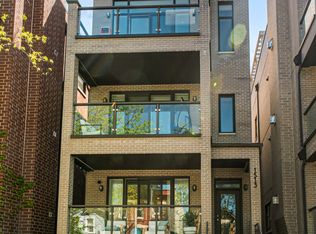
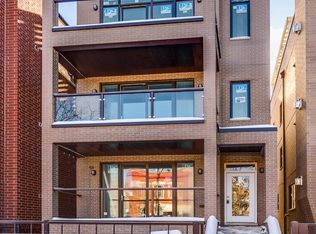
    ***OH Cancelled 4/19. Offer has been accepted. Expansive East Village duplex-down that truly has it all on a quiet tree lined street. With high ceilings and oversized windows, this home is flooded with natural light and offers an open, airy feel. An exceptional single-family home alternative. Every detail has been thoughtfully designed with high-end finishes throughout including custom cabinetry, Calacatta quartz countertops, Wolf and Sub Zero appliances featuring a fully integrated refrigerator, oven, cooktop, wine fridge and custom lighting. Oversized island, butler's pantry, separate pantry and custom built-in bench. Main floor powder room has beautiful wallpaper, shiplap, custom mirror and light, and blue penny tiles. Kitchen opens to a large family room with a large custom built-in and private balcony perfect for grilling. The home also features wide plank hardwood floors, a cozy gas fireplace with an elegant stone surround in the front formal living room and a large dining space that open up to a front private balcony. The lower level is equipped with radiant heated floors and offers four spacious bedrooms, all conveniently located on one level. Guest bedroom with ensuite bathroom. The luxurious primary suite is a true retreat, complete with heated porcelain tile floors, a beautifully appointed freestanding soaking tub, dual vanity, steam room and a generous walk-in, professionally organized closet. Outdoor living is equally impressive, with both front and rear balconies, private front patio plus a Trex garage roof deck with a custom pergola perfect for entertaining or relaxing. Integrated surround sound speakers throughout, built-in cameras and Elan system. Ideally situated in Noble Square, just moments from Wicker Park and Bucktown, with easy access to highways, downtown, shopping, and restaurants, this move-in-ready home truly checks every box. Sellers prefer possession through middle of August. 2019 build with no split block. Monthly assessments include common insurance, exterior maintenance and scavenger.

    Zillow last checked:

    Listing updated:

    Listing courtesy of:

    Lauren Mitrick Wood 773-466-7150,

    Compass,

    Tori Gwin 617-680-9515,

    Compass

    Bought with:

    Matt Laricy

    Americorp, Ltd

    Source: MRED as distributed by MLS GRID,MLS#: 12594254MLS Logo

    Facts & features

    Interior

    Bedrooms & bathrooms
    • Bedrooms: 4
    • Bathrooms: 4
    • Full bathrooms: 3
    • 1/2 bathrooms: 1
    Primary bedroom
    • Features: Flooring (Carpet), Bathroom (Full)
    • Level: Lower
    • Area: 196 Square Feet
    • Dimensions: 14X14
    Bedroom 2
    • Features: Flooring (Carpet)
    • Level: Lower
    • Area: 110 Square Feet
    • Dimensions: 11X10
    Bedroom 3
    • Features: Flooring (Carpet)
    • Level: Lower
    • Area: 110 Square Feet
    • Dimensions: 11X10
    Bedroom 4
    • Features: Flooring (Carpet)
    • Level: Lower
    • Area: 100 Square Feet
    • Dimensions: 10X10
    Deck
    • Level: Main
    • Area: 460 Square Feet
    • Dimensions: 23X20
    Dining room
    • Features: Flooring (Hardwood)
    • Level: Main
    • Dimensions: COMBO
    Family room
    • Features: Flooring (Hardwood)
    • Level: Main
    • Area: 289 Square Feet
    • Dimensions: 17X17
    Kitchen
    • Features: Kitchen (Island), Flooring (Hardwood)
    • Level: Main
    • Area: 238 Square Feet
    • Dimensions: 17X14
    Laundry
    • Level: Lower
    • Area: 30 Square Feet
    • Dimensions: 5X6
    Living room
    • Features: Flooring (Hardwood)
    • Level: Main
    • Area: 322 Square Feet
    • Dimensions: 14X23
    Other
    • Level: Main
    • Area: 90 Square Feet
    • Dimensions: 10X9
    Heating
    • Natural Gas, Forced Air, Radiant Floor
    Cooling
    • Central Air
    Appliances
    • Included: Range, Microwave, Dishwasher, High End Refrigerator, Washer, Dryer, Disposal, Stainless Steel Appliance(s), Wine Refrigerator, Humidifier
    • Laundry: In Unit, Laundry Closet, Sink
    Features
    • Wet Bar, Built-in Features, Walk-In Closet(s)
    • Flooring: Hardwood
    • Doors: Door Monitored By TV
    • Windows: Screens
    • Basement: Finished,Full
    • Number of fireplaces: 1
    • Fireplace features: Gas Log, Living Room
    Interior area
    • Total structure area: 0
    • Total interior livable area: 2,800 sqft

    Property

    Parking
    • Total spaces: 1
    • Parking features: Off Alley, Garage Door Opener, Yes, Garage Owned, Detached, Garage
    • Garage spaces: 1
    • Has uncovered spaces: Yes
    Accessibility
    • Accessibility features: No Disability Access
    Features
    • Patio & porch: Deck
    • Exterior features: Balcony, Door Monitored By TV
    Details
    • Parcel number: 17053190240000
    • Special conditions: None
    • Other equipment: Intercom, Sump Pump

    Construction

    Type & style
    • Home type: Condo
    • Property subtype: Condominium, Duplex, Single Family Residence
    Materials
    • Brick
    • Foundation: Concrete Perimeter
    • Roof: Rubber
    Condition
    • New construction: No
    • Year built: 2019

    Utilities & green energy

    • Electric: Circuit Breakers, 200+ Amp Service
    • Sewer: Public Sewer
    • Water: Lake Michigan, Public
    • Utilities for property: Cable Available

    Community & neighborhood

    Security
    • Security features: Carbon Monoxide Detector(s)
    Location
    • Region: Chicago

    HOA & financial

    HOA
    • Has HOA: Yes
    • HOA fee: $261 monthly
    • Services included: Insurance, Exterior Maintenance, Lawn Care, Scavenger, Snow Removal

    Other

    Other facts
    • Listing terms: Conventional
    • Ownership: Condo

    Price history

    DateEventPrice
    6/22/2026Sold$1,025,000$366/sqft
    Source: MRED as distributed by MLS GRID #12594254 Report a problem
    6/3/2026Pending sale$1,025,000$366/sqft
    Source: MRED as distributed by MLS GRID #12594254 Report a problem
    4/19/2026Contingent$1,025,000$366/sqft
    Source: MRED as distributed by MLS GRID #12594254 Report a problem
    4/16/2026Listed for sale$1,025,000+31.4%$366/sqft
    Source: MRED as distributed by MLS GRID #12594254 Report a problem
    5/21/2019Sold$780,000-2.5%$279/sqft
    Source: MRED as distributed by MLS GRID #10166984 Report a problem
    2/19/2019Pending sale$799,888$286/sqft
    Source: Compass #10166984 Report a problem
    1/7/2019Listed for sale$799,888$286/sqft
    Source: Compass #10166984 Report a problem

    Public tax history

    Tax history is unavailable.

    Neighborhood: Noble Square

    Nearby schools

    GreatSchools rating
    Schools provided by the listing agent
    • District: 299

    Source: MRED as distributed by MLS GRID. This data may not be complete. We recommend contacting the local school district to confirm school assignments for this home.

    Get a cash offer in 3 minutes
    Find out how much your home could sell for in as little as 3 minutes with a no-obligation cash offer.
    Estimated market value
    $1,025,300
    Get a cash offer in 3 minutes
    Find out how much your home could sell for in as little as 3 minutes with a no-obligation cash offer.
    Estimated market value
    $1,025,300