Skip main navigation
Closed
  • $750,000

    1513 W Walton St #3, Chicago, IL 60642

    2beds
    1,450sqft
    Condominium, Single Family Residence
    Built in 2019
    -- sqft lot
    $792,700 Zestimate®
    $517/sqft
    $4,291 Estimated rent

    Home value

    $792,700

    $713,000 - $888,000

    $4,291/mo

    Zestimate® history
    Loading
    Loading...

    Owner options

    List your home for rent

    $4,291/mo

    Rent Zestimate®

    Find your next renter with Zillow Rental Manager. Plus, with online applications, you can quickly screen prospective tenants – for free.

    Learn more

    $4,291/mo

    Rent Zestimate®

    Refinance and save

    $4,635/mo

    Est. payment

    Refinancing to a lower rate could help reduce your monthly payments and save thousands over the life of the loan.

    See today's rates

    $4,635/mo

    Est. payment

    Explore your selling options

    Work with a Zillow partner agent

    Leverage their expertise and Zillow's premium Showcase listings to get your home seen by more buyers.

    Get started

    List with your own agent

    Get your home in front of millions of buyers by listing it on Zillow.

    Learn how to do it

    Sell it yourself

    Take full control of how buyers see your home on Zillow by listing For Sale by Owner (FSBO).

    List your home

    What's special

    Sleek gas-start fireplaceFront balconyRear balconyPrivate built-out rooftop deckWaterfall islandSpa-like primary suitePanoramic skyline views
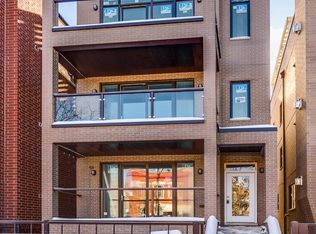
    Stunning like new penthouse in an all-brick 3-unit building in the heart of East Village-where high design meets luxurious functionality. This 2-bed, 2-bath home boasts soaring 11-foot ceilings, oversized windows, and wide-plank hardwood floors throughout, filling the space with exceptional natural light. The chef's kitchen is a showstopper, featuring thick Calcutta quartz countertops with a waterfall island, under-cabinet accent lighting, and fully integrated Sub-Zero and Wolf appliances-including a cooktop, oven, coffee maker, and dual wine fridges. The open-concept living area is anchored by a sleek gas-start fireplace with stone surround, and offers seamless access to a front balcony-perfect for entertaining or relaxing. Retreat to the spa-like primary suite with heated floors, a massive steam shower with rain head, three body sprays, hand-held wand, soaking tub, and dual floating vanities with backlit mirrors. Walk-in closets provide ample storage and organization.Upstairs, a second-level wet bar and lounge area opens to your private, built-out rooftop deck with panoramic skyline views-an entertainer's dream. The home is wired with an ELAN Smart Home system for seamless control of audio, video, climate, lighting, and security (including cameras and outdoor speakers). Additional features include an in-unit washer/dryer, rear balcony, 8' solid-core doors, and garage parking. Just steps from Division, Ukrainian Village, and Wicker Park, with easy access to restaurants, shopping, transit, and downtown.

    Zillow last checked:

    Listing updated:

    Listed by:

    Grigory Pekarsky 773-645-4455,

    Vesta Preferred LLC

    Bought with:

    Susan Kalina

    Karen Douglas Realty

    Source: MRED as distributed by MLS GRID,MLS#: 12377167MLS Logo

    Facts & features

    Interior

    Bedrooms & bathrooms
    • Bedrooms: 2
    • Bathrooms: 2
    • Full bathrooms: 2
    Rooms
    • Room types: Balcony/Porch/Lanai, Deck, Terrace
    Primary bedroom
    • Features: Flooring (Hardwood), Bathroom (Full)
    • Level: Main
    • Area: 196 Square Feet
    • Dimensions: 14X14
    Bedroom 2
    • Features: Flooring (Hardwood)
    • Level: Main
    • Area: 110 Square Feet
    • Dimensions: 11X10
    Balcony porch lanai
    • Level: Main
    • Area: 65 Square Feet
    • Dimensions: 13X5
    Deck
    • Level: Main
    • Area: 1260 Square Feet
    • Dimensions: 70X18
    Dining room
    • Features: Flooring (Hardwood)
    • Level: Main
    • Dimensions: COMBO
    Kitchen
    • Features: Kitchen (Island), Flooring (Hardwood)
    • Level: Main
    • Area: 182 Square Feet
    • Dimensions: 14X13
    Living room
    • Features: Flooring (Hardwood)
    • Level: Main
    • Area: 306 Square Feet
    • Dimensions: 18X17
    Other
    • Level: Main
    • Area: 90 Square Feet
    • Dimensions: 10X9
    Heating
    • Natural Gas, Forced Air, Radiant Floor
    Cooling
    • Central Air
    Appliances
    • Included: Range, Microwave, Dishwasher, High End Refrigerator, Washer, Dryer, Disposal, Stainless Steel Appliance(s), Wine Refrigerator, Range Hood
    • Laundry: Washer Hookup, In Unit
    Features
    • Wet Bar, Built-in Features, Walk-In Closet(s), Open Floorplan
    • Flooring: Hardwood
    • Windows: Screens
    • Basement: None
    • Number of fireplaces: 1
    • Fireplace features: Gas Log, Living Room
    Interior area
    • Total structure area: 0
    • Total interior livable area: 1,450 sqft

    Property

    Parking
    • Total spaces: 1
    • Parking features: Off Alley, Garage Door Opener, On Site, Garage Owned, Detached, Garage
    • Garage spaces: 1
    • Has uncovered spaces: Yes
    Accessibility
    • Accessibility features: No Disability Access
    Features
    • Patio & porch: Roof Deck, Deck
    • Exterior features: Balcony
    Details
    • Additional structures: Pergola
    • Parcel number: 17053191431003
    • Special conditions: List Broker Must Accompany

    Construction

    Type & style
    • Home type: Condo
    • Property subtype: Condominium, Single Family Residence
    Materials
    • Brick
    • Foundation: Concrete Perimeter
    • Roof: Rubber
    Condition
    • New construction: No
    • Year built: 2019

    Utilities & green energy

    • Electric: Circuit Breakers
    • Sewer: Public Sewer
    • Water: Lake Michigan, Public
    • Utilities for property: Cable Available

    Community & HOA

    HOA
    • Has HOA: Yes
    • Services included: Water, Insurance, Exterior Maintenance, Lawn Care, Scavenger, Snow Removal
    • HOA fee: $220 monthly
    Location
    • Region: Chicago

    Financial & listing details

    • Price per square foot: $517/sqft
    • Annual tax amount: $12,916
    • Date on market: 5/28/2025
    • Listing terms: Conventional
    • Ownership: Condo

    Price history

    DateEventPrice
    6/24/2025Sold$750,000$517/sqft
    Source: MRED as distributed by MLS GRID #12377167 Report a problem
    6/5/2025Contingent$750,000$517/sqft
    Source: MRED as distributed by MLS GRID #12377167 Report a problem
    5/28/2025Listed for sale$750,000$517/sqft
    Source: MRED as distributed by MLS GRID #12377167 Report a problem
    5/28/2025Listing removed$750,000$517/sqft
    Source: MRED as distributed by MLS GRID #12360461 Report a problem
    5/14/2025Listed for sale$750,000+8.9%$517/sqft
    Source: MRED as distributed by MLS GRID #12360461 Report a problem
    5/4/2023Listing removed--
    Source: Zillow Rentals Report a problem
    4/28/2023Listed for rent$5,500$4/sqft
    Source: Zillow Rentals Report a problem
    3/15/2019Sold$688,800+2.1%$475/sqft
    Source: MRED as distributed by MLS GRID #10166937 Report a problem
    1/21/2019Pending sale$674,888$465/sqft
    Source: Compass #10166937 Report a problem
    1/7/2019Listed for sale$674,888$465/sqft
    Source: Compass #10166937 Report a problem

    Public tax history

    Tax history is unavailable.

    Neighborhood: Noble Square

    Nearby schools

    GreatSchools rating
    Schools provided by the listing agent
    • District: 299

    Source: MRED as distributed by MLS GRID. This data may not be complete. We recommend contacting the local school district to confirm school assignments for this home.

    Get a cash offer in 3 minutes
    Find out how much your home could sell for in as little as 3 minutes with a no-obligation cash offer.
    Estimated market value
    $792,700
    Get a cash offer in 3 minutes
    Find out how much your home could sell for in as little as 3 minutes with a no-obligation cash offer.
    Estimated market value
    $792,700