Discover 15130 Willow Wood Court, a new home in the amenity rich, Belle Shoal village at Millville by the Sea in Millville, DE. This 1,748 square foot, open-concept ranch home offers two bedrooms, a flex room, two bathrooms, 9’ ceilings, a gas fireplace, and a two-car garage. A welcoming foyer leads you to the spacious guest bedroom with a closet, the guest bathroom and a linen closet. The inviting flex room with stylish French doors is a versatile space with an abundance of natural light. The home's well-designed kitchen features classic soft-close white cabinets, quartz countertops, a generous walk-in pantry, an oversized island and stainless-steel appliances. The kitchen is open to the ample living room and dining room. Enjoy evenings with friends outside on your oversized screen porch located off the dining area. The large owner’s suite is a retreat in the back of the home; its private bathroom has a substantial double bowl vanity, shower and linen closet and the impressive walk-in closet is must-see. Tucked away, the laundry room and a coat closet are located just off the two-car garage. This home includes a fully sodded, landscaped and irrigated lawn, white window treatments and the exclusive Smart Home® package through ADT. Pictures, artist renderings, photographs, colors, features, and sizes are for illustration purposes only and will vary from the homes as built. Image representative of plan only and may vary as built. Images are of model home and include custom design features that may not be available in other homes. Furnishings and decorative items not included with home purchase.
Pending
Price increase: $2.3K (8/4)
$447,790
15130 Willow Wood Ct, Millville, DE 19967
2beds
1,748sqft
Single Family Residence
Built in 2025
6,325 Square Feet Lot
$445,100 Zestimate®
$256/sqft
$319/mo HOA
What's special
Gas fireplaceOversized islandClassic soft-close white cabinetsTwo bathroomsAbundance of natural lightWhite window treatmentsGuest bathroom
- 197 days
- 89
- 4
Zillow last checked:
Listing updated:
Listed by:
Jay Heilman 302-803-0300,
D.R. Horton Realty of Delaware, LLC 3025140850
Source: Bright MLS,MLS#: DESU2105196
Facts & features
Interior
Bedrooms & bathrooms
- Bedrooms: 2
- Bathrooms: 2
- Full bathrooms: 2
- Main level bathrooms: 2
- Main level bedrooms: 2
Rooms
- Room types: Office
Office
- Level: Main
Heating
- Forced Air, Programmable Thermostat, Natural Gas
Cooling
- Central Air, Programmable Thermostat, Electric
Appliances
- Included: Dishwasher, Disposal, Energy Efficient Appliances, Microwave, Oven/Range - Gas, Stainless Steel Appliance(s), Tankless Water Heater, Gas Water Heater
- Laundry: Main Level, Hookup
Features
- Entry Level Bedroom, Open Floorplan, Eat-in Kitchen, Pantry, Primary Bath(s), Recessed Lighting, Bathroom - Stall Shower, Bathroom - Tub Shower, Upgraded Countertops, Walk-In Closet(s), Kitchen Island, Dining Area, 9'+ Ceilings, Dry Wall
- Flooring: Carpet, Laminate
- Windows: Window Treatments
- Has basement: No
- Number of fireplaces: 1
- Fireplace features: Gas/Propane
Interior area
- Total structure area: 1,748
- Total interior livable area: 1,748 sqft
- Finished area above ground: 1,748
Video & virtual tour
Property
Parking
- Total spaces: 4
- Parking features: Garage Faces Front, Inside Entrance, Concrete, Attached, Driveway
- Attached garage spaces: 2
- Uncovered spaces: 2
Accessibility
- Accessibility features: 2+ Access Exits
Features
- Levels: One
- Stories: 1
- Patio & porch: Porch, Screened
- Exterior features: Lawn Sprinkler, Sidewalks, Street Lights
- Pool features: Community
Lot
- Size: 6,325 Square Feet
- Features: Corner Lot
Details
- Additional structures: Above Grade
- Parcel number: 13416.002923.00
- Zoning: MPC
- Special conditions: Standard
Construction
Type & style
- Home type: SingleFamily
- Architectural style: Contemporary,Ranch/Rambler
- Property subtype: Single Family Residence
Materials
- Batts Insulation, Blown-In Insulation, Concrete, Stick Built, Vinyl Siding
- Foundation: Slab
- Roof: Architectural Shingle
Condition
- Excellent
- New construction: Yes
- Year built: 2025
Details
- Builder model: Bristol
- Builder name: D.R. Horton
Utilities & green energy
- Electric: 200+ Amp Service
- Sewer: Public Sewer
- Water: Public
Community & HOA
Community
- Subdivision: Millville By The Sea
HOA
- Has HOA: Yes
- Amenities included: Common Grounds, Clubhouse, Jogging Path, Lake, Pier/Dock, Pool, Tot Lots/Playground, Transportation Service
- Services included: Common Area Maintenance, Maintenance Grounds, Snow Removal, Trash
- HOA fee: $319 monthly
Location
- Region: Millville
Financial & listing details
- Price per square foot: $256/sqft
- Tax assessed value: $76,000
- Annual tax amount: $1,820
- Date on market: 2/16/2026
- Listing agreement: Exclusive Right To Sell
- Listing terms: Cash,Conventional,FHA,VA Loan,USDA Loan
- Ownership: Fee Simple
Estimated market value
$445,100
$423,000 - $467,000
$2,540/mo
Price history
| Date | Event | Price |
|---|---|---|
| 8/17/2026 | Pending sale | $447,790$256/sqft |
Source:  Bright MLS #DESU2105196 Report a problem Bright MLS #DESU2105196 Report a problem | ||
| 8/4/2026 | Price change | $447,790+0.5%$256/sqft |
Source: Bright MLS #DESU2105196 Report a problem | ||
| 7/13/2026 | Price change | $445,491-1%$255/sqft |
Source: Bright MLS #DESU2105196 Report a problem | ||
| 6/16/2026 | Price change | $449,990-8.2%$257/sqft |
Source: Bright MLS #DESU2105196 Report a problem | ||
| 5/14/2026 | Price change | $489,990-2%$280/sqft |
Source: Bright MLS #DESU2105196 Report a problem | ||
| 5/4/2026 | Price change | $499,990+5.3%$286/sqft |
Source: Bright MLS #DESU2105196 Report a problem | ||
| 4/23/2026 | Price change | $474,990-5%$272/sqft |
Source: Bright MLS #DESU2105196 Report a problem | ||
| 4/9/2026 | Price change | $499,990-3%$286/sqft |
Source: Bright MLS #DESU2105196 Report a problem | ||
| 2/16/2026 | Listed for sale | $515,490$295/sqft |
Source: Bright MLS #DESU2105196 Report a problem | ||
Public tax history
| Year | Property taxes | Tax assessment |
|---|---|---|
| 2025 | $190 -33.4% | $38,000 +463% |
| 2024 | $285 | $6,750 |
Find assessor info on the county website
Monthly payment
Est. payment
Payment breakdown
Explore the cost of this home by adjusting the details. Changes won't be saved.Climate risks
Neighborhood: 19967
Nearby schools
Schools provided by the listing agent
- Elementary: Lord Baltimore
- Middle: Selbyville
- High: Indian River
- District: Indian River
Source: Bright MLS. This data may not be complete. We recommend contacting the local school district to confirm school assignments for this home.


Similar homes
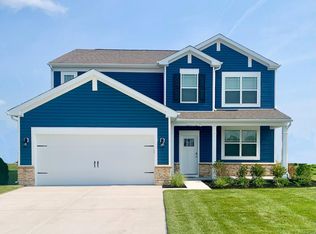
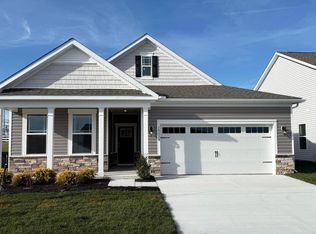
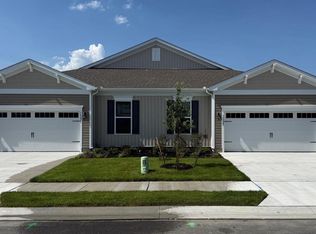
- $423,4903 bd2 ba1.5k sqftNone Available, Millville, DE 19967New Construction
 Bright MLS
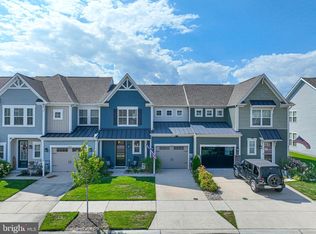
 - $484,9003 bd3 ba2.1k sqftNone Available, Millville, DE 19967For Sale
 MLS ID #DESU2119082, Shannon Taylor, Long & Foster Real Estate, Inc.. Bright MLS
 - $549,9403 bd2 ba1.9k sqftNone Available, Millville, DE 19967New Construction
 Bright MLS
 - from $444,9904 bd2 ba1.7k sqftCALI Plan, West Bay Village at Millville by the Sea, Millville, DE 19967New Construction
 DR Horton
 - $365,0003 bd3 ba1.6k sqftNone Available, Millville, DE 19967New ConstructionMLS ID #DESU2111236, Barb Fenimore, Patterson-Schwartz - Greenville. Bright MLS
- $419,9904 bd3 ba2.3k sqftNone Available, Millville, DE 19967New ConstructionBright MLS
- $469,9904 bd2 ba1.7k sqftNone Available, Frankford, DE 19945New ConstructionBright MLS
- $399,9904 bd3 ba2.3k sqftNone Available, Millville, DE 19967New ConstructionBright MLS
- $438,9903 bd3 ba2.2k sqftNone Available, Ocean View, DE 19970New ConstructionBright MLS
- $399,9003 bd2 ba1.4k sqftNone Available, Dagsboro, DE 19939For SaleMLS ID #DESU2119098, SARAH FRENCH, Long & Foster Real Estate, Inc.. Bright MLS
- $439,9903 bd3 ba2k sqftNone Available, Frankford, DE 19945New ConstructionBright MLS
- $439,9903 bd3 ba2k sqftNone Available, Frankford, DE 19945New ConstructionBright MLS
- $434,7055 bd3 ba2.4k sqftNone Available, Frankford, DE 19945New ConstructionBright MLS
- $629,9004 bd2 ba2.5k sqftNone Available, Millville, DE 19967For SaleMLS ID #DESU2086622, BARBARA CARLSON, Keller Williams Realty. Bright MLS
- $407,7253 bd2 ba1.4k sqftNone Available, Frankford, DE 19945New ConstructionMLS ID #DESU2119086, Jay Heilman, D.R. Horton Realty of Delaware, LLC. Bright MLS
- $466,9903 bd3 ba2k sqftNone Available, Frankford, DE 19945New ConstructionBright MLS
- $471,9903 bd3 ba2k sqftNone Available, Frankford, DE 19945New ConstructionBright MLS
