Welcome to coastal living at its finest in the highly desirable Millville by the Sea community located in the Peninsula Village. This 2 years young D.R. Horton built Brentwood model end unit townhome has been beautifully maintained and offers 3-bedrooms, 2.5-baths and a double car garage for your comfort and convenience. Thoughtful upgrades are displayed throughout—perfect as a primary residence or beach retreat just minutes from Bethany Beach. The first-floor primary suite provides convenient one-level living and is host to a private en-suite bathroom along with exceptional closet space. Throughout the home, you’ll appreciate the abundance of storage, making everyday living both functional and effortless. From the moment you enter, you’re greeted by luxury water-resistant vinyl plank flooring that flows through the main living areas and bathrooms, complemented by recessed lighting throughout for a bright & modern feel. The open & airy layout is ideal for entertaining, complementing a gourmet kitchen with sleek white cabinetry, granite countertops that include an oversized island/breakfast bar, and Whirlpool Stainless Steel appliances featuring a 5-burner gas stove for the Chef's delight. Lighted ceiling fans can be found in every bedroom and the living room to add comfort and efficiency year-round. The Tankless hot water truly comes in handy when the rooms are filled with family and/or overnight guests so that no one ever has to worry about running out of hot water if everyone has to get ready back to back, and at the same time, along with a 2nd floor laundry with a Whirlpool washer & dryer being included. Step outside to your custom paver patio, perfect for outdoor dining, relaxing, or hosting guests. It sits on 1 of the best lots in the Village because this gem is situated at the end of a cul-de-sac with 4 additional spaces for guest parking, and most importantly, no through way traffic to worry about. A privacy fence between neighboring homes enhances the peaceful, backyard setting—ideal for enjoying quiet evenings or coastal breezes. Your new home comes complete with a fully sodded, landscaped, and irrigated lawn, and 1 Year 2-10 Homeowner's warranty ensuring your peace of mind in every aspect of living. Residents of Millville by the Sea enjoy resort-style amenities including a clubhouse, fitness center, swimming pools, walking trails, beach shuttle, and community events—all just a short drive from beaches, dining, and shopping. This move-in-ready home combines coastal charm, modern upgrades, and an unbeatable location—schedule your private showing today!
New construction
Price cut: $8.6K (6/5)
$359,900
32094 Sand Bank Ln, Millville, DE 19967
3beds
1,676sqft
:
Get pre-qualified$2,438/mo
Townhouse
Built in 2023
3,600 Square Feet Lot
$357,100 Zestimate®
$215/sqft
$307/mo HOA
What's special
Sleek white cabinetryRecessed lighting throughoutFirst-floor primary suiteCustom paver patioExceptional closet spacePrivate en-suite bathroomAbundance of storage
- 96 days |
- 755 |
- 23 |
Zillow last checked:
Listing updated:
Listed by:
Barb Fenimore 302-437-4840,
Patterson-Schwartz - Greenville 3024294500
Source: Bright MLS,MLS#: DESU2111236
Facts & features
Interior
Bedrooms & bathrooms
- Bedrooms: 3
- Bathrooms: 3
- Full bathrooms: 2
- 1/2 bathrooms: 1
- Main level bathrooms: 2
- Main level bedrooms: 1
Basement
- Area: 0
Heating
- Forced Air, Programmable Thermostat, Propane
Cooling
- Central Air, Electric
Appliances
- Included: Dishwasher, Disposal, Dryer, Energy Efficient Appliances, Microwave, Oven/Range - Gas, Refrigerator, Stainless Steel Appliance(s), Washer, Tankless Water Heater, Water Heater
- Laundry: Dryer In Unit, Upper Level, Washer In Unit
Features
- Entry Level Bedroom, Open Floorplan, Eat-in Kitchen, Pantry, Primary Bath(s), Recessed Lighting, Upgraded Countertops, Walk-In Closet(s), Dry Wall, 9'+ Ceilings
- Flooring: Carpet, Laminate
- Doors: ENERGY STAR Qualified Doors
- Windows: Energy Efficient, Screens, Window Treatments
- Has basement: No
- Has fireplace: No
Interior area
- Total structure area: 1,676
- Total interior livable area: 1,676 sqft
- Finished area above ground: 1,676
- Finished area below ground: 0
Video & virtual tour
Property
Parking
- Total spaces: 4
- Parking features: Garage Faces Front, Inside Entrance, Private, Surface, Attached, Driveway
- Attached garage spaces: 2
- Uncovered spaces: 2
Accessibility
- Accessibility features: 2+ Access Exits
Features
- Levels: Two
- Stories: 2
- Exterior features: Lawn Sprinkler, Sidewalks, Street Lights
- Pool features: Community
- Fencing: Vinyl
Lot
- Size: 3,600 Square Feet
- Features: Backs - Open Common Area
Details
- Additional structures: Above Grade, Below Grade
- Parcel number: 13416.002483.00
- Zoning: MPC
- Zoning description: Residential
- Special conditions: Standard
Construction
Type & style
- Home type: Townhouse
- Architectural style: Contemporary
- Property subtype: Townhouse
Materials
- Batts Insulation, Blown-In Insulation, Concrete, Stick Built, Vinyl Siding
- Foundation: Slab
- Roof: Architectural Shingle
Condition
- Excellent
- New construction: Yes
- Year built: 2023
Details
- Builder model: Brentwood
- Builder name: D.R. Horton
Utilities & green energy
- Electric: 200+ Amp Service
- Sewer: Public Sewer
- Water: Public
- Utilities for property: Cable Available, Electricity Available, Multiple Phone Lines, Natural Gas Available, Phone Available, Sewer Available, Water Available, Cable, Fiber Optic
Green energy
- Energy efficient items: Appliances
Community & HOA
Community
- Subdivision: Millville By The Sea
HOA
- Has HOA: Yes
- Amenities included: Clubhouse, Common Grounds, Jogging Path, Lake, Pier/Dock, Pool, Tot Lots/Playground, Transportation Service
- Services included: Maintenance Grounds, Management, Pool(s), Recreation Facility, Snow Removal, Trash
- HOA fee: $307 monthly
Location
- Region: Millville
Financial & listing details
- Price per square foot: $215/sqft
- Tax assessed value: $345,200
- Annual tax amount: $758
- Date on market: 5/5/2026
- Listing agreement: Exclusive Right To Sell
- Listing terms: Cash,Conventional,FHA,VA Loan
- Inclusions: Whirlpool Appliances Which Includes A Full Size Washer & Dryer, Stainless Steel Side By Side Refrigerator, 5-burner Gas Stove, Over The Range Microwave And Dishwasher. Two Inch Window Blinds Throughout.
- Exclusions: Personal Property
- Ownership: Fee Simple
- Road surface type: Black Top, Concrete
Estimated market value
$357,100
$339,000 - $375,000
$2,351/mo
Price history
| Date | Event | Price |
|---|---|---|
| 6/5/2026 | Price change | $359,900-2.3%$215/sqft |
Source:  Patterson Schwartz #DESU2111236 Report a problem Patterson Schwartz #DESU2111236 Report a problem | ||
| 5/5/2026 | Price change | $368,500-0.1%$220/sqft |
Source:  Bright MLS #DESU2111236 Report a problem Bright MLS #DESU2111236 Report a problem | ||
| 4/29/2026 | Price change | $368,900-1.6%$220/sqft |
Source: Patterson Schwartz #DESU2107076 Report a problem | ||
| 4/2/2026 | Price change | $374,900-2.6%$224/sqft |
Source: Patterson Schwartz #DESU2107076 Report a problem | ||
| 3/12/2026 | Price change | $384,900-3.8%$230/sqft |
Source: Bright MLS #DESU2107076 Report a problem | ||
| 2/7/2026 | Price change | $399,900-2.4%$239/sqft |
Source: Patterson Schwartz #DESU2103740 Report a problem | ||
| 1/23/2026 | Listed for sale | $409,900+24.2%$245/sqft |
Source: Bright MLS #DESU2103740 Report a problem | ||
| 5/22/2024 | Sold | $329,990$197/sqft |
Source: Bright MLS #DESU2058508 Report a problem | ||
| 3/25/2024 | Pending sale | $329,990$197/sqft |
Source: Bright MLS #DESU2058508 Report a problem | ||
| 3/19/2024 | Listed for sale | $329,990$197/sqft |
Source: Bright MLS #DESU2058508 Report a problem | ||
Public tax history
| Year | Property taxes | Tax assessment |
|---|---|---|
| 2025 | $758 -32.9% | $172,600 +544% |
| 2024 | $1,130 +289.7% | $26,800 +315.5% |
| 2023 | $290 +8.5% | $6,450 +100% |
| 2022 | $267 | $3,225 |
Find assessor info on the county website
Monthly payment
Est. payment
Payment breakdown
Explore the cost of this home by adjusting the details. Changes won't be saved.Climate risks
Neighborhood: 19967
Nearby schools
GreatSchools rating
- 8/10Lord Baltimore Elementary SchoolGrades: K-5Distance: 1.9 mi
- 7/10Selbyville Middle SchoolGrades: 6-8Distance: 6.3 mi
- 6/10Indian River High SchoolGrades: 9-12Distance: 5.7 mi
Schools provided by the listing agent
- Elementary: Lord Baltimore
- Middle: Selbyville
- High: Indian River
- District: Indian River
Source: Bright MLS. This data may not be complete. We recommend contacting the local school district to confirm school assignments for this home.
- $319,9903 bd-- ba1.3k sqft32092 Sand Bank Ln, Millville, DE 19967Sold
- $343,8903 bd3 ba1.6k sqft32086 Sand Bank Ln, Millville, DE 19967Sold

- $346,9903 bd-- ba1.3k sqft32082 Sand Bank Ln, Millville, DE 19967Sold
- $325,0003 bd3 ba1.6k sqft32087 Sand Bank Ln, Millville, DE 19967Sold
- $329,9903 bd3 ba1.6k sqft32089 Sand Bank Ln, Millville, DE 19967Sold
- $359,8453 bd-- ba1.3k sqft32093 Sand Bank Ln, Millville, DE 19967Sold
- $359,0003 bd-- ba1.3k sqft32080 Sand Bank Ln, Millville, DE 19967Sold
- $2,4003 bd3 ba1.6k sqft32085 Sand Bank Ln, Millville, DE 19967For Rent
A local agent can set up tours, give advice and negotiate with sellers.
A local lender can help you make sure your offer is ready when you are.
Similar homes
- $389,9903 bd3 ba1.6k sqftNone Available, Millville, DE 19967New Construction
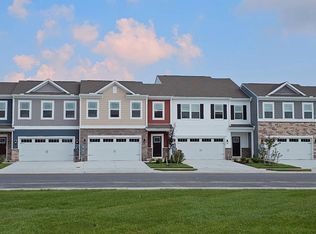
 Bright MLS
 - $397,9903 bd3 ba1.6k sqftNone Available, Millville, DE 19967New Construction
 Bright MLS
 - from $391,9903 bd3 ba1.6k sqftBRENTWOOD Plan, Belle Shoal at Millville by the Sea, Millville, DE 19967New Construction
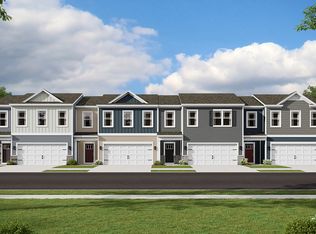 DR Horton
 - $399,9903 bd2 ba1.5k sqftNone Available, Millville, DE 19967New Construction
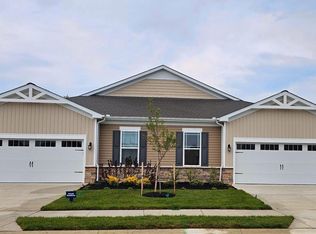 Bright MLS
 - $423,4903 bd2 ba1.5k sqftNone Available, Millville, DE 19967New ConstructionBright MLS
- $399,0004 bd4 ba2.4k sqftNone Available, Millville, DE 19967For SaleMLS ID #DESU2110752, Robert Arlett, Weichert, Realtors - Beach Bound. Bright MLS
- from $422,9903 bd2 ba1.5k sqftSEVERN Plan, Belle Shoal at Millville by the Sea, Millville, DE 19967New ConstructionDR Horton
- $519,0003 bd4 ba2.5k sqftNone Available, Millville, DE 19967For SaleMLS ID #DESU2110578, Melanie Anderson, Berkshire Hathaway HomeServices PenFed Realty. Bright MLS
- $447,7902 bd2 ba1.7k sqftNone Available, Millville, DE 19967New ConstructionBright MLS
- from $421,9904 bd3 ba2.3k sqftCROFTON Plan, Belle Shoal at Millville by the Sea, Millville, DE 19967New ConstructionDR Horton
- $474,0004 bd3 ba2.3k sqftNone Available, Frankford, DE 19945For SaleMLS ID #DESU2109938, CHRISTINA ANTONIOLI, Long & Foster Real Estate, Inc.. Bright MLS
- $315,0003 bd4 ba1.8k sqftNone Available, Millsboro, DE 19966For SaleMLS ID #DESU2114668, Man Kim, Sky City Properties. Bright MLS
- $495,0003 bd3 ba1.7k sqftNone Available, Ocean View, DE 19970For SaleMLS ID #DESU2105268, MISSY NALEWAIK, Keller Williams Realty. Bright MLS
- $379,9004 bd3 ba2.4k sqftNone Available, Millsboro, DE 19966For SaleMLS ID #DESU2117026, Mitch Brittingham, RE/MAX Advantage Realty. Bright MLS
- $509,0004 bd3 ba2.3k sqftNone Available, Selbyville, DE 19975For SaleMLS ID #DESU2114698, KATHY GOODMAN, RE/MAX Coastal. Bright MLS
- $515,0003 bd3 ba1.7k sqftNone Available, Ocean View, DE 19970For SaleMLS ID #DESU2115424, TREVOR A. CLARK, 1ST CHOICE PROPERTIES LLC. Bright MLS
- $355,0003 bd3 ba2.3k sqftNone Available, Millsboro, DE 19966For SaleMLS ID #DESU2105074, CHRISTINA LENNICK, EXP Realty, LLC. Bright MLS
- $349,9003 bd2 ba1.6k sqftNone Available, Selbyville, DE 19975For SaleMLS ID #DESU2104374, Joel Canfield, EXP Realty, LLC. Bright MLS
- from $522,9903 bd2 ba1.9k sqftAZALEA Plan, Belle Shoal at Millville by the Sea, Millville, DE 19967New ConstructionDR Horton
- $315,2903 bd4 ba1.8k sqftNone Available, Millsboro, DE 19966New ConstructionBright MLS
