Welcome to 15132 Spinnaker Cove Lane, located in the guard-gated community of Stoneybrook West in Winter Garden. This well-maintained ranch-style residence offers single-level living with an open concept layout and a functional split-bedroom design. Featuring four bedrooms and two bathrooms, the home is situated on a premium golf course front lot, offering scenic views and a tranquil setting. The interior showcases soaring ceilings, abundant natural light, and thoughtful updates throughout. The spacious kitchen is equipped with stainless steel appliances, modern cabinetry, and a sleek backsplash-ideal for everyday living and entertaining. The primary suite includes a walk-in closet, garden tub, dual sinks, and a separate shower. A newer roof provides added value and peace of mind. Outdoor living is enhanced by a covered lanai and extended patio, perfect for enjoying the serene surroundings. Additional features include a two-car side-entry garage and a laundry room with built-in storage. Stoneybrook West offers a wide array of amenities, including 24/7 manned gated entry, an Olympic-size pool, splash zone, clubhouse with social and fitness areas, lighted tennis and basketball courts, beach volleyball court, inline hockey rink, and multiple playgrounds. Residents also have access to a private lake with a fishing pier and boat ramp. Basic cable and internet are included in the HOA fees. The community is zoned for Whispering Oak Elementary School, located nearby. This location provides convenient access to major toll roads and is just minutes from Winter Garden’s premier shopping and entertainment destination, Fowler’s Grove. Schedule your private showing today to explore all this property and community have to offer.
Sold for $530,000
$530,000
15132 SPINNAKER COVE LANE, WINTER GARDEN, FL 34787
4beds
2,153sqft
Single Family Residence
Built in 2005
7,976 Square Feet Lot
$529,800 Zestimate®
$246/sqft
$3,089 Estimated rent
Home value
$529,800
$482,000 - $583,000
$3,089/mo
Zestimate® history
Owner options
List your home for rent
$3,089/mo
Rent Zestimate®
Find your next renter with Zillow Rental Manager. Plus, with online applications, you can quickly screen prospective tenants – for free.
$3,089/mo
Rent Zestimate®
Refinance and save
$4,070/mo
Est. payment
Refinancing to a lower rate could help reduce your monthly payments and save thousands over the life of the loan.
$4,070/mo
Est. payment
Explore your selling options
Work with a Zillow partner agent
Leverage their expertise and Zillow's premium Showcase listings to get your home seen by more buyers.
Get startedList with your own agent
Get your home in front of millions of buyers by listing it on Zillow.
Learn how to do itSell it yourself
Take full control of how buyers see your home on Zillow by listing For Sale by Owner (FSBO).
List your homeWhat's special
Covered lanaiScenic viewsAbundant natural lightThoughtful updatesModern cabinetrySoaring ceilingsGarden tub
Zillow last checked:
Listing updated:
Listed by:
Joseph Doher 407-203-0007,
BERKSHIRE HATHAWAY HOMESERVICES RESULTS REALTY 407-203-0007
Bought with:
Gabriella Philippone, 3395546
INDEPENDENCE REALTY GROUP LLC
Source: Stellar MLS,MLS#: O6340557 Originating MLS: Orlando Regional
Originating MLS: Orlando Regional
Facts & features
Interior
Bedrooms & bathrooms
- Bedrooms: 4
- Bathrooms: 2
- Full bathrooms: 2
Rooms
- Room types: Family Room
Primary bedroom
- Description: Room5
- Features: Ceiling Fan(s), Walk-In Closet(s)
- Level: First
- Area: 214.5 Square Feet
- Dimensions: 16.5x13
Bedroom 2
- Description: Room6
- Features: Ceiling Fan(s), Built-in Closet
- Level: First
- Area: 172.5 Square Feet
- Dimensions: 11.5x15
Bedroom 3
- Description: Room7
- Features: Ceiling Fan(s), Built-in Closet
- Level: First
- Area: 137.5 Square Feet
- Dimensions: 11x12.5
Bedroom 4
- Description: Room8
- Features: Ceiling Fan(s), Built-in Closet
- Level: First
- Area: 115 Square Feet
- Dimensions: 10x11.5
Dining room
- Description: Room2
- Level: First
- Area: 144 Square Feet
- Dimensions: 12x12
Family room
- Description: Room3
- Features: Ceiling Fan(s)
- Level: First
- Area: 252 Square Feet
- Dimensions: 14x18
Kitchen
- Description: Room4
- Features: Pantry
- Level: First
- Area: 135 Square Feet
- Dimensions: 9x15
Living room
- Description: Room1
- Level: First
- Area: 162 Square Feet
- Dimensions: 12x13.5
Heating
- Central, Electric
Cooling
- Central Air
Appliances
- Included: Cooktop, Dishwasher, Electric Water Heater, Microwave, Range, Range Hood, Refrigerator
- Laundry: Electric Dryer Hookup, Inside, Laundry Room, Washer Hookup
Features
- Ceiling Fan(s), High Ceilings, Kitchen/Family Room Combo, Primary Bedroom Main Floor, Split Bedroom, Tray Ceiling(s), Walk-In Closet(s)
- Flooring: Laminate, Tile
- Doors: Sliding Doors
- Has fireplace: No
Interior area
- Total structure area: 2,853
- Total interior livable area: 2,153 sqft
Property
Parking
- Total spaces: 2
- Parking features: Driveway, Garage Door Opener, Garage Faces Side
- Attached garage spaces: 2
- Has uncovered spaces: Yes
- Details: Garage Dimensions: 20x23
Features
- Levels: One
- Stories: 1
- Patio & porch: Covered, Front Porch, Rear Porch
- Exterior features: Sidewalk
- Has view: Yes
- View description: Golf Course
Lot
- Size: 7,976 Square Feet
- Features: Sidewalk
Details
- Parcel number: 272233829005400
- Zoning: PUD
- Special conditions: None
Construction
Type & style
- Home type: SingleFamily
- Architectural style: Ranch
- Property subtype: Single Family Residence
Materials
- Block, Stucco
- Foundation: Slab
- Roof: Shingle
Condition
- New construction: No
- Year built: 2005
Utilities & green energy
- Sewer: Public Sewer
- Water: Public
- Utilities for property: Electricity Connected, Water Connected
Community & HOA
Community
- Features: Clubhouse, Fitness Center, Gated Community - Guard, Golf Carts OK, Golf, Irrigation-Reclaimed Water, Park, Playground, Pool, Restaurant, Sidewalks, Tennis Court(s)
- Pet fee: $0 monthly
- Subdivision: STONEYBROOK WEST
HOA
- Has HOA: Yes
- Amenities included: Clubhouse
- Services included: 24-Hour Guard, Cable TV, Internet, Manager, Pool Maintenance, Recreational Facilities
- HOA fee: $239 monthly
- HOA name: Erin Lewis
Location
- Region: Winter Garden
Financial & listing details
- Price per square foot: $246/sqft
- Tax assessed value: $475,114
- Annual tax amount: $7,077
- Date on market: 9/4/2025
- Cumulative days on market: 15 days
- Listing terms: Cash,Conventional,VA Loan
- Ownership: Fee Simple
- Total actual rent: 0
- Electric utility on property: Yes
- Road surface type: Paved
Price history
| Date | Event | Price |
|---|---|---|
| 10/24/2025 | Sold | $530,000-3.6%$246/sqft |
Source:  Stellar MLS #O6340557 Report a problem Stellar MLS #O6340557 Report a problem | ||
| 9/19/2025 | Pending sale | $550,000$255/sqft |
Source: Stellar MLS #O6340557 Report a problem | ||
| 9/4/2025 | Listed for sale | $550,000+54.9%$255/sqft |
Source: Stellar MLS #O6340557 Report a problem | ||
| 9/25/2020 | Sold | $355,000+0.4%$165/sqft |
Source: Public Record Report a problem | ||
| 8/20/2020 | Pending sale | $353,500$164/sqft |
Source: BRITE REALTY GROUP #S5037861 Report a problem | ||
| 8/20/2020 | Listed for sale | $353,500+6.2%$164/sqft |
Source: BRITE REALTY GROUP #S5037861 Report a problem | ||
| 1/15/2019 | Sold | $333,000+0.9%$155/sqft |
Source: Public Record Report a problem | ||
| 10/26/2018 | Listed for sale | $329,900+30.9%$153/sqft |
Source: REGAL R.E. PROFESSIONALS LLC #O5743014 Report a problem | ||
| 10/15/2008 | Sold | $252,000+1.2%$117/sqft |
Source: Public Record Report a problem | ||
| 7/15/2008 | Price change | $249,000-13.8%$116/sqft |
Source: Watson Realty Corp #MG4632944 Report a problem | ||
| 5/28/2008 | Listed for sale | $289,000-21.7%$134/sqft |
Source: Watson Realty Corp #MG4632944 Report a problem | ||
| 8/27/2005 | Sold | $368,900$171/sqft |
Source: Public Record Report a problem | ||
Public tax history
| Year | Property taxes | Tax assessment |
|---|---|---|
| 2024 | $7,077 +3.7% | $434,906 +3% |
| 2023 | $6,823 +12.4% | $422,239 +32.6% |
| 2022 | $6,068 +13.9% | $318,399 +10% |
| 2021 | $5,326 +2.8% | $289,454 +4% |
| 2020 | $5,180 +3.7% | $278,244 +3.1% |
| 2019 | $4,993 +77.1% | $269,821 +54.8% |
| 2018 | $2,819 | $174,303 -28.4% |
| 2017 | $2,819 +2.3% | $243,467 +4.5% |
| 2016 | $2,755 +0.3% | $233,029 +10.8% |
| 2015 | $2,747 -1.9% | $210,374 +4.7% |
| 2014 | $2,800 +2.1% | $200,892 +22.4% |
| 2013 | $2,743 +1.2% | $164,162 +2.9% |
| 2012 | $2,710 -2.6% | $159,580 -2.1% |
| 2011 | $2,782 -8.4% | $163,048 -10.6% |
| 2010 | $3,036 | $182,284 -13.3% |
| 2009 | -- | $210,276 -31.1% |
| 2008 | $5,337 -1.9% | $305,237 -3.6% |
| 2007 | $5,442 +0% | $316,654 +11.5% |
| 2006 | $5,440 +260% | $284,041 +389.7% |
| 2005 | $1,511 +158.2% | $58,000 +728.6% |
| 2004 | $585 +405% | $7,000 +10.2% |
| 2003 | $116 | $6,350 |
Find assessor info on the county website
Neighborhood: 34787
Nearby homes
- $531,0004 bd3 ba2.1k sqft15132 Spinnaker Cove, Orlando, FL 34787Off Market
- $726,9005 bd3 ba3.7k sqft15126 Spinnaker Cove Ln, Winter Garden, FL 34787Off Market

- $661,2004 bd3 ba3.1k sqft15138 Spinnaker Cove Ln, Winter Garden, FL 34787Off Market

- $610,0004 bd2 ba2.1k sqft15144 Spinnaker Cove Ln, Winter Garden, FL 34787Sold
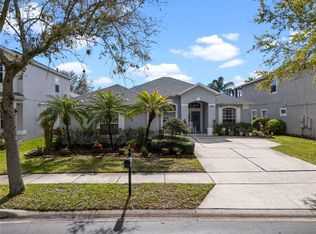
- $549,3004 bd2 ba2.5k sqft15120 Spinnaker Cove Ln, Winter Garden, FL 34787Off Market
- $789,8005 bd3 ba4.1k sqft15133 Spinnaker Cove Ln, Winter Garden, FL 34787Off Market
- $598,2004 bd2 ba2.2k sqft15127 Spinnaker Cove Ln, Winter Garden, FL 34787Off Market
- $685,0005 bd3 ba3.8k sqft15150 Spinnaker Cove Ln, Winter Garden, FL 34787Sold
Nearby schools
GreatSchools rating
- 10/10Whispering Oak Elementary SchoolGrades: PK-5Distance: 0.8 mi
- 8/10SunRidge Middle SchoolGrades: 6-8Distance: 1 mi
- 7/10West Orange High SchoolGrades: 9-12Distance: 2.9 mi
Schools provided by the listing agent
- Elementary: Whispering Oak Elem
- Middle: SunRidge Middle
- High: West Orange High
Source: Stellar MLS. This data may not be complete. We recommend contacting the local school district to confirm school assignments for this home.
Get a cash offer in 3 minutes
Find out how much your home could sell for in as little as 3 minutes with a no-obligation cash offer.
Estimated market value
$529,800
Get a cash offer in 3 minutes
Find out how much your home could sell for in as little as 3 minutes with a no-obligation cash offer.
Estimated market value
$529,800
- Florida
- Orange County
- Winter Garden
- 34787
- 15132 SPINNAKER COVE LANE
Nearby cities
Nearby neighborhoods
Nearby zip codes
Other Winter Garden Topics
