Welcome to your dream home! Nestled in the highly sought-after Stoneybrook West gated community, this spacious 5-bedroom, 3-bathroom home offers an ideal blend of luxury, comfort, and convenience. Situated right on the golf course, you'll enjoy the picturesque views from the screened pool and the peace of mind that comes with living in a secure, private setting. This home is perfect those who love to entertain, with a generous owner's suite and a first-floor guest bedroom for added convenience. Your private retreat features ample space, a large walk-in closet, and a luxurious en-suite bathroom with dual vanities, a soaking tub, and a separate shower. A bonus room/loft space is versatile and could serve as a home office, playroom, or media room - perfect for all of your needs. The spacious Family Room is a comfortable area to relax or host friends, with plenty of natural light and easy access to the kitchen and outdoor living areas. Your screened pool & golf course views provide a perfect place for relaxation, offering both tranquility and privacy. Enjoy a variety of sports and leisure activities right at your doorstep with access to a community pool, pickleball, tennis courts, and a soccer field. For those who love the outdoors, the community's private fishing pier provides a peaceful spot to unwind and enjoy nature. The community also offers ample green space, playgrounds, and picnic areas for your enjoyment. You're just minutes away from the shops, restaurants, and entertainment at Winter Garden Village and Winter Garen Pavillion. This home provides the perfect balance of suburban tranquility and easy access to local conveniences. Whether you're running errands, enjoying a day out, or looking for the best local dining and shopping, you're never far from everything that you need.
Sold for $685,000
$685,000
15150 SPINNAKER COVE LANE, WINTER GARDEN, FL 34787
5beds
3,862sqft
Single Family Residence
Built in 2005
8,067 Square Feet Lot
$673,600 Zestimate®
$177/sqft
$4,150 Estimated rent
Home value
$673,600
$613,000 - $741,000
$4,150/mo
Zestimate® history
Owner options
List your home for rent
$4,150/mo
Rent Zestimate®
Find your next renter with Zillow Rental Manager. Plus, with online applications, you can quickly screen prospective tenants – for free.
$4,150/mo
Rent Zestimate®
Refinance and save
$5,011/mo
Est. payment
Refinancing to a lower rate could help reduce your monthly payments and save thousands over the life of the loan.
$5,011/mo
Est. payment
Explore your selling options
Work with a Zillow partner agent
Leverage their expertise and Zillow's premium Showcase listings to get your home seen by more buyers.
Get startedList with your own agent
Get your home in front of millions of buyers by listing it on Zillow.
Learn how to do itSell it yourself
Take full control of how buyers see your home on Zillow by listing For Sale by Owner (FSBO).
List your homeWhat's special
Screened poolPicturesque viewsFirst-floor guest bedroomSpacious family roomPlenty of natural lightSoaking tubSeparate shower
Zillow last checked:
Listing updated:
Listed by:
Raymond Maxwell 407-504-7270,
KELLER WILLIAMS CLASSIC 407-292-5400
Bought with:
Jessie Nemeh, 3359443
RE/MAX DOWNTOWN
Source: Stellar MLS,MLS#: O6263348 Originating MLS: Orlando Regional
Originating MLS: Orlando Regional
Facts & features
Interior
Bedrooms & bathrooms
- Bedrooms: 5
- Bathrooms: 3
- Full bathrooms: 3
Primary bedroom
- Features: Ceiling Fan(s), En Suite Bathroom, Walk-In Closet(s)
- Level: Second
- Dimensions: 14x16
Bedroom 2
- Features: Ceiling Fan(s), Built-in Closet
- Level: First
- Dimensions: 12x12
Bedroom 3
- Features: Ceiling Fan(s), Built-in Closet
- Level: Second
- Dimensions: 10x11
Bedroom 4
- Features: Ceiling Fan(s), Built-in Closet
- Level: Second
- Dimensions: 12x15
Bonus room
- Features: No Closet
- Level: Second
- Dimensions: 21x20
Dining room
- Level: First
- Dimensions: 11x16
Family room
- Features: Built-In Shelving, Ceiling Fan(s)
- Level: First
- Dimensions: 22x14
Kitchen
- Features: Breakfast Bar, Kitchen Island
- Level: First
- Dimensions: 23x12
Living room
- Level: First
- Dimensions: 14x14
Heating
- Central
Cooling
- Central Air
Appliances
- Included: Oven, Convection Oven, Cooktop, Dishwasher, Dryer, Microwave, Refrigerator, Washer
- Laundry: Laundry Room
Features
- Ceiling Fan(s), Eating Space In Kitchen, Kitchen/Family Room Combo, Open Floorplan, PrimaryBedroom Upstairs, Solid Surface Counters, Split Bedroom, Thermostat, Tray Ceiling(s), Walk-In Closet(s)
- Flooring: Carpet, Tile
- Doors: Sliding Doors
- Has fireplace: Yes
- Fireplace features: Family Room
Interior area
- Total structure area: 5,212
- Total interior livable area: 3,862 sqft
Property
Parking
- Total spaces: 2
- Parking features: Driveway, Garage Faces Side
- Attached garage spaces: 2
- Has uncovered spaces: Yes
Features
- Levels: Two
- Stories: 2
- Patio & porch: Covered, Rear Porch, Screened
- Exterior features: Balcony, Irrigation System, Lighting, Rain Gutters, Sidewalk
- Has private pool: Yes
- Pool features: Child Safety Fence, In Ground, Screen Enclosure
- Has spa: Yes
- Spa features: In Ground
Lot
- Size: 8,067 Square Feet
- Features: Near Golf Course, Sidewalk
Details
- Parcel number: 332227829005430
- Zoning: PUD
- Special conditions: None
Construction
Type & style
- Home type: SingleFamily
- Property subtype: Single Family Residence
Materials
- Block, Stucco
- Foundation: Slab
- Roof: Shingle
Condition
- New construction: No
- Year built: 2005
Utilities & green energy
- Sewer: Public Sewer
- Water: Public
- Utilities for property: BB/HS Internet Available, Cable Available, Electricity Available, Water Available
Community & HOA
Community
- Features: Deed Restrictions, Fitness Center, Gated Community - Guard, Golf, Park, Playground, Pool, Sidewalks, Tennis Court(s)
- Security: Gated Community
- Pet fee: $0 monthly
- Subdivision: STONEYBROOK WEST
HOA
- Has HOA: Yes
- Services included: 24-Hour Guard, Cable TV, Community Pool, Internet, Maintenance Grounds, Recreational Facilities
- HOA fee: $78 monthly
- HOA name: Leland Management
- HOA phone: 321-204-1684
Location
- Region: Winter Garden
Financial & listing details
- Price per square foot: $177/sqft
- Tax assessed value: $703,285
- Annual tax amount: $8,401
- Date on market: 12/12/2024
- Cumulative days on market: 4 days
- Listing terms: Cash,Conventional,VA Loan
- Ownership: Fee Simple
- Total actual rent: 0
- Electric utility on property: Yes
- Road surface type: Paved
Price history
| Date | Event | Price |
|---|---|---|
| 2/21/2025 | Sold | $685,000-2.1%$177/sqft |
Source:  Stellar MLS #O6263348 Report a problem Stellar MLS #O6263348 Report a problem | ||
| 12/18/2024 | Pending sale | $699,900$181/sqft |
Source: Stellar MLS #O6263348 Report a problem | ||
| 12/12/2024 | Listed for sale | $699,900-2.8%$181/sqft |
Source: Stellar MLS #O6263348 Report a problem | ||
| 12/16/2023 | Listing removed | -- |
Source: Stellar MLS #O6105605 Report a problem | ||
| 11/13/2023 | Listed for sale | $720,000$186/sqft |
Source: Stellar MLS #O6105605 Report a problem | ||
| 11/2/2023 | Pending sale | $720,000$186/sqft |
Source: Stellar MLS #O6105605 Report a problem | ||
| 10/9/2023 | Listed for sale | $720,000$186/sqft |
Source: Stellar MLS #O6105605 Report a problem | ||
| 10/2/2023 | Pending sale | $720,000$186/sqft |
Source: Stellar MLS #O6105605 Report a problem | ||
| 7/3/2023 | Listed for sale | $720,000-4%$186/sqft |
Source: Stellar MLS #O6105605 Report a problem | ||
| 6/12/2023 | Listing removed | -- |
Source: Stellar MLS #O6105605 Report a problem | ||
| 4/27/2023 | Listed for sale | $750,000+28.3%$194/sqft |
Source: Stellar MLS #O6105605 Report a problem | ||
| 9/30/2005 | Sold | $584,500$151/sqft |
Source: Public Record Report a problem | ||
Public tax history
| Year | Property taxes | Tax assessment |
|---|---|---|
| 2024 | $10,650 +12.4% | $561,553 +10% |
| 2023 | $9,478 +12.8% | $510,503 +10% |
| 2022 | $8,401 +12.3% | $464,094 +10% |
| 2021 | $7,481 +5.1% | $421,904 +6.4% |
| 2020 | $7,120 +1.9% | $396,547 +1.9% |
| 2019 | $6,983 0% | $389,290 +1.9% |
| 2018 | $6,985 | $382,118 +1.9% |
| 2017 | $6,985 +2.1% | $375,124 +4.1% |
| 2016 | $6,843 +1.8% | $360,210 +3.4% |
| 2015 | $6,721 +8.9% | $348,376 +6.4% |
| 2014 | $6,170 +13.1% | $327,386 +18.3% |
| 2013 | $5,454 +1.3% | $276,851 +2.1% |
| 2012 | $5,387 -2.4% | $271,219 -2.3% |
| 2011 | $5,517 -4.5% | $277,487 -7.9% |
| 2010 | $5,776 | $301,392 -14.3% |
| 2009 | -- | $351,789 -26.2% |
| 2008 | $8,034 -3.5% | $476,360 -4.7% |
| 2007 | $8,323 0% | $499,777 +11.4% |
| 2006 | $8,326 +450.9% | $448,665 +673.6% |
| 2005 | $1,511 +158.2% | $58,000 +728.6% |
| 2004 | $585 +405% | $7,000 +10.2% |
| 2003 | $116 | $6,350 |
Find assessor info on the county website
Neighborhood: 34787
Nearby homes
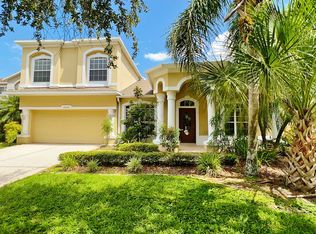
- $642,1005 bd3 ba2.9k sqft15156 Spinnaker Cove Ln, Winter Garden, FL 34787Off Market
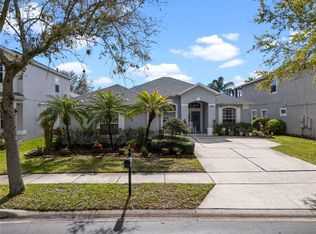
- $610,0004 bd2 ba2.1k sqft15144 Spinnaker Cove Ln, Winter Garden, FL 34787Sold
- $661,2004 bd3 ba3.1k sqft15138 Spinnaker Cove Ln, Winter Garden, FL 34787Off Market

- $765,0005 bd3 ba3.9k sqft15162 Spinnaker Cove Ln, Winter Garden, FL 34787Sold
- $531,0004 bd3 ba2.1k sqft15132 Spinnaker Cove, Orlando, FL 34787Off Market
- $606,3004 bd3 ba2.7k sqft15151 Spinnaker Cove Ln, Winter Garden, FL 34787Off Market
- $530,0004 bd2 ba2.1k sqft15132 Spinnaker Cove Ln, Winter Garden, FL 34787Sold
- $589,7004 bd2 ba2.5k sqft15145 Spinnaker Cove Ln, Winter Garden, FL 34787Off Market
Nearby schools
GreatSchools rating
- 10/10Whispering Oak Elementary SchoolGrades: PK-5Distance: 0.8 mi
- 8/10SunRidge Middle SchoolGrades: 6-8Distance: 1 mi
- 7/10West Orange High SchoolGrades: 9-12Distance: 2.9 mi
Schools provided by the listing agent
- Elementary: Whispering Oak Elem
- Middle: SunRidge Middle
- High: West Orange High
Source: Stellar MLS. This data may not be complete. We recommend contacting the local school district to confirm school assignments for this home.
Get a cash offer in 3 minutes
Find out how much your home could sell for in as little as 3 minutes with a no-obligation cash offer.
Estimated market value
$673,600
Get a cash offer in 3 minutes
Find out how much your home could sell for in as little as 3 minutes with a no-obligation cash offer.
Estimated market value
$673,600
- Florida
- Orange County
- Winter Garden
- 34787
- 15150 SPINNAKER COVE LANE
Nearby cities
Nearby neighborhoods
Nearby zip codes
Other Winter Garden Topics
