Finding nearly 4,000 sqft of beautifully UPDATED living space on an oversized CORNER LOT is increasingly rare. Add a full-width BALCONY overlooking the GOLF course, extensive RENOVATIONS throughout, and a backyard that extends well beyond the existing fence line, and this home immediately stands out. From the moment you step inside, you'll notice how effortlessly this unfurnished home flows. Whether you're looking for multiple living areas, a dedicated home office, fitness space, media room, or simply room to spread out, this flexible layout adapts to the way you live. At the heart of the home is the beautifully REMODELED KITCHEN, redesigned in 2022 with quartz countertops, an oversized island, abundant cabinetry, and a Samsung Bespoke appliance suite installed in 2024. It creates a natural gathering space before flowing seamlessly into the family room, where the fireplace provides a warm focal point for everyday living and entertaining. Luxury vinyl plank flooring runs throughout the home, while EVERY BATHROOM has been tastefully RENOVATED and FRESH interior PAINT gives the home a bright, contemporary, move-in-ready feel. Upstairs, the expansive LOFT has already been transformed into an impressive HOME CINEMA, complete with in-ceiling surround sound, dedicated audio equipment, a high-performance subwoofer, and discreet in-wall cable management. It also offers exceptional flexibility as an additional living area, games room, or creative workspace. One of the home's most distinctive features is the impressive full-width balcony spanning the rear of the property. Accessible from both the primary suite and the adjoining bedroom or office, it's the kind of OUTDOOR SPACE you'll genuinely use, whether that's enjoying your morning coffee overlooking the golf course, catching the evening breeze, or simply taking a quiet moment at the end of the day. Outside, the sense of space continues. The backyard feels like an extension of the home's living space, with a PRIVATE PUTTING GREEN, artificial turf, upgraded deck, patio lighting, and refreshed landscaping creating an inviting setting for relaxing or entertaining outdoors. The FENCED YARD provides a wonderful private outdoor space, but what many buyers won't immediately realise is that the property extends significantly beyond the current fence line, giving you even more usable land than first meets the eye. Combined with the generous side yard afforded by this oversized corner homesite, the amount of outdoor space is truly impressive. Equally valuable are the updates you may not immediately notice. Major improvements include a NEW ROOF (2022), high-efficiency HVAC system (2022), whole-home SOLAR system (2022), whole-home WATER SOFTENER and filtration system (2025), automatic irrigation system with timer, Alexa-compatible smart home features and an electric vehicle charging station. Set within the GUARD-GATED community of Stoneybrook West, residents enjoy championship golf, a WATERFRONT CLUBHOUSE overlooking Lake, resort-style pool, FITNESS center, TENNIS and BASKETBALL courts, playgrounds, PRIVATE BOAT RAMP with lake access, community boat storage, and 24-hour guarded security. Conveniently positioned near one of the community entrances, the home offers quick access to Winter Garden Village, shopping, dining, schools, and major roadways, combining exceptional convenience with one of Winter Garden's most sought-after lifestyles.
Sold for $765,000
Street View
Zestimate®
$765,000
15162 SPINNAKER COVE LANE, WINTER GARDEN, FL 34787
5beds
3,902sqft
Single Family Residence
Built in 2005
0.31 Acres Lot
$765,000 Zestimate®
$196/sqft
$4,207 Estimated rent
Home value
$765,000
$704,000 - $826,000
$4,207/mo
Zestimate® history
Owner options
List your home for rent
$4,207/mo
Rent Zestimate®
Find your next renter with Zillow Rental Manager. Plus, with online applications, you can quickly screen prospective tenants – for free.
$4,207/mo
Rent Zestimate®
Refinance and save
$5,749/mo
Est. payment
Refinancing to a lower rate could help reduce your monthly payments and save thousands over the life of the loan.
$5,749/mo
Est. payment
Explore your selling options
Work with a Zillow partner agent
Leverage their expertise and Zillow's premium Showcase listings to get your home seen by more buyers.
Get startedList with your own agent
Get your home in front of millions of buyers by listing it on Zillow.
Learn how to do itSell it yourself
Take full control of how buyers see your home on Zillow by listing For Sale by Owner (FSBO).
List your homeWhat's special
Oversized islandBeautifully remodeled kitchenPrivate putting greenQuartz countertopsOversized corner lotExtensive renovations throughoutIn-ceiling surround sound
Zillow last checked:
Listing updated:
Listed by:
Zoe Attwood 407-516-9009,
SERHANT 786-296-8626
Bought with:
Amber Welch, 3640995
BERKSHIRE HATHAWAY HOMESERVICES RESULTS REALTY
Source: Stellar MLS,MLS#: S5152807 Originating MLS: Orlando Regional
Originating MLS: Orlando Regional
Facts & features
Interior
Bedrooms & bathrooms
- Bedrooms: 5
- Bathrooms: 3
- Full bathrooms: 3
Rooms
- Room types: Family Room, Dining Room, Great Room, Utility Room, Loft
Primary bedroom
- Features: En Suite Bathroom, Built-in Closet
- Level: Second
- Area: 480 Square Feet
- Dimensions: 30x16
Bedroom 2
- Features: En Suite Bathroom, Built-in Closet
- Level: Second
- Area: 143 Square Feet
- Dimensions: 13x11
Bedroom 3
- Features: Jack & Jill Bathroom, Built-in Closet
- Level: Second
- Area: 180 Square Feet
- Dimensions: 15x12
Bedroom 4
- Features: Jack & Jill Bathroom, Built-in Closet
- Level: Second
- Area: 168 Square Feet
- Dimensions: 14x12
Bedroom 5
- Features: En Suite Bathroom, Built-in Closet
- Level: First
- Area: 156 Square Feet
- Dimensions: 13x12
Dining room
- Level: First
- Area: 110 Square Feet
- Dimensions: 11x10
Family room
- Level: First
- Area: 352 Square Feet
- Dimensions: 22x16
Kitchen
- Level: First
- Area: 405 Square Feet
- Dimensions: 27x15
Living room
- Level: First
- Area: 196 Square Feet
- Dimensions: 14x14
Heating
- Electric
Cooling
- Central Air
Appliances
- Included: Oven, Dishwasher, Dryer, Range, Refrigerator, Washer
- Laundry: Laundry Room
Features
- Ceiling Fan(s), Crown Molding, Eating Space In Kitchen, High Ceilings, Kitchen/Family Room Combo, Open Floorplan, Solid Wood Cabinets, Wet Bar
- Flooring: Carpet, Ceramic Tile
- Doors: Sliding Doors
- Has fireplace: Yes
- Fireplace features: Electric, Living Room
- Common walls with other units/homes: Corner Unit
Interior area
- Total structure area: 5,336
- Total interior livable area: 3,902 sqft
Property
Parking
- Total spaces: 2
- Parking features: Garage - Attached
- Attached garage spaces: 2
- Details: Garage Dimensions: 20x20
Features
- Levels: Two
- Stories: 2
- Patio & porch: Covered, Patio, Porch, Rear Porch, Screened
- Exterior features: Lighting, Sidewalk
- Has view: Yes
- View description: Golf Course
- Waterfront features: Lake, Waterfront
Lot
- Size: 0.31 Acres
- Features: On Golf Course
Details
- Parcel number: 332227829005450
- Zoning: PUD
- Special conditions: None
Construction
Type & style
- Home type: SingleFamily
- Property subtype: Single Family Residence
Materials
- Block, Stucco, Wood Frame
- Foundation: Slab
- Roof: Shingle
Condition
- New construction: No
- Year built: 2005
Utilities & green energy
- Electric: Photovoltaics Seller Owned
- Sewer: Public Sewer
- Water: Public
- Utilities for property: BB/HS Internet Available, Cable Available, Electricity Connected, Phone Available, Sewer Connected, Water Connected
Green energy
- Energy generation: Solar
Community & HOA
Community
- Features: Community Boat Ramp, Dock, Fishing, Lake, Private Boat Ramp, Water Access, Waterfront, Association Recreation - Owned, Clubhouse, Deed Restrictions, Fitness Center, Gated Community - Guard, Golf Carts OK, Golf, Park, Playground, Pool, Sidewalks, Tennis Court(s), Wheelchair Access
- Pet fee: $0 monthly
- Subdivision: STONEYBROOK WEST
HOA
- Has HOA: Yes
- Services included: 24-Hour Guard, Cable TV, Common Area Taxes, Community Pool, Reserve Fund, Recreational Facilities
- HOA fee: $243 monthly
- HOA name: Michelle Arditi
- HOA phone: 407-781-1188
Location
- Region: Winter Garden
Financial & listing details
- Price per square foot: $196/sqft
- Tax assessed value: $646,712
- Annual tax amount: $8,427
- Date on market: 7/3/2026
- Cumulative days on market: 96 days
- Listing terms: Cash,Conventional
- Ownership: Fee Simple
- Total actual rent: 0
- Electric utility on property: Yes
- Road surface type: Asphalt
Price history
| Date | Event | Price |
|---|---|---|
| 8/4/2026 | Sold | $765,000$196/sqft |
Source:  Stellar MLS #S5152807 Report a problem Stellar MLS #S5152807 Report a problem | ||
| 7/10/2026 | Pending sale | $765,000$196/sqft |
Source: Stellar MLS #S5152807 Report a problem | ||
| 7/3/2026 | Listed for sale | $765,000-4.4%$196/sqft |
Source: Stellar MLS #S5152807 Report a problem | ||
| 6/26/2026 | Listing removed | $799,900$205/sqft |
Source: eXp Realty #O6393190 Report a problem | ||
| 6/10/2026 | Price change | $799,900-1.2%$205/sqft |
Source: Stellar MLS #O6393190 Report a problem | ||
| 6/4/2026 | Price change | $809,900-1.2%$208/sqft |
Source: eXp Realty #O6393190 Report a problem | ||
| 5/4/2026 | Listing removed | $5,500$1/sqft |
Source: eXp Realty #O6400948 Report a problem | ||
| 5/1/2026 | Listed for rent | $5,500$1/sqft |
Source: eXp Realty #O6400948 Report a problem | ||
| 5/1/2026 | Price change | $820,000-0.5%$210/sqft |
Source: Stellar MLS #O6393190 Report a problem | ||
| 4/19/2026 | Price change | $823,900-0.1%$211/sqft |
Source: Stellar MLS #O6393190 Report a problem | ||
| 4/18/2026 | Price change | $824,9000%$211/sqft |
Source: Stellar MLS #O6393190 Report a problem | ||
| 4/5/2026 | Price change | $825,000-2.9%$211/sqft |
Source: Stellar MLS #O6393190 Report a problem | ||
| 3/28/2026 | Listed for sale | $850,000+45.3%$218/sqft |
Source: eXp Realty #O6393190 Report a problem | ||
| 7/12/2024 | Listing removed | $585,000+1.7%$150/sqft |
Source: Stellar MLS #G5041342 Report a problem | ||
| 6/25/2021 | Sold | $575,000-1.7%$147/sqft |
Source: Public Record Report a problem | ||
| 6/8/2021 | Pending sale | $585,000$150/sqft |
Source: Stellar MLS #G5041342 Report a problem | ||
| 6/3/2021 | Price change | $585,000+5.2%$150/sqft |
Source: Stellar MLS #G5041342 Report a problem | ||
| 5/2/2021 | Pending sale | $556,000$142/sqft |
Source: Stellar MLS #G5041342 Report a problem | ||
| 4/28/2021 | Listed for sale | $556,000+34.3%$142/sqft |
Source: Stellar MLS #G5041342 Report a problem | ||
| 6/11/2019 | Sold | $414,000-2.8%$106/sqft |
Source: Public Record Report a problem | ||
| 5/1/2019 | Pending sale | $426,000$109/sqft |
Source: Opendoor #O5738122 Report a problem | ||
| 4/25/2019 | Price change | $426,000-0.5%$109/sqft |
Source: Opendoor #O5738122 Report a problem | ||
| 4/4/2019 | Price change | $428,000-0.5%$110/sqft |
Source: Opendoor #O5738122 Report a problem | ||
| 3/7/2019 | Price change | $430,000-1.1%$110/sqft |
Source: Opendoor #O5738122 Report a problem | ||
| 1/24/2019 | Price change | $435,000-1.4%$111/sqft |
Source: Opendoor #O5738122 Report a problem | ||
| 1/3/2019 | Listed for sale | $441,000+2.6%$113/sqft |
Source: Opendoor #O5738122 Report a problem | ||
| 10/1/2018 | Sold | $430,000-23.9%$110/sqft |
Source: Public Record Report a problem | ||
| 1/4/2006 | Sold | $564,900$145/sqft |
Source: Public Record Report a problem | ||
Public tax history
| Year | Property taxes | Tax assessment |
|---|---|---|
| 2024 | $8,049 +3.7% | $495,826 +3% |
| 2023 | $7,764 +2.6% | $481,384 +3% |
| 2022 | $7,566 +31% | $467,363 +31% |
| 2021 | $5,775 +0.7% | $356,706 +1.4% |
| 2020 | $5,737 -7.9% | $351,781 +2.3% |
| 2019 | $6,228 +47.4% | $343,929 +33.5% |
| 2018 | $4,226 | $257,710 -21.8% |
| 2017 | $4,226 +2.4% | $329,376 +4.1% |
| 2016 | $4,128 +0.2% | $316,341 +3.8% |
| 2015 | $4,120 -2.1% | $304,761 +5.2% |
| 2014 | $4,207 +2.1% | $289,698 +19.7% |
| 2013 | $4,121 +1.1% | $242,054 +2.6% |
| 2012 | $4,075 -2.7% | $235,941 -2.3% |
| 2011 | $4,188 -6.2% | $241,449 -8.7% |
| 2010 | $4,463 | $264,417 -14.5% |
| 2009 | -- | $309,189 -27.8% |
| 2008 | $6,668 -6.7% | $428,340 -4.8% |
| 2007 | $7,147 -11.5% | $450,006 +3.6% |
| 2006 | $8,076 +434.4% | $434,394 +649% |
| 2005 | $1,511 +158.2% | $58,000 +728.6% |
| 2004 | $585 +405% | $7,000 +10.2% |
| 2003 | $116 | $6,350 |
Find assessor info on the county website
Neighborhood: 34787
Nearby homes
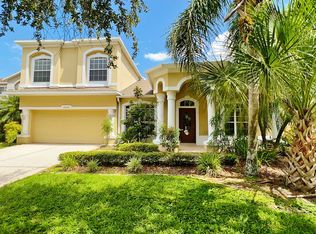
- $642,1005 bd3 ba2.9k sqft15156 Spinnaker Cove Ln, Winter Garden, FL 34787Off Market
- $595,4004 bd2 ba2.9k sqft15169 Spinnaker Cove Ln, Winter Garden, FL 34787Off Market

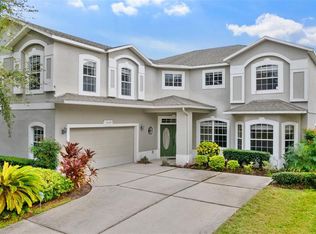
- $685,0005 bd3 ba3.8k sqft15150 Spinnaker Cove Ln, Winter Garden, FL 34787Sold
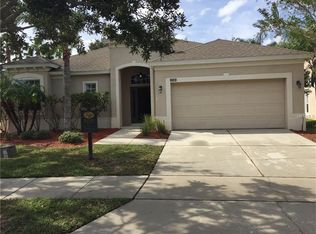
- $550,5004 bd3 ba1.9k sqft15181 Spinnaker Cove Ln, Winter Garden, FL 34787Off Market
- $793,3006 bd3 ba3.9k sqft15175 Spinnaker Cove Ln, Winter Garden, FL 34787Off Market
- $637,9004 bd3 ba3.1k sqft15163 Spinnaker Cove Ln, Winter Garden, FL 34787Off Market
- $610,0004 bd2 ba2.1k sqft15144 Spinnaker Cove Ln, Winter Garden, FL 34787Sold
- $575,5004 bd2 ba2.1k sqft15157 Spinnaker Cove Ln, Winter Garden, FL 34787Off Market
Nearby schools
GreatSchools rating
- 10/10Whispering Oak Elementary SchoolGrades: PK-5Distance: 0.7 mi
- 8/10SunRidge Middle SchoolGrades: 6-8Distance: 1 mi
- 7/10West Orange High SchoolGrades: 9-12Distance: 3 mi
Schools provided by the listing agent
- Elementary: Whispering Oak Elem
- Middle: SunRidge Middle
- High: West Orange High
Source: Stellar MLS. This data may not be complete. We recommend contacting the local school district to confirm school assignments for this home.
Get a cash offer in 3 minutes
Find out how much your home could sell for in as little as 3 minutes with a no-obligation cash offer.
Estimated market value
$765,000
Get a cash offer in 3 minutes
Find out how much your home could sell for in as little as 3 minutes with a no-obligation cash offer.
Estimated market value
$765,000
- Florida
- Orange County
- Winter Garden
- 34787
- 15162 SPINNAKER COVE LANE
Nearby cities
Nearby neighborhoods
Nearby zip codes
Other Winter Garden Topics
