*Video and 3D walkthrough available* THE SELLER IS OFFERING TO EITHER REPLACE THE AIR CONDITIONER BEFORE CLOSING OR GIVE AN $8,500 CREDIT WITH A FULL PRICE OFFER. Are you looking for a piece of paradise around Winter Garden? This home is your answer; it begins when you drive through the main gate, as you are welcomed by the Palm trees, the seasonal flowers and the two ponds on each side of the street. Your guests are greeted by professional and courteous guards, while you drive through the residential gate without lines or hassle. This home welcomes you with earthly colors and bright ambience; upgraded with 24”x24” tile, 5” baseboards, PLANTATION SHUTTERS and TALL CEILINGS. The formal dining room is at the front of the home with a tray ceiling and easy access to the kitchen. You’ll find the formal living room at the front of the home as well. The kitchen has GRANITE COUNTERTOPS, newer stainless steel appliances (2021) and farm sink. The KITCHEN CABINETS are NEW with soft-close doors and a pantry with pull-out shelving. The eat-in breakfast nook overlooks the pool and golf course and has a CUSTOM BUILT-IN DESK with cabinet storage. Relax in the primary suite with private access to the patio, bamboo plank flooring, a walk-in closet plus a built-in closet, a NEW FRAMELESS SHOWER with penny tile, large wall tile, a shampoo niche, and a new vanity with dual sinks. The secondary bedrooms have newer carpet and share the 2nd bathroom that has been renovated with a new vanity and upgraded shower with a shampoo niche. The backyard holds a SCREENED IN POOL with ELECTRIC HEATER built in 2021. This pool has lights, a SUN SHELF with BUBBLER and children’s safety fence. It’s surrounded by travertine tile and OVERLOOKS THE GOLF COURSE! There is a SOLAR PACKAGE INCLUDED with the house that will be paid off at closing. This keeps the monthly utility bill low along with the NEW ROOF (2022) and foam insulation in the attic. The Stoneybrook West HOA INCLUDES INTERNET and CABLE, a 24-hour guarded gate, and access to the 7,700 square foot town center, Olympic-sized swimming pool with a children's pool, fitness center, playground, tennis courts, basketball courts, pickleball courts, fishing/viewing pier, and a community activity calendar! This home is just minutes away from the community town center, golf clubhouse, great schools, restaurants, shopping, a hospital and entertainment.
Sold for $610,000
$610,000
15144 SPINNAKER COVE LANE, WINTER GARDEN, FL 34787
4beds
2,153sqft
Single Family Residence
Built in 2005
7,999 Square Feet Lot
$606,500 Zestimate®
$283/sqft
$3,089 Estimated rent
Home value
$606,500
$552,000 - $667,000
$3,089/mo
Zestimate® history
Owner options
List your home for rent
$3,089/mo
Rent Zestimate®
Find your next renter with Zillow Rental Manager. Plus, with online applications, you can quickly screen prospective tenants – for free.
$3,089/mo
Rent Zestimate®
Refinance and save
$4,605/mo
Est. payment
Refinancing to a lower rate could help reduce your monthly payments and save thousands over the life of the loan.
$4,605/mo
Est. payment
Explore your selling options
Work with a Zillow partner agent
Leverage their expertise and Zillow's premium Showcase listings to get your home seen by more buyers.
Get startedList with your own agent
Get your home in front of millions of buyers by listing it on Zillow.
Learn how to do itSell it yourself
Take full control of how buyers see your home on Zillow by listing For Sale by Owner (FSBO).
List your homeWhat's special
Overlooks the golf courseTwo pondsMain gatePalm treesSecondary bedroomsGranite countertopsElectric heater
Zillow last checked:
Listing updated:
Listed by:
Tennille Biggers 850-628-4455,
KELLER WILLIAMS ELITE PARTNERS III REALTY 321-527-5111
Bought with:
Thad Czapka, 535308
COLDWELL BANKER RESIDENTIAL RE
Kevin Dickey, 578731
COLDWELL BANKER RESIDENTIAL RE
Source: Stellar MLS,MLS#: O6287199 Originating MLS: Lake and Sumter
Originating MLS: Lake and Sumter
Facts & features
Interior
Bedrooms & bathrooms
- Bedrooms: 4
- Bathrooms: 2
- Full bathrooms: 2
Rooms
- Room types: Attic, Family Room, Dining Room, Living Room, Utility Room
Primary bedroom
- Features: Dual Sinks, En Suite Bathroom, Exhaust Fan, Shower No Tub, Stone Counters, Water Closet/Priv Toilet, Walk-In Closet(s)
- Level: First
- Area: 208 Square Feet
- Dimensions: 13x16
Bedroom 2
- Features: Ceiling Fan(s), Built-in Closet
- Level: First
- Area: 156 Square Feet
- Dimensions: 12x13
Bedroom 3
- Features: Ceiling Fan(s), Built-in Closet
- Level: First
- Area: 132 Square Feet
- Dimensions: 11x12
Bedroom 4
- Features: Ceiling Fan(s), Built-in Closet
- Level: First
- Area: 132 Square Feet
- Dimensions: 11x12
Dinette
- Features: Built-in Features
- Level: First
- Area: 63 Square Feet
- Dimensions: 9x7
Dining room
- Level: First
- Area: 132 Square Feet
- Dimensions: 11x12
Family room
- Features: Ceiling Fan(s)
- Level: First
- Area: 252 Square Feet
- Dimensions: 14x18
Kitchen
- Features: Bar, Bidet, Built-In Shelving, Pantry, Stone Counters, Built-in Closet
- Level: First
- Area: 99 Square Feet
- Dimensions: 9x11
Living room
- Level: First
- Area: 144 Square Feet
- Dimensions: 12x12
Heating
- Central
Cooling
- Central Air
Appliances
- Included: Dishwasher, Disposal, Dryer, Microwave, Range, Refrigerator, Washer
- Laundry: Inside, Laundry Room
Features
- Ceiling Fan(s), Eating Space In Kitchen, High Ceilings, Primary Bedroom Main Floor, Solid Wood Cabinets, Split Bedroom, Thermostat, Walk-In Closet(s)
- Flooring: Carpet, Ceramic Tile
- Doors: Sliding Doors
- Windows: Blinds, Shutters
- Has fireplace: No
Interior area
- Total structure area: 2,853
- Total interior livable area: 2,153 sqft
Property
Parking
- Total spaces: 2
- Parking features: Driveway, Garage Door Opener, Garage Faces Side
- Attached garage spaces: 2
- Has uncovered spaces: Yes
- Details: Garage Dimensions: 21x22
Features
- Levels: One
- Stories: 1
- Patio & porch: Covered, Patio, Screened
- Exterior features: Irrigation System, Lighting, Private Mailbox, Rain Gutters, Sidewalk
- Has private pool: Yes
- Pool features: Child Safety Fence, Gunite, Heated, In Ground, Lighting, Screen Enclosure
- Has view: Yes
- View description: Golf Course
- Waterfront features: Lake, Waterfront
Lot
- Size: 7,999 Square Feet
- Dimensions: 61 x 131
- Features: City Lot, In County, Landscaped, Level, Near Golf Course, On Golf Course, Sidewalk
- Residential vegetation: Mature Landscaping, Oak Trees, Trees/Landscaped
Details
- Parcel number: 332227829005420
- Zoning: PUD
- Special conditions: None
Construction
Type & style
- Home type: SingleFamily
- Architectural style: Traditional
- Property subtype: Single Family Residence
Materials
- Block, Stucco
- Foundation: Slab
- Roof: Shingle
Condition
- Completed
- New construction: No
- Year built: 2005
Utilities & green energy
- Electric: Photovoltaics Seller Owned
- Sewer: Public Sewer
- Water: Public
- Utilities for property: BB/HS Internet Available, Cable Connected, Electricity Connected, Phone Available, Sewer Connected, Underground Utilities, Water Connected
Green energy
- Water conservation: Irrigation-Reclaimed Water
Community & HOA
Community
- Features: Community Boat Ramp, Fishing, Lake, Water Access, Waterfront, Clubhouse, Fitness Center, Gated Community - Guard, Golf Carts OK, Golf, Irrigation-Reclaimed Water, No Truck/RV/Motorcycle Parking, Park, Playground, Pool, Restaurant, Sidewalks, Tennis Court(s)
- Security: Gated Community, Smoke Detector(s)
- Pet fee: $0 monthly
- Subdivision: STONEYBROOK WEST
HOA
- Has HOA: Yes
- Amenities included: Basketball Court, Clubhouse, Fence Restrictions, Fitness Center, Gated, Park, Pickleball Court(s), Playground, Pool, Recreation Facilities, Tennis Court(s)
- Services included: 24-Hour Guard, Cable TV, Community Pool, Internet, Manager, Recreational Facilities
- HOA fee: $239 monthly
- HOA name: Leland Management
- HOA phone: 407-447-9955
Location
- Region: Winter Garden
Financial & listing details
- Price per square foot: $283/sqft
- Tax assessed value: $524,569
- Annual tax amount: $775
- Date on market: 3/6/2025
- Cumulative days on market: 101 days
- Listing terms: Cash,Conventional,FHA,VA Loan
- Ownership: Fee Simple
- Total actual rent: 0
- Electric utility on property: Yes
- Road surface type: Paved
Price history
| Date | Event | Price |
|---|---|---|
| 7/16/2025 | Sold | $610,000-3.2%$283/sqft |
Source:  Stellar MLS #O6287199 Report a problem Stellar MLS #O6287199 Report a problem | ||
| 6/16/2025 | Pending sale | $630,000$293/sqft |
Source: Stellar MLS #O6287199 Report a problem | ||
| 6/5/2025 | Price change | $630,000-2%$293/sqft |
Source: Stellar MLS #O6287199 Report a problem | ||
| 5/16/2025 | Price change | $643,000-0.3%$299/sqft |
Source: Stellar MLS #O6287199 Report a problem | ||
| 4/10/2025 | Price change | $645,000-0.5%$300/sqft |
Source: Stellar MLS #O6287199 Report a problem | ||
| 3/28/2025 | Price change | $648,000-1.1%$301/sqft |
Source: Stellar MLS #O6287199 Report a problem | ||
| 3/26/2025 | Price change | $655,000-0.8%$304/sqft |
Source: Stellar MLS #O6287199 Report a problem | ||
| 3/6/2025 | Listed for sale | $660,000+106.3%$307/sqft |
Source: Stellar MLS #O6287199 Report a problem | ||
| 8/10/2020 | Sold | $320,000-1.5%$149/sqft |
Source: Stellar MLS #O5841977 Report a problem | ||
| 5/28/2020 | Pending sale | $325,000$151/sqft |
Source: KW ELITE PARTNERS III REALTY #O5841977 Report a problem | ||
| 5/6/2020 | Price change | $325,000-1.5%$151/sqft |
Source: KW ELITE PARTNERS III REALTY #O5841977 Report a problem | ||
| 4/24/2020 | Price change | $330,000-1.5%$153/sqft |
Source: KW ELITE PARTNERS III REALTY #O5841977 Report a problem | ||
| 3/19/2020 | Price change | $335,000-1.5%$156/sqft |
Source: KW ELITE PARTNERS III REALTY #O5841977 Report a problem | ||
| 2/28/2020 | Listed for sale | $340,000$158/sqft |
Source: KW ELITE PARTNERS III REALTY #O5841977 Report a problem | ||
| 2/25/2020 | Pending sale | $340,000$158/sqft |
Source: KW ELITE PARTNERS III REALTY #O5841977 Report a problem | ||
| 2/6/2020 | Listed for sale | $340,000$158/sqft |
Source: KW ELITE PARTNERS III REALTY #O5841977 Report a problem | ||
| 11/5/2019 | Listing removed | $340,000$158/sqft |
Source: KW ELITE PARTNERS III REALTY #O5788519 Report a problem | ||
| 6/7/2019 | Listed for sale | $340,000-8%$158/sqft |
Source: KW ELITE PARTNERS III REALTY #O5788519 Report a problem | ||
| 2/8/2018 | Listing removed | $1,850$1/sqft |
Source: Florida Property Management Experts, LLC Report a problem | ||
| 1/12/2018 | Price change | $1,850-1.3%$1/sqft |
Source: Florida Property Management Experts, LLC Report a problem | ||
| 1/10/2018 | Listed for rent | $1,875$1/sqft |
Source: Zillow Rental Network Report a problem | ||
| 11/29/2017 | Listing removed | $1,875$1/sqft |
Source: Florida Property Management Experts, LLC Report a problem | ||
| 7/24/2017 | Listed for rent | $1,875$1/sqft |
Source: Zillow Rental Network Report a problem | ||
| 8/16/2005 | Sold | $369,700$172/sqft |
Source: Public Record Report a problem | ||
Public tax history
| Year | Property taxes | Tax assessment |
|---|---|---|
| 2024 | $775 +4.8% | $355,653 +3% |
| 2023 | $740 | $345,294 +3% |
| 2022 | $740 +19.7% | $335,237 +15% |
| 2021 | $618 -87.7% | $291,492 +8.8% |
| 2020 | $5,012 +4% | $267,990 +3.3% |
| 2019 | $4,821 -0.2% | $259,488 +2% |
| 2018 | $4,830 | $254,344 +2% |
| 2017 | $4,830 +2.9% | $249,345 +4.4% |
| 2016 | $4,695 +4.5% | $238,726 +10.6% |
| 2015 | $4,493 +11.9% | $215,768 +4.8% |
| 2014 | $4,016 +14.1% | $205,967 +22.8% |
| 2013 | $3,518 +1.8% | $167,778 +2.8% |
| 2012 | $3,455 -2.1% | $163,136 -2.1% |
| 2011 | $3,530 -6.5% | $166,677 -10.4% |
| 2010 | $3,773 | $186,087 -13.4% |
| 2009 | -- | $214,861 -30.8% |
| 2008 | $5,421 +14% | $310,556 -3.7% |
| 2007 | $4,754 -7.1% | $322,416 +10.9% |
| 2006 | $5,117 +238.6% | $290,656 +401.1% |
| 2005 | $1,511 +158.2% | $58,000 +728.6% |
| 2004 | $585 +405% | $7,000 +10.2% |
| 2003 | $116 | $6,350 |
Find assessor info on the county website
Neighborhood: 34787
Nearby homes
- $657,1004 bd3 ba3.1k sqft15138 Spinnaker Cove Ln, Winter Garden, FL 34787Off Market

- $685,0005 bd3 ba3.8k sqft15150 Spinnaker Cove Ln, Winter Garden, FL 34787Sold
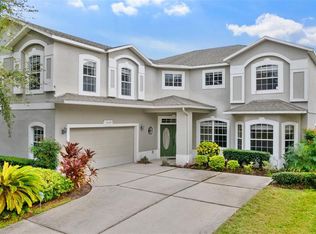
- $529,3004 bd3 ba2.1k sqft15132 Spinnaker Cove, Orlando, FL 34787Off Market
- $642,1005 bd3 ba2.9k sqft15156 Spinnaker Cove Ln, Winter Garden, FL 34787Off Market
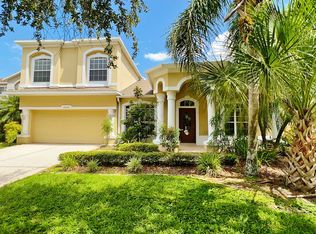
- $530,0004 bd2 ba2.1k sqft15132 Spinnaker Cove Ln, Winter Garden, FL 34787Sold
- $724,2005 bd3 ba3.7k sqft15126 Spinnaker Cove Ln, Winter Garden, FL 34787Off Market
- $586,5004 bd2 ba2.5k sqft15145 Spinnaker Cove Ln, Winter Garden, FL 34787Off Market
- $724,3005 bd3 ba3.4k sqft15139 Spinnaker Cove Ln, Winter Garden, FL 34787Off Market
Nearby schools
GreatSchools rating
- 10/10Whispering Oak Elementary SchoolGrades: PK-5Distance: 0.8 mi
- 8/10SunRidge Middle SchoolGrades: 6-8Distance: 1 mi
- 7/10West Orange High SchoolGrades: 9-12Distance: 2.9 mi
Schools provided by the listing agent
- Elementary: Whispering Oak Elem
- Middle: SunRidge Middle
- High: West Orange High
Source: Stellar MLS. This data may not be complete. We recommend contacting the local school district to confirm school assignments for this home.
Get a cash offer in 3 minutes
Find out how much your home could sell for in as little as 3 minutes with a no-obligation cash offer.
Estimated market value
$606,500
Get a cash offer in 3 minutes
Find out how much your home could sell for in as little as 3 minutes with a no-obligation cash offer.
Estimated market value
$606,500
- Florida
- Orange County
- Winter Garden
- 34787
- 15144 SPINNAKER COVE LANE
Nearby cities
Nearby neighborhoods
Nearby zip codes
Other Winter Garden Topics
