514 Skyline Avenue is 938 square foot home on a 2.88 acre lot and was built in 1987. Have a pond with stock fishes. It has 3bedrooms 2 bathrooms. There are 2 power poles with 2 electric meters. Separate meter billing services for main trailer and for barn storage shed and mini house or whatever you might build on the property. Outside there are plugin outlets on each electric poles and the trailer has 1 pole service meter, and the mini blue siding house has one billing services meter poles with 1bedroom 10 x12 house with shingles roof outside siding door inside outlets and light fixtures also outside porch light and panel box . the 25x32 barn has gravel slash dirt floors metal roofing with loft mostly used for tractor barn garage on the side of the tractor barn with separate exterior doors is a connected built on 10 by 32 storage shed attached to the barn storage shed has wood floors and storage wooden shelves and light switch outlets and door exterior with lock and key exterior porch light. DO NOT PASS UP THE CHANCE TO OWN THIS COUNTRY SETTING. NICE CLEAN AREA OF COUNTRY HOMES. ENJOY THE SUNRISE AND SUNSET HERE. THE BACK OF THIS HOMESITE IS WOODED, HAS THE COUNTRY FEEL, YET THE CLOSENESS OF SCOTTSBURG, SALEM AND 1-65 EXIT 29.
Active
$130,000
1514 N Skyline Dr, Lexington, IN 47138
3beds
--sqft
Residential, Manufactured Home
Built in 1987
2.88 Acres Lot
$-- Zestimate®
$--/sqft
$-- HOA
What's special
Outside porch lightShingles roofPond with stock fishes
- 943 days |
- 312 |
- 11 |
Zillow last checked:
Listing updated:
Listed by:
Lennie Frierson 317-414-7889,
Frierson's, LLC
Source: MIBOR as distributed by MLS GRID,MLS#: 21958746
Facts & features
Interior
Bedrooms & bathrooms
- Bedrooms: 3
- Bathrooms: 2
- Full bathrooms: 1
- 1/2 bathrooms: 1
- Main level bathrooms: 2
- Main level bedrooms: 3
Primary bedroom
- Level: Main
- Area: 144 Square Feet
- Dimensions: 12x12
Bedroom 2
- Level: Main
- Area: 120 Square Feet
- Dimensions: 10x12
Bedroom 3
- Level: Main
- Area: 120 Square Feet
- Dimensions: 10x12
Dining room
- Level: Main
- Area: 196 Square Feet
- Dimensions: 14x14
Kitchen
- Level: Main
- Area: 156 Square Feet
- Dimensions: 12x13
Laundry
- Level: Main
- Area: 90 Square Feet
- Dimensions: 10x9
Living room
- Level: Main
- Area: 120 Square Feet
- Dimensions: 10x12
Heating
- None
Cooling
- None
Appliances
- Included: None
Features
- Supplemental Storage
- Has basement: No
Interior area
- Total structure area: 0
Video & virtual tour
Property
Features
- Levels: One
- Stories: 1
Lot
- Size: 2.88 Acres
Details
- Parcel number: 720607400024004004
- Horse amenities: None
Construction
Type & style
- Home type: MobileManufactured
- Architectural style: A-Frame
- Property subtype: Residential, Manufactured Home
Materials
- Aluminum Siding
- Foundation: Other
Condition
- New construction: No
- Year built: 1987
Utilities & green energy
- Water: Private
Community & HOA
Community
- Subdivision: S & K Landing
HOA
- Has HOA: No
Location
- Region: Lexington
Financial & listing details
- Tax assessed value: $25,100
- Annual tax amount: $264
- Date on market: 1/5/2024
- Cumulative days on market: 938 days

Lennie Frierson
(317) 414-7889
By pressing Contact Agent, you agree that the real estate professional identified above may call/text you about your search, which may involve use of automated means and pre-recorded/artificial voices. You don't need to consent as a condition of buying any property, goods, or services. Message/data rates may apply. You also agree to our Terms of Use. Zillow does not endorse any real estate professionals. We may share information about your recent and future site activity with your agent to help them understand what you're looking for in a home.
Estimated market value
Not available
Estimated sales range
Not available
$1,095/mo
Price history
| Date | Event | Price |
|---|---|---|
| 2/3/2026 | Price change | $130,000-7.1% |
Source:  MIBOR as distributed by MLS GRID #21958746 Report a problem MIBOR as distributed by MLS GRID #21958746 Report a problem | ||
| 6/14/2025 | Price change | $140,000-12.5% |
Source: MIBOR as distributed by MLS GRID #21958746 Report a problem | ||
| 10/20/2024 | Price change | $160,000-23.8% |
Source: MIBOR as distributed by MLS GRID #21958746 Report a problem | ||
| 8/8/2024 | Price change | $210,000-12.5% |
Source: MIBOR as distributed by MLS GRID #21958746 Report a problem | ||
| 1/5/2024 | Listed for sale | $240,000+458.1% |
Source: MIBOR as distributed by MLS GRID #21958746 Report a problem | ||
| 10/5/2023 | Sold | $43,000 |
Source: Public Record Report a problem | ||
Public tax history
| Year | Property taxes | Tax assessment |
|---|---|---|
| 2016 | $216 -1.2% | $25,100 -0.4% |
| 2014 | $219 +8.6% | $25,200 +4.6% |
| 2013 | $202 -0.6% | $24,100 -5.9% |
| 2012 | $203 -10.8% | $25,600 -18.2% |
| 2011 | $228 -8.5% | $31,300 -5.7% |
| 2010 | $249 +1.1% | $33,200 +1.5% |
| 2009 | $246 -5% | $32,700 -1.5% |
| 2007 | $259 | $33,200 |
Find assessor info on the county website
Monthly payment
Climate risks
Neighborhood: 47138
Nearby schools
GreatSchools rating
- 5/10Johnson Elementary SchoolGrades: PK-5Distance: 2.4 mi
- 6/10Scottsburg Middle SchoolGrades: 6-8Distance: 5.8 mi
- 5/10Scottsburg Senior High SchoolGrades: 9-12Distance: 6.7 mi
Schools provided by the listing agent
- Elementary: Austin Elementary School
- Middle: Austin Middle School
- High: Austin High School
Source: MIBOR as distributed by MLS GRID. This data may not be complete. We recommend contacting the local school district to confirm school assignments for this home.
- $34,900-- bd-- ba-- sqft1514 E Skyline Dr, Lexington, IN 47138Off Market
- $39,900-- bd-- ba-- sqft1529 E Skyline Dr, Lexington, IN 47138Sold
- $108,500-- bd-- ba176 sqft1476 E Skyline Dr, Lexington, IN 47138Off Market
- $6,800-- bd-- ba-- sqft1371 N Skyline Dr, Lexington, IN 47138Off Market
- $27,000-- bd-- ba-- sqft1402 E Skyline Dr, Lexington, IN 47138Off Market
- $131,500-- bd1 ba544 sqft1532 E Skyline Dr, Lexington, IN 47138Off Market
- $43,500-- bd-- ba210 sqft5923 E Blocher Rd, Lexington, IN 47138Off Market
- $32,9002 bd1 ba1.2k sqft5951 E Blocher Rd, Lexington, IN 47138Sold
Similar homes
- $149,9003 bd2 ba1.3k sqft3180 S Mulberry Street, Lexington, IN 47138For Sale
 MLS ID #2026010673, Nikki Wilson, NextHome Wilson Real Estate. SIRA
 - $192,5003 bd2 ba1.9k sqft1127 S Thompson Road, Lexington, IN 47138For Sale
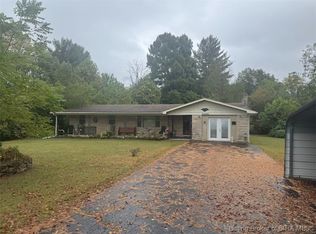 MLS ID #2025011366, Scott Lynch, F.C. Tucker/Scott Lynch Group. SIRA
 - $124,9002 bd1 ba1.1k sqft1010 N Spillman Ln, Milton, KY 40045For Sale

 MLS ID #1721009, Katrina Bartley, Bartley R.E. & Associates, LLC. Metro Search Inc. LLC DBA Apex MLS
 - $119,9003 bd1 ba1.1k sqft10785 S County Road 200 W, Paris Crossing, IN 47270For Sale
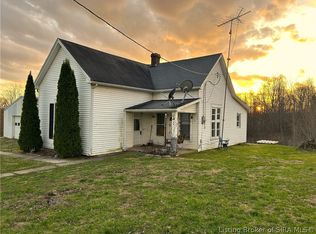 MLS ID #202606504, Becky Law, Real Estate Inc. SIRA
 - $169,9003 bd2 ba1.4k sqft4327 N 1550 W, Deputy, IN 47230For SaleMLS ID #202609690, Raymond Clutter, eXp Realty, LLC. SIRA
- $169,9003 bd2 ba1.4k sqft4332 E Plymouth Rd, Scottsburg, IN 47170ActiveMLS ID #22108004, Jennifer Jordan, Lighthouse Realty Group, Inc. MIBOR as distributed by MLS GRID
- $99,9003 bd2 ba1.1k sqft2767 S Hickory Grove Road, Pekin, IN 47165For SaleMLS ID #2026010394, Stephannie Wilson, NextHome Wilson Real Estate. SIRA
- $125,0003 bd1 ba1k sqft245 Glad Street, Hanover, IN 47243For SaleMLS ID #202607759, Chris West, RE/MAX FIRST. SIRA
- $169,9993 bd2 ba1.6k sqft180 Broadway Street, Austin, IN 47102For SaleMLS ID #202608130, Jonathan Jackson, KGF Realty, LLC. SIRA
- $159,9002 bd2 ba1.1k sqft428 N Bond Street, Scottsburg, IN 47170For SaleMLS ID #2026010417, Teresa Jewell, eXp Realty, LLC - Scottsburg. SIRA
- $189,0003 bd2 ba1.4k sqft862 S Gardner Street, Vienna, IN 47170For SaleMLS ID #2026010030, Tamara Pierce, Sunshine Homes and Properties. SIRA
- $134,9003 bd2 ba1.1k sqft906 Washington Way, Memphis, IN 47143For SaleMLS ID #202606475, Ashton Guthrie, Guthrie Realty Services LLC. SIRA
- $164,9003 bd2 ba1.2k sqft1057 Woodland Avenue, Scottsburg, IN 47170For SaleMLS ID #202609710, Marsha Berna-Lord, Jack Bridgewater Real Estate. SIRA
- $169,9003 bd2 ba1.4k sqft618 Cedar Street, Scottsburg, IN 47170For SaleMLS ID #202609325, Marsha Berna-Lord, Jack Bridgewater Real Estate. SIRA
- $148,0003 bd1 ba1k sqft182 Wilbur Ave, Austin, IN 47102ActiveMLS ID #22110673, Tamara Barger, Kovener & Associates Real Esta. MIBOR as distributed by MLS GRID
- $179,9004 bd2 ba1.2k sqft1318 W Tibbs Street, Austin, IN 47102For SaleMLS ID #2026010575, Trevor McIntosh, McIntosh & Co Real Estate. SIRA
- $85,0005 bd4 ba2.5k sqft9887 E County Road 700 S, Crothersville, IN 47229For SaleMLS ID #202609691, Kelsey Dawson, Dawson Real Estate, LLC. SIRA
- $160,0002 bd1 ba1k sqft117 Cherry Street, Henryville, IN 47126For SaleMLS ID #202607528, Caleb Jones, EXIT Realty Choice. SIRA
- $99,9003 bd2 ba1k sqft1720 E Lois Ln, North Vernon, IN 47265ActiveMLS ID #22100281, Beth Terry, Coldwell Banker Martin Miller Lamb. MIBOR as distributed by MLS GRID
- $179,9002 bd1 ba1.1k sqft929 S Main Street, Scottsburg, IN 47170For SaleMLS ID #2026010559, Teresa Jewell, eXp Realty, LLC - Scottsburg. SIRA
