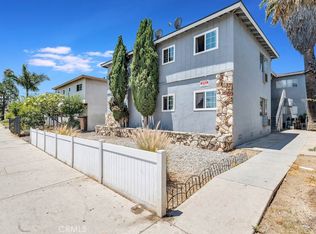
5 Apartment Units. Large Lot plus potential to build 12+ Condo Zoned LAR3. All 2 Bedroom and 2 Baths, Front unit looks like a one story single family home with large patio/yard. Great for owner user, investor or builders. All units have balcony. Great Opportunity!
Only Front Unit #1 features central air/heating, ranch style, high ceilings and roof for that unit is not flat.
Sellers will do 1031 Exchange at no cost to Buyer. Buyer to verify and make necessary investigations.
Seller willing to exchange for a Condo or House in Beverly Hills.
For sale
Listed by: First Banker Real Estate • Albert Foulad • Contact: 818-903-8789
$1,560,000
15149 Victory Blvd, Van Nuys, CA 91411
10beds
10baths
4,370sqft
Multi Family
Built in 1978
-- sqft lot
$1,508,100 Zestimate®
$357/sqft
$-- HOA
What's special
- 50 days
- 104
- 3
Zillow last checked:
Listing updated:
Listed by:
Albert Foulad DRE #00856747 818-903-8789,
First Banker Real Estate
Source: CRMLS,MLS#: SR26128702 Originating MLS: California Regional MLS
Originating MLS: California Regional MLSFacts & features
Interior
Bedrooms & bathrooms
- Bedrooms: 10
- Bathrooms: 10
Rooms
- Room types: Family Room
Heating
- Central, See Remarks, Wall Furnace
Cooling
- Central Air, See Remarks, Wall/Window Unit(s)
Appliances
- Included: Dishwasher, Disposal, Gas Oven, Gas Range, Dryer, Washer
- Laundry: Common Area, Laundry Room, Outside
Features
- Multiple Staircases, Unfurnished
- Flooring: Laminate, Tile
- Doors: Panel Doors
- Has fireplace: No
- Fireplace features: None
- Common walls with other units/homes: 2+ Common Walls
Interior area
- Total structure area: 4,370
- Total interior livable area: 4,370 sqft
Property
Parking
- Total spaces: 10
- Parking features: Assigned, Gated, Paved, One Space, Tandem, Uncovered
- Uncovered spaces: 10
Accessibility
- Accessibility features: None
Features
- Levels: Two
- Stories: 1
- Entry location: Front
- Pool features: None
- Spa features: None
- Fencing: Block,Fair Condition,Vinyl
Lot
- Size: 9,528 Square Feet
- Features: 2-5 Units/Acre, Front Yard, Garden, Near Park, Near Public Transit, Sprinkler System, Walkstreet
Details
- Parcel number: 2235020002
- Lease amount: $0
- Zoning: LAR3
- Special conditions: Standard
Construction
Type & style
- Home type: MultiFamily
- Architectural style: Ranch,See Remarks
- Property subtype: Multi Family
- Attached to another structure: Yes
Materials
- Drywall, Wood Siding
- Foundation: Concrete Perimeter
- Roof: Asphalt,Flat,Shingle,See Remarks
Condition
- Repairs Cosmetic
- New construction: No
- Year built: 1978
Utilities & green energy
- Electric: Standard
- Sewer: Public Sewer
- Water: Public
- Utilities for property: Cable Available, Electricity Connected, Natural Gas Connected, Sewer Connected, Water Connected
Community & HOA
Community
- Features: Curbs, Street Lights, Sidewalks, Valley, Park
Location
- Region: Van Nuys
Financial & listing details
- Price per square foot: $357/sqft
- Date on market: 7/22/2026
- Cumulative days on market: 50 days
- Listing terms: Cash to Existing Loan,1031 Exchange
- Total actual rent: 5759
- Tenant pays: All Utilities, See Remarks
- Road surface type: Paved
Estimated market value
$1,508,100
$1.43M - $1.58M
$2,488/mo
Price history
| Date | Event | Price |
|---|---|---|
| 7/22/2026 | Listed for sale | $1,560,000$357/sqft |
Source:  CRMLS #SR26128702 Report a problem CRMLS #SR26128702 Report a problem | ||
Public tax history
Tax history is unavailable.
Monthly payment
Est. payment
Payment breakdown
Explore the cost of this home by adjusting the details. Changes won't be saved.Climate risks
Neighborhood: Van Nuys
- $1,029,9006 bd4 ba3k sqft15155 Victory Blvd, Van Nuys, CA 91411Off Market
- $477,0002 bd2 ba1.2k sqft15145 Victory Blvd APT 1, Van Nuys, CA 91411Off Market

- $491,4002 bd2 ba1.2k sqft15145 Victory Blvd APT 2, Van Nuys, CA 91411Off Market

- $475,0002 bd2 ba1.4k sqft15145 Victory Blvd APT 3, Van Nuys, CA 91411Off Market
Similar homes
- $1,475,0008 bd8 ba3.2k sqft14642 Calvert St, Van Nuys, CA 91411For Sale
 MLS ID #SR26134303, Jose Centeno, Century 21 Masters. CRMLS
 - $1,450,0009 bd8 ba4k sqft10011 Sepulveda Blvd, Mission Hills, CA 91345For Sale
 MLS ID #DW26098278, Jorge Martinez, Executive Bankers Realty. CRMLS
 - $1,595,0008 bd6 ba4.6k sqft5707 Tilden Ave, Van Nuys, CA 91401For Sale
 MLS ID #25569175, Roderick 'Rick' Raymundo DRE # 01357019, Marcus & Millichap. CLAW
 - $1,495,00012 bd8 ba5.2k sqft6925 Whitsett Ave, North Hollywood, CA 91605For Sale
 MLS ID #SR26165504, Norair Aprahamian, PWR Properties. CRMLS
Local buyer's agents are ready to help
