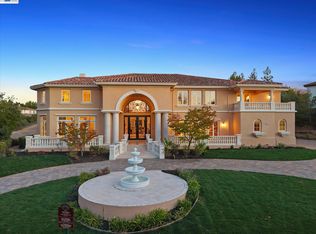
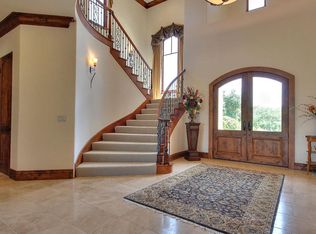
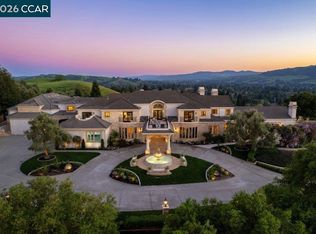
The Crown Jewel of Ruby Hill Country Club. Newly envisioned. Artfully reintroduced. This is the pinnacle of the Ruby Hill lifestyle, curated for those who demand the extraordinary. Come and experience this remarkable home for yourself! From the moment you arrive, the home’s commanding presence and architectural artistry set a tone of absolute distinction! Occupying a premier position along the emerald fairways of prestigious Ruby Hill Golf Course, this remarkable estate stands as a testament to architectural grandeur and refined living. This is not merely a residence; it is a statement—newly reimagined and impeccably presented to capture a fresh, contemporary vision of luxury that is as bold as it is timeless. The interiors unfold with a sense of drama, where soaring volumes and meticulously curated spaces create an atmosphere of unparalleled prestige. Every room is a study in proportion, transitioning seamlessly from impressive formal spaces to intimate, sun-drenched retreats. Beyond the main residence, sophisticated, self-contained living quarters offer exceptional flexibility and privacy. Outside, the grounds transition into a private, resort-caliber sanctuary spanning 1.25 acres. Sweeping views overlook the 16th fairway, sparkling city lights, and majestic Mt. Diablo, creating an extraordinary backdrop from day into evening. Whether hosting a gala under the stars or a quiet afternoon surrounded by lush gardens, the scale, setting and presence of this exceptional property are virtually unmatched.
For sale
$12,900,000
1515 Germano Way, Pleasanton, CA 94566
6beds
12,570sqft
Single Family Residence
Built in 2007
1.25 Acres Lot
$-- Zestimate®
$1,026/sqft
$295/mo HOA
What's special
Lush gardensImpressive formal spacesMeticulously curated spacesIntimate sun-drenched retreatsSoaring volumes
- 10 days
- 1,888
- 100
Zillow last checked:
Listing updated:
Listed by:
Linda Williams DRE #01386949 925-413-7003,
Compass
Source: CCAR,MLS#: 41148082
Facts & features
Interior
Bedrooms & bathrooms
- Bedrooms: 6
- Bathrooms: 8
- Full bathrooms: 6
- Partial bathrooms: 2
Rooms
- Room types: 2 Bedrooms, 3 Baths, Main Entry, 4 Bedrooms, 4 Baths, Primary Bedrm Suite - 1, Loft, Family Room, Library, Office, Utility Room
Bathroom
- Features: Shower Over Tub, Solid Surface, Stall Shower, Tile, Window, Tub with Jets, Multiple Shower Heads, Sitting Area, Stone
Kitchen
- Features: 220 Volt Outlet, Breakfast Bar, Stone Counters, Dishwasher, Double Oven, Eat-in Kitchen, Disposal, Gas Range/Cooktop, Ice Maker Hookup, Kitchen Island, Microwave, Oven Built-in, Pantry, Range/Oven Free Standing, Refrigerator, Self-Cleaning Oven
Heating
- Zoned
Cooling
- Central Air
Appliances
- Included: Dishwasher, Double Oven, Gas Range, Plumbed For Ice Maker, Microwave, Oven, Free-Standing Range, Refrigerator, Self Cleaning Oven, Dryer, Washer, Water Softener, Tankless Water Heater
- Laundry: Laundry Room, Sink, Common Area
Features
- Formal Dining Room, Storage, Breakfast Bar, Pantry, Central Vacuum, Sound System
- Flooring: Hardwood
- Windows: Window Coverings
- Number of fireplaces: 7
- Fireplace features: Dining Room, Family Room, Gas Starter, Living Room, Master Bedroom, Stone
Interior area
- Total structure area: 12,570
- Total interior livable area: 12,570 sqft
Property
Parking
- Total spaces: 6
- Parking features: Attached, Direct Access, Workshop in Garage, Garage Door Opener
- Attached garage spaces: 6
Features
- Levels: Two
- Stories: 2
- Has private pool: Yes
- Pool features: Gas Heat, In Ground, Fenced, Outdoor Pool
- Has spa: Yes
- Spa features: Heated, Bath
- Fencing: Fenced
- Has view: Yes
- View description: City Lights, Golf Course, Hills, Mountain(s), Valley
Lot
- Size: 1.25 Acres
- Features: On Golf Course, Level, Premium Lot, Back Yard, Front Yard, Landscaped, Side Yard
Details
- Parcel number: 95029141
- Special conditions: Standard
- Other equipment: Intercom, Irrigation Equipment
Construction
Type & style
- Home type: SingleFamily
- Architectural style: Mediterranean
- Property subtype: Single Family Residence
Materials
- Stone, Stucco
- Foundation: Raised
- Roof: Tile
Condition
- Existing
- New construction: No
- Year built: 2007
Details
- Builder model: Custom
Utilities & green energy
- Electric: No Solar, 220 Volts in Kitchen, 220 Volts in Laundry
- Sewer: Public Sewer
- Water: Public
Community & HOA
Community
- Subdivision: Ruby Hill
HOA
- Has HOA: Yes
- Amenities included: Clubhouse, Greenbelt, Playground, Pool, Gated, Tennis Court(s)
- Services included: Common Area Maint, Management Fee, Security
- HOA fee: $295 monthly
- HOA name: RUBY HILL HOA
- HOA phone: 877-904-3080
Location
- Region: Pleasanton
Financial & listing details
- Price per square foot: $1,026/sqft
- Tax assessed value: $7,252,295
- Date on market: 9/24/2026
Estimated market value
Not available
Estimated sales range
Not available
Not available
Price history
| Date | Event | Price |
|---|---|---|
| 9/24/2026 | Listed for sale | $12,900,000$1,026/sqft |
Source:  CCAR #41148082 Report a problem CCAR #41148082 Report a problem | ||
| 9/1/2026 | Listing removed | $12,900,000$1,026/sqft |
Source: Bay East AOR #41127876 Report a problem | ||
| 6/11/2026 | Price change | $12,900,000-4.4%$1,026/sqft |
Source: Bay East AOR #41127876 Report a problem | ||
| 4/2/2026 | Listed for sale | $13,500,000+143.2%$1,074/sqft |
Source: Bay East AOR #41127876 Report a problem | ||
| 12/21/2010 | Sold | $5,550,000-26%$442/sqft |
Source: Bay East AOR #31727001_40455559 Report a problem | ||
| 3/15/2010 | Listed for sale | $7,499,999+987%$597/sqft |
Source: RE/MAX ACCORD #40455559 Report a problem | ||
| 8/5/2003 | Sold | $690,000$55/sqft |
Source: Public Record Report a problem | ||
Public tax history
| Year | Property taxes | Tax assessment |
|---|---|---|
| 2026 | -- | $7,252,295 +2% |
| 2025 | $83,162 +2% | $7,110,104 +2% |
| 2024 | $81,510 +1.1% | $6,970,744 +2% |
| 2023 | $80,586 +5.6% | $6,834,103 +2% |
| 2022 | $76,327 +8.7% | $6,700,125 +8.1% |
| 2021 | $70,201 +3.6% | $6,200,000 +3.3% |
| 2020 | $67,762 -3.2% | $6,000,000 |
| 2019 | $69,972 +6.9% | $6,000,000 |
| 2018 | $65,438 | $6,000,000 +6.2% |
| 2017 | $65,438 +6.1% | $5,650,000 |
| 2016 | $61,667 -1.6% | $5,650,000 |
| 2015 | $62,665 | $5,650,000 +1.8% |
| 2014 | $62,665 | $5,550,000 |
| 2013 | -- | $5,550,000 |
| 2012 | -- | $5,550,000 |
| 2011 | -- | $5,550,000 -1.1% |
| 2010 | -- | $5,611,841 -0.2% |
| 2009 | -- | $5,625,181 +152.6% |
| 2008 | -- | $2,227,092 +210.2% |
| 2006 | -- | $717,876 +2% |
| 2005 | -- | $703,800 +2% |
| 2004 | -- | $690,000 +809.6% |
| 2003 | -- | $75,860 +2% |
| 2002 | -- | $74,372 +2% |
| 2001 | $828 | $72,914 |
Find assessor info on the county website
Monthly payment
Est. payment
Payment breakdown
Explore the cost of this home by adjusting the details. Changes won't be saved.Climate risks
Neighborhood: 94566

Similar homes
- $6,498,0005 bd6 ba8.5k sqft3757 Selvante St, Pleasanton, CA 94566For Sale
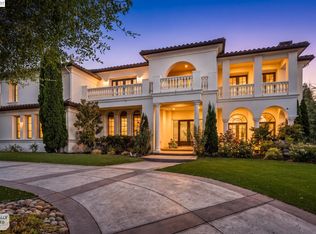 MLS ID #41148231, Douglas Buenz. Bay East AOR
 - $7,499,0005 bd8 ba16k sqft2751 Crellin Rd, Pleasanton, CA 94566For Sale
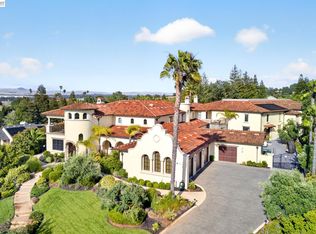 MLS ID #41138076, Kayla Rae Chavez. Bay East AOR
 - $12,000,0007 bd9 ba13k sqft251 Santiago Ln, Danville, CA 94526For Sale
 MLS ID #41144696, M.J. St. Jean. CCAR
 - $9,995,0006 bd11 ba11k sqft640 El Pintado Rd, Danville, CA 94526For Sale
 MLS ID #41134508, Taso Tsakos. CCAR
