Welcome to this stunning home in the coveted McKenzie school district where the conveniences of downtown Wilmette and the charm of a quiet neighborhood go hand in hand. Built in 2011, this beauty has 4 floors of luxury living space with a floorplan that offers extensive light and spacious rooms for both entertaining and quality family time. The circular first floor layout highlights the open kitchen with enormous island, casual eating space and family room featuring a stone fireplace. Outside the kitchen is a large deck leading to the oversized, fenced yard. For more formal occasions, there is a gorgeous living room with coffered ceiling and elegant dining room. Work from home has never been easier from the sunny first floor office. Pass though the large mudroom with custom cubbies and charge your electric vehicle in the coveted, but rarely found, attached garage. On the second floor you will find the primary suite comprised of large bedroom, two closets and spa like bath with soaking tub and separate shower. In the additional three generous bedrooms on this floor, one has an ensuite bath while the others share a well equipped hall bath. Heading up to the finished third floor, you will find the sunny loft with skylights and a full bath. This flex space could be used as an additional office, or just a fun kid's hangout. Don't forget the finished basement which includes a stylish bar area, large second family room, exercise space, 5th bedroom, full bath and storage. With the high ceilings and plenty of windows, you will love spending time in this space. The exterior is Hardie board siding and stone with a large, welcoming front porch.
Closed
$2,300,000
1515 Gregory Ave, Wilmette, IL 60091
5beds
5,665sqft
Single Family Residence
Built in 2011
10,018 Square Feet Lot
$2,740,600 Zestimate®
$406/sqft
$8,318 Estimated rent
Home value
$2,740,600
$2.52M - $2.99M
$8,318/mo
Zestimate® history
Owner options
List your home for rent
$8,318/mo
Rent Zestimate®
Find your next renter with Zillow Rental Manager. Plus, with online applications, you can quickly screen prospective tenants – for free.
$8,318/mo
Rent Zestimate®
Refinance and save
$13,538/mo
Est. payment
Refinancing to a lower rate could help reduce your monthly payments and save thousands over the life of the loan.
$13,538/mo
Est. payment
Explore your selling options
Work with a Zillow partner agent
Leverage their expertise and Zillow's premium Showcase listings to get your home seen by more buyers.
Get startedList with your own agent
Get your home in front of millions of buyers by listing it on Zillow.
Learn how to do itSell it yourself
Take full control of how buyers see your home on Zillow by listing For Sale by Owner (FSBO).
List your homeWhat's special
Zillow last checked:
Listing updated:
Listed by:
Martha King 847-492-9660,
Berkshire Hathaway HomeServices Chicago
Bought with:
David Chung
Compass
Source: MRED as distributed by MLS GRID,MLS#: 12012897
Facts & features
Interior
Bedrooms & bathrooms
- Bedrooms: 5
- Bathrooms: 6
- Full bathrooms: 5
- 1/2 bathrooms: 1
Rooms
- Room types: Bedroom 5, Breakfast Room, Exercise Room, Mud Room, Family Room, Office, Loft
Primary bedroom
- Features: Flooring (Hardwood), Bathroom (Full, Double Sink, Tub & Separate Shwr)
- Level: Second
- Area: 266 Square Feet
- Dimensions: 19X14
Bedroom 2
- Features: Flooring (Hardwood)
- Level: Second
- Area: 176 Square Feet
- Dimensions: 16X11
Bedroom 3
- Level: Second
- Area: 182 Square Feet
- Dimensions: 14X13
Bedroom 4
- Level: Second
- Area: 182 Square Feet
- Dimensions: 14X13
Bedroom 5
- Features: Flooring (Carpet)
- Level: Basement
- Area: 208 Square Feet
- Dimensions: 16X13
Breakfast room
- Features: Flooring (Hardwood)
- Level: Main
- Area: 216 Square Feet
- Dimensions: 18X12
Dining room
- Features: Flooring (Hardwood)
- Level: Main
- Area: 210 Square Feet
- Dimensions: 15X14
Exercise room
- Features: Flooring (Other)
- Level: Basement
- Area: 210 Square Feet
- Dimensions: 15X14
Family room
- Features: Flooring (Hardwood)
- Level: Main
- Area: 320 Square Feet
- Dimensions: 20X16
Other
- Features: Flooring (Carpet)
- Level: Basement
- Area: 726 Square Feet
- Dimensions: 33X22
Kitchen
- Features: Kitchen (Island, Custom Cabinetry), Flooring (Hardwood)
- Level: Main
- Area: 216 Square Feet
- Dimensions: 18X12
Laundry
- Level: Second
- Area: 70 Square Feet
- Dimensions: 14X5
Living room
- Features: Flooring (Hardwood)
- Level: Main
- Area: 196 Square Feet
- Dimensions: 14X14
Loft
- Features: Flooring (Hardwood), Window Treatments (Skylight(s))
- Level: Third
- Area: 228 Square Feet
- Dimensions: 19X12
Mud room
- Level: Main
- Area: 72 Square Feet
- Dimensions: 9X8
Office
- Features: Flooring (Hardwood)
- Level: Main
- Area: 144 Square Feet
- Dimensions: 12X12
Heating
- Natural Gas
Cooling
- Central Air
Appliances
- Included: Range, Microwave, Dishwasher, High End Refrigerator, Washer, Dryer, Wine Refrigerator, Range Hood
- Laundry: Upper Level
Features
- Dry Bar, Wet Bar, Built-in Features, Walk-In Closet(s), Bookcases, Center Hall Plan, Coffered Ceiling(s), Separate Dining Room
- Flooring: Hardwood
- Windows: Skylight(s)
- Basement: Finished,Full
- Number of fireplaces: 1
- Fireplace features: Family Room
Interior area
- Total structure area: 5,365
- Total interior livable area: 5,665 sqft
- Finished area below ground: 1,200
Property
Parking
- Total spaces: 2
- Parking features: Garage Door Opener, Garage, On Site, Garage Owned, Attached
- Attached garage spaces: 2
- Has uncovered spaces: Yes
Accessibility
- Accessibility features: No Disability Access
Features
- Stories: 3
- Patio & porch: Deck, Patio
- Fencing: Fenced,Wood
Lot
- Size: 10,018 Square Feet
- Dimensions: 182 X 56
- Features: Landscaped
Details
- Parcel number: 05334080160000
- Special conditions: List Broker Must Accompany
- Other equipment: Sump Pump, Backup Sump Pump;, Generator
Construction
Type & style
- Home type: SingleFamily
- Property subtype: Single Family Residence
Materials
- Stone, Fiber Cement
- Foundation: Concrete Perimeter
- Roof: Asphalt
Condition
- New construction: No
- Year built: 2011
Utilities & green energy
- Electric: 200+ Amp Service
- Sewer: Public Sewer
- Water: Lake Michigan
Community & HOA
Community
- Features: Park, Pool, Tennis Court(s), Curbs, Sidewalks, Street Lights, Street Paved
HOA
- Services included: None
Location
- Region: Wilmette
Financial & listing details
- Price per square foot: $406/sqft
- Tax assessed value: $1,722,480
- Annual tax amount: $38,569
- Date on market: 5/1/2024
- Listing terms: Conventional
- Ownership: Fee Simple
Price history
| Date | Event | Price |
|---|---|---|
| 5/30/2024 | Sold | $2,300,000$406/sqft |
Source:  MRED as distributed by MLS GRID #12012897 Report a problem MRED as distributed by MLS GRID #12012897 Report a problem | ||
| 5/1/2024 | Contingent | $2,300,000+73%$406/sqft |
Source: MRED as distributed by MLS GRID #12012897 Report a problem | ||
| 8/2/2011 | Sold | $1,329,500$235/sqft |
Source: Public Record Report a problem | ||
Public tax history
| Year | Property taxes | Tax assessment |
|---|---|---|
| 2024 | $39,790 +3.8% | $172,248 +0% |
| 2023 | $38,333 -0.6% | $172,247 -5.9% |
| 2022 | $38,569 +14.5% | $183,000 +37.6% |
| 2021 | $33,677 +1.5% | $132,962 |
| 2020 | $33,186 -0.3% | $132,962 -11% |
| 2019 | $33,284 +6.9% | $149,335 +11.2% |
| 2018 | $31,123 -4.7% | $134,254 -7.1% |
| 2017 | $32,661 +5.8% | $144,564 |
| 2016 | $30,880 +5.8% | $144,564 +20.3% |
| 2015 | $29,175 +1.6% | $120,147 |
| 2014 | $28,724 +4.8% | $120,147 |
| 2013 | $27,418 +0% | $120,147 -6.8% |
| 2012 | $27,412 +624.6% | $128,941 +595.4% |
| 2011 | $3,783 -13.5% | $18,543 -16.3% |
| 2010 | $4,371 -43.3% | $22,163 -57.1% |
| 2009 | $7,709 -8.2% | $51,665 -5% |
| 2008 | $8,398 +2.3% | $54,385 |
| 2007 | $8,207 +3.5% | $54,385 +19.9% |
| 2006 | $7,926 +2.7% | $45,363 |
| 2005 | $7,717 +1.4% | $45,363 |
| 2004 | $7,609 +14.8% | $45,363 +26.2% |
| 2003 | $6,628 +0% | $35,938 |
| 2002 | $6,628 +58.6% | $35,938 |
| 2001 | $4,179 +4.3% | $35,938 +53.2% |
| 2000 | $4,007 +3.6% | $23,459 |
| 1999 | $3,868 | $23,459 |
Find assessor info on the county website
Neighborhood: 60091
Nearby homes
- $1,862,5006 bd6 ba3.4k sqft1517 Gregory Ave, Wilmette, IL 60091Sold
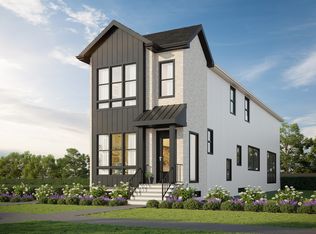
- $2,165,0006 bd6 ba5.1k sqft1521 Gregory Ave, Wilmette, IL 60091Sold
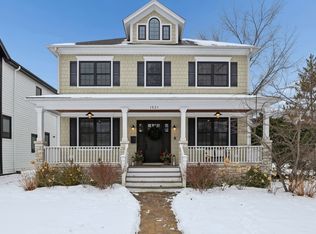
- $1,600,8005 bd4 ba2.7k sqft123 15th St, Wilmette, IL 60091Off Market
- $834,4004 bd2 ba1.5k sqft119 15th St, Wilmette, IL 60091Off Market
- $2,350,0004 bd4 ba3k sqft125 15th St, Wilmette, IL 60091Sold
- $2,350,0006 bd5 ba4.6k sqft125 15th St, Wilmette, IL 60091Sold
- $861,2004 bd2 ba1.4k sqft1525 Gregory Ave, Wilmette, IL 60091Off Market
- $1,701,2005 bd5 ba2.6k sqft115 15th St, Wilmette, IL 60091Off Market
Nearby schools
GreatSchools rating
- 10/10Mckenzie Elementary SchoolGrades: K-4Distance: 0.4 mi
- 8/10Wilmette Junior High SchoolGrades: 7-8Distance: 1.4 mi
- 8/10New Trier Township High School WinnetkaGrades: 10-12Distance: 1.7 mi
Schools provided by the listing agent
- Elementary: Mckenzie Elementary School
- Middle: Wilmette Junior High School
- High: New Trier Twp H.S. Northfield/Wi
- District: 39
Source: MRED as distributed by MLS GRID. This data may not be complete. We recommend contacting the local school district to confirm school assignments for this home.
Get a cash offer in 3 minutes
Find out how much your home could sell for in as little as 3 minutes with a no-obligation cash offer.
Estimated market value
$2,740,600
Get a cash offer in 3 minutes
Find out how much your home could sell for in as little as 3 minutes with a no-obligation cash offer.
Estimated market value
$2,740,600
- Illinois
- Cook County
- Wilmette
- 60091
- 1515 Gregory Ave
