Skip main navigation
Closed
  • $1,862,500

    1517 Gregory Ave, Wilmette, IL 60091

    6beds
    3,467sqft
    Single Family Residence
    Built in 2025
    4,732 Square Feet Lot
    $1,919,700 Zestimate®
    $537/sqft
    $7,844 Estimated rent

    Home value

    $1,919,700

    $1.73M - $2.13M

    $7,844/mo

    Zestimate® history
    Loading
    Loading...

    Owner options

    List your home for rent

    $7,844/mo

    Rent Zestimate®

    Find your next renter with Zillow Rental Manager. Plus, with online applications, you can quickly screen prospective tenants – for free.

    Learn more

    $7,844/mo

    Rent Zestimate®

    Refinance and save

    $13,323/mo

    Est. payment

    Refinancing to a lower rate could help reduce your monthly payments and save thousands over the life of the loan.

    See today's rates

    $13,323/mo

    Est. payment

    Explore your selling options

    Work with a Zillow partner agent

    Leverage their expertise and Zillow's premium Showcase listings to get your home seen by more buyers.

    Get started

    List with your own agent

    Get your home in front of millions of buyers by listing it on Zillow.

    Learn how to do it

    Sell it yourself

    Take full control of how buyers see your home on Zillow by listing For Sale by Owner (FSBO).

    List your home

    What's special

    Designer tile workFloor to ceiling windowsEntertainment-ready deckWalk-in pantryHome theaterExercise roomMarble surfaces
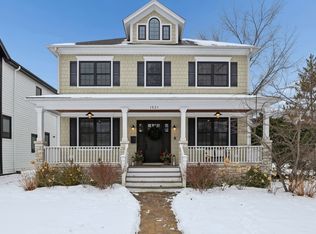
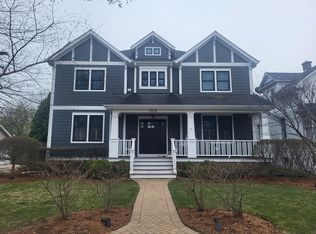
    Introducing a masterfully crafted NEW CONSTRUCTION in the heart of Wilmette, offering an unparalleled blend of architectural detail, modern functionality, and timeless elegance. Located within the highly acclaimed MCKENZIE and New Trier High School districts, this 6 BEDROOM, 5.1 BATHROOM home is perfectly situated in one of Chicago's most prestigious North Shore communities. Step inside to discover SOARING 10 FOOT+ CEILINGS, including a fully finished 10 FOOT LOWER LEVEL and dramatic VAULTED ceilings on the second level. FLOOR TO CEILING WINDOWS flood the home with natural light and provide a bright, airy atmosphere throughout. The GOURMET CHEF'S KITCHEN is the centerpiece of the home, showcasing custom inset oak cabinetry, Taj Mahal quartzite countertops in a luxurious leather finish, and a LA CORNUE FE 110 DUEL-FUEL RANGE WITH BLACK GLOSS AND BRASS accents. Appliances include a Thermador paneled French door refrigerator, a custom range hood and a walk-in pantry that completes the space. The lower level has massive 10 foot ceilings, radiant heating, flex office and exercise room, wet bar, pre-wired for Golf Simulator, wifi hubs, 2 full size bathrooms, a large bedroom for guests or in-laws and a second laundry room. This home is PERFECT FOR BOTH EVERYDAY LIVING AND ENTERTAINING. The primary suite retreat offers a spa-like experience with marble surfaces, frameless glass shower, dual vanities, and custom closets. All bathrooms and the laundry room feature high-end marble countertops and designer tile work. The finished lower level includes a 6th bedroom, 2 full baths, exercise room, and is pre-wired for a GOLF SIMULATOR AND HOME THEATER. Also, additional flexible spaces include a dedicated home office. The home is fully outfitted for modern living, with 400 AMP service, EV car charging station, Wi-Fi HUBS ON EVERY LEVEL, Cat 5E networking, Dolby 5.0 home theatre system, speaker pre-wiring throughout, custom millwork, whitewashed oak floors, AND STUNNING LARGE, PRIVATE AND QUIET BACKYARD WITH SOUND SYSTEM READY AND ENTERTAINMENT-READY DECK. ***This home combines high-end design, smart technology, and energy-efficient performance in a location that puts you close to parks, downtown Wilmette, Metra, the lakefront, and some of the best public schools in Illinois. With luxury new builds in the area selling up to $4M, this residence stands out for its value, scale, and finish quality. A++ Location.***

    Zillow last checked:

    Listing updated:

    Listing courtesy of:

    John Park 312-231-2377,

    John Park

    Bought with:

    Kelly Parker

    Compass

    Source: MRED as distributed by MLS GRID,MLS#: 12398960MLS Logo

    Facts & features

    Interior

    Bedrooms & bathrooms
    • Bedrooms: 6
    • Bathrooms: 6
    • Full bathrooms: 5
    • 1/2 bathrooms: 1
    Primary bedroom
    • Features: Bathroom (Full)
    • Level: Second
    • Area: 221 Square Feet
    • Dimensions: 17X13
    Bedroom 2
    • Level: Second
    • Area: 121 Square Feet
    • Dimensions: 11X11
    Bedroom 3
    • Level: Second
    • Area: 100 Square Feet
    • Dimensions: 10X10
    Bedroom 4
    • Level: Second
    • Area: 100 Square Feet
    • Dimensions: 10X10
    Bedroom 5
    • Level: Lower
    • Area: 120 Square Feet
    • Dimensions: 10X12
    Bedroom 6
    • Level: Lower
    • Area: 132 Square Feet
    • Dimensions: 12X11
    Deck
    • Level: Main
    • Area: 187 Square Feet
    • Dimensions: 17X11
    Dining room
    • Level: Main
    • Dimensions: COMBO
    Family room
    • Level: Main
    • Area: 272 Square Feet
    • Dimensions: 17X16
    Kitchen
    • Features: Kitchen (Eating Area-Breakfast Bar, Eating Area-Table Space, Island, Pantry-Butler, Pantry-Walk-in)
    • Level: Main
    • Area: 272 Square Feet
    • Dimensions: 17X16
    Laundry
    • Level: Second
    • Area: 42 Square Feet
    • Dimensions: 6X7
    Living room
    • Level: Main
    • Area: 450 Square Feet
    • Dimensions: 18X25
    Recreation room
    • Level: Lower
    • Area: 324 Square Feet
    • Dimensions: 12X27
    Heating
    • Forced Air, Radiant Floor
    Cooling
    • Central Air
    Appliances
    • Included: Range, Microwave, Dishwasher, High End Refrigerator, Washer, Dryer, Trash Compactor, Stainless Steel Appliance(s), Wine Refrigerator, Range Hood, Other, Gas Oven
    • Laundry: Upper Level, Gas Dryer Hookup, Laundry Closet, Multiple Locations, Sink
    Features
    • Vaulted Ceiling(s), Cathedral Ceiling(s), Wet Bar, Built-in Features, Walk-In Closet(s), Bookcases, High Ceilings, Beamed Ceilings, Open Floorplan, Special Millwork, Dining Combo, Granite Counters, Quartz Counters
    • Flooring: Hardwood
    • Doors: Sliding Doors, Panel Door(s), Pocket Door(s), Sliding Glass Door(s)
    • Windows: Skylight(s), ENERGY STAR Qualified Windows, Garden Window(s), Insulated Windows, Low Emissivity Windows, Screens, Some Tilt-In Windows
    • Basement: Finished,Daylight
    • Number of fireplaces: 3
    • Fireplace features: Family Room, Living Room, Master Bedroom
    Interior area
    • Total structure area: 0
    • Total interior livable area: 3,467 sqft

    Property

    Parking
    • Total spaces: 2
    • Parking features: Yes, Detached, Garage
    • Garage spaces: 2
    Accessibility
    • Accessibility features: No Disability Access
    Features
    • Stories: 2
    Lot
    • Size: 4,732 sqft
    • Dimensions: 26 X 182
    Details
    • Parcel number: 05334080150000
    • Special conditions: List Broker Must Accompany

    Construction

    Type & style
    • Home type: SingleFamily
    • Property subtype: Single Family Residence
    Materials
    • Brick, Frame, Glass, Stone, Concrete, Other
    Condition
    • New Construction
    • New construction: Yes
    • Year built: 2025

    Utilities & green energy

    • Sewer: Public Sewer
    • Water: Lake Michigan

    Community & neighborhood

    Location
    • Region: Wilmette

    HOA & financial

    HOA
    • Services included: None

    Other

    Other facts
    • Listing terms: Cash
    • Ownership: Fee Simple

    Price history

    DateEventPrice
    12/30/2025Sold$1,862,500-6.6%$537/sqft
    Source: MRED as distributed by MLS GRID #12398960 Report a problem
    6/23/2025Listed for sale$1,993,888+431.7%$575/sqft
    Source: MRED as distributed by MLS GRID #12398960 Report a problem
    9/12/2023Sold$375,000+7.2%$108/sqft
    Source: MRED as distributed by MLS GRID #11704744 Report a problem
    9/11/2023Pending sale$349,900$101/sqft
    Source: MRED as distributed by MLS GRID #11704744 Report a problem
    8/15/2023Contingent$349,900$101/sqft
    Source: MRED as distributed by MLS GRID #11704744 Report a problem
    8/7/2023Listed for sale$349,900$101/sqft
    Source: MRED as distributed by MLS GRID #11704744 Report a problem
    3/17/2023Pending sale$349,900$101/sqft
    Source: MRED as distributed by MLS GRID #11704744 Report a problem
    1/27/2023Contingent$349,900$101/sqft
    Source: MRED as distributed by MLS GRID #11704744 Report a problem
    1/20/2023Listed for sale$349,900-6.7%$101/sqft
    Source: MRED as distributed by MLS GRID #11704744 Report a problem
    1/20/2023Listing removed--
    Source: MRED as distributed by MLS GRID #11489532 Report a problem
    1/10/2023Pending sale$375,000$108/sqft
    Source: MRED as distributed by MLS GRID #11489532 Report a problem
    11/29/2022Contingent$375,000$108/sqft
    Source: MRED as distributed by MLS GRID #11489532 Report a problem
    11/8/2022Price change$375,000-2.6%$108/sqft
    Source: MRED as distributed by MLS GRID #11489532 Report a problem
    10/6/2022Price change$385,000-3.7%$111/sqft
    Source: MRED as distributed by MLS GRID #11489532 Report a problem
    8/11/2022Listed for sale$399,900$115/sqft
    Source: MRED as distributed by MLS GRID #11489532 Report a problem

    Public tax history

    YearProperty taxesTax assessment
    2024-- $56,001 +0%
    2023$11,353 +6.1%$55,999
    2022$10,705 +51.5%$55,999 +68.7%
    2021$7,068 +0.1%$33,201
    2020$7,058 +3.4%$33,201 -8%
    2019$6,824 +31.5%$36,088 -8%
    2018$5,190 +116.8%$39,227
    2017$2,394 -15.8%$39,227 -5.2%
    2016$2,843 -64.8%$41,384 +11.6%
    2015$8,087 -10.7%$37,072
    2014$9,057 +181.8%$37,072
    2013$3,213 +13.4%$37,072 +2.6%
    2012$2,833 +5.5%$36,124
    2011$2,685 +14.3%$36,124
    2010$2,349 -62.5%$36,124 -18.4%
    2009$6,260 +8.4%$44,259 -5%
    2008$5,776 +104.4%$46,588
    2007$2,826 -55%$46,588 +7.9%
    2006$6,280 +87.6%$43,160
    2005$3,347 -4.4%$43,160
    2004$3,501 -14.7%$43,160 +22.3%
    2003$4,106 +0.4%$35,287
    2002$4,090 +5.6%$35,287
    2001$3,873 +4.3%$35,287 +61.2%
    2000$3,714 +33%$21,887
    1999$2,792 $21,887

    Find assessor info on the county website

    Neighborhood: 60091

    Nearby schools

    GreatSchools rating
    Schools provided by the listing agent
    • Elementary: Mckenzie Elementary School
    • Middle: Highcrest Middle School
    • High: New Trier Twp H.S. Northfield/Wi
    • District: 39

    Source: MRED as distributed by MLS GRID. This data may not be complete. We recommend contacting the local school district to confirm school assignments for this home.

    Get a cash offer in 3 minutes
    Find out how much your home could sell for in as little as 3 minutes with a no-obligation cash offer.
    Estimated market value
    $1,919,700
    Get a cash offer in 3 minutes
    Find out how much your home could sell for in as little as 3 minutes with a no-obligation cash offer.
    Estimated market value
    $1,919,700