Skip main navigation
Closed
  • $2,165,000

    1521 Gregory Ave, Wilmette, IL 60091

    6beds
    5,164sqft
    Single Family Residence
    Built in 2009
    9,100 Square Feet Lot
    $2,176,800 Zestimate®
    $419/sqft
    $7,970 Estimated rent

    Home value

    $2,176,800

    $1.98M - $2.39M

    $7,970/mo

    Zestimate® history
    Loading
    Loading...

    Owner options

    List your home for rent

    $7,970/mo

    Rent Zestimate®

    Find your next renter with Zillow Rental Manager. Plus, with online applications, you can quickly screen prospective tenants – for free.

    Learn more

    $7,970/mo

    Rent Zestimate®

    Refinance and save

    $15,486/mo

    Est. payment

    Refinancing to a lower rate could help reduce your monthly payments and save thousands over the life of the loan.

    See today's rates

    $15,486/mo

    Est. payment

    Explore your selling options

    Work with a Zillow partner agent

    Leverage their expertise and Zillow's premium Showcase listings to get your home seen by more buyers.

    Get started

    List with your own agent

    Get your home in front of millions of buyers by listing it on Zillow.

    Learn how to do it

    Sell it yourself

    Take full control of how buyers see your home on Zillow by listing For Sale by Owner (FSBO).

    List your home

    What's special

    Distinctive architectural featuresCustom window treatmentsAiry breakfast roomInviting covered front porchCoffered ceilingsFully equipped laundry room
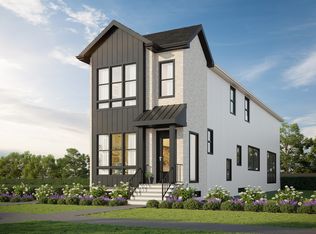
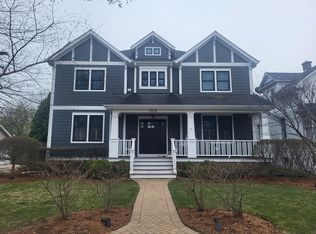
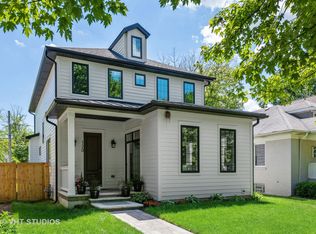
    Fabulous newer construction home located in the highly coveted McKenzie School District walking distance from the heart of Wilmette's vibrant downtown! Ideally located on a quiet suburban tree lined street, 1521 Gregory is an amazing opportunity! Greeted by an inviting covered front porch, this home is light and airy throughout with an abundance of natural light!! The main level features spacious and separate formal living and dining room with distinctive architectural features and custom window treatments. The Living Room has custom design features such as coffered ceilings and wainscoting as well as french doors which open to a private main level office. The open concept kitchen and butler pantry are perfect for entertaining with space for large gatherings. Adjacent to the kitchen is an airy breakfast room and spacious family room with stone fireplace flanked by custom built-in shelving which accents this space, and is the center of family life. The family room opens to the deck with a view of private fully fenced and professional landscaped backyard, with a 3 car garage at the rear of the lot. The second level offers a primary suite with dual vanities, separate his and hers closets, soaker tub and walk in shower. There are 3 additional family bedrooms one ensuite, and two with one jack and jill designated bathroom, as well as a fully equipped laundry room. The 3rd level offers a 5th bedroom or a private office with skylight and a full bath, perfect for guests or for a work from home. Top floor also offers a lovely play room or craft room with treetop views. The finished lower level offers a spacious recreation room with wet bar perfect for watching the game!! In addition an exercise room or office or potential 6th bedroom with adjacent full bath gives endless possibilities. The back deck features a custom sunshade, and an elevated view of the fully fenced and professionally landscaped yard with sprinkler system. The home also features a generator with a customized panel where you can choose which systems and appliances to power. This ideal family home offers the best of North Shore Living - minutes to parks, schools, the train, the beaches and downtown Wilmette's fabulous vibrant dining and shopping. Don't miss this great family home!

    Zillow last checked:

    Listing updated:

    Listing courtesy of:

    Kathy Lerner 847-446-4000,

    Coldwell Banker Realty

    Bought with:

    Courtney Cook

    @properties Christie's International Real Estate

    Courtney Cook

    @properties Christie's International Real Estate

    Source: MRED as distributed by MLS GRID,MLS#: 12565056MLS Logo

    Facts & features

    Interior

    Bedrooms & bathrooms
    • Bedrooms: 6
    • Bathrooms: 6
    • Full bathrooms: 5
    • 1/2 bathrooms: 1
    Primary bedroom
    • Features: Flooring (Carpet), Window Treatments (Blinds), Bathroom (Full)
    • Level: Second
    • Area: 255 Square Feet
    • Dimensions: 17X15
    Bedroom 2
    • Features: Flooring (Carpet), Window Treatments (Curtains/Drapes)
    • Level: Second
    • Area: 156 Square Feet
    • Dimensions: 13X12
    Bedroom 3
    • Features: Flooring (Carpet), Window Treatments (Blinds)
    • Level: Second
    • Area: 156 Square Feet
    • Dimensions: 13X12
    Bedroom 4
    • Features: Flooring (Carpet), Window Treatments (Blinds)
    • Level: Second
    • Area: 144 Square Feet
    • Dimensions: 12X12
    Bedroom 5
    • Features: Flooring (Carpet), Window Treatments (Blinds)
    • Level: Third
    • Area: 132 Square Feet
    • Dimensions: 12X11
    Bedroom 6
    • Features: Flooring (Carpet)
    • Level: Basement
    • Area: 240 Square Feet
    • Dimensions: 16X15
    Bar entertainment
    • Level: Basement
    • Area: 81 Square Feet
    • Dimensions: 9X9
    Breakfast room
    • Features: Flooring (Hardwood)
    • Level: Main
    • Area: 110 Square Feet
    • Dimensions: 11X10
    Dining room
    • Features: Flooring (Hardwood), Window Treatments (Blinds)
    • Level: Main
    • Area: 180 Square Feet
    • Dimensions: 15X12
    Family room
    • Features: Flooring (Hardwood)
    • Level: Main
    • Area: 288 Square Feet
    • Dimensions: 18X16
    Game room
    • Features: Flooring (Carpet)
    • Level: Basement
    • Area: 204 Square Feet
    • Dimensions: 17X12
    Kitchen
    • Features: Kitchen (Island, Pantry-Butler, Pantry-Closet, Breakfast Room, Custom Cabinetry, Granite Counters, Pantry), Flooring (Hardwood)
    • Level: Main
    • Area: 256 Square Feet
    • Dimensions: 16X16
    Laundry
    • Level: Second
    • Area: 42 Square Feet
    • Dimensions: 7X6
    Living room
    • Features: Flooring (Hardwood), Window Treatments (Blinds)
    • Level: Main
    • Area: 192 Square Feet
    • Dimensions: 16X12
    Mud room
    • Level: Main
    • Area: 54 Square Feet
    • Dimensions: 9X6
    Play room
    • Features: Flooring (Carpet)
    • Level: Third
    • Area: 42 Square Feet
    • Dimensions: 7X6
    Recreation room
    • Features: Flooring (Carpet)
    • Level: Basement
    • Area: 448 Square Feet
    • Dimensions: 28X16
    Storage
    • Level: Basement
    • Area: 80 Square Feet
    • Dimensions: 10X8
    Study
    • Features: Flooring (Hardwood), Window Treatments (Blinds)
    • Level: Main
    • Area: 120 Square Feet
    • Dimensions: 12X10
    Heating
    • Natural Gas
    Cooling
    • Central Air
    Appliances
    • Included: Range, Microwave, Dishwasher, High End Refrigerator, Washer, Dryer, Disposal, Wine Refrigerator
    • Laundry: Upper Level, In Unit
    Features
    • Wet Bar, Built-in Features, Center Hall Plan, Coffered Ceiling(s), Open Floorplan, Special Millwork, Granite Counters, Pantry
    • Flooring: Carpet, Wood
    • Doors: Sliding Doors
    • Windows: Skylight(s), Window Treatments, Drapes, Blinds
    • Basement: Finished,Full
    • Attic: Finished
    • Number of fireplaces: 1
    • Fireplace features: Gas Log, Family Room
    Interior area
    • Total structure area: 0
    • Total interior livable area: 5,164 sqft

    Property

    Parking
    • Total spaces: 3
    • Parking features: Garage Door Opener, Yes, Garage Owned, Detached, Garage
    • Garage spaces: 3
    • Has uncovered spaces: Yes
    Accessibility
    • Accessibility features: No Disability Access
    Features
    • Stories: 3
    • Patio & porch: Deck
    • Fencing: Fenced
    Lot
    • Size: 9,100 sqft
    • Dimensions: 50x182
    • Features: Landscaped
    Details
    • Parcel number: 05334080350000
    • Special conditions: None

    Construction

    Type & style
    • Home type: SingleFamily
    • Architectural style: Colonial
    • Property subtype: Single Family Residence
    Materials
    • Other
    • Foundation: Concrete Perimeter
    • Roof: Asphalt
    Condition
    • New construction: No
    • Year built: 2009

    Utilities & green energy

    • Sewer: Public Sewer
    • Water: Public

    Community & neighborhood

    Community
    • Community features: Park, Curbs, Sidewalks, Street Lights, Street Paved
    Location
    • Region: Wilmette

    HOA & financial

    HOA
    • Services included: None

    Other

    Other facts
    • Listing terms: Conventional
    • Ownership: Fee Simple

    Price history

    DateEventPrice
    5/29/2026Sold$2,165,000-13.4%$419/sqft
    Source: MRED as distributed by MLS GRID #12565056 Report a problem
    5/20/2026Listing removed$2,499,900$484/sqft
    Source: MRED as distributed by MLS GRID #12565056 Report a problem
    3/3/2026Contingent$2,499,900$484/sqft
    Source: MRED as distributed by MLS GRID #12565056 Report a problem
    2/17/2026Listed for sale$2,499,900+77.9%$484/sqft
    Source: MRED as distributed by MLS GRID #12565056 Report a problem
    4/29/2009Sold$1,405,000+144.3%$272/sqft
    Source: Public Record Report a problem
    10/6/2008Sold$575,000$111/sqft
    Source: MRED as distributed by MLS GRID #06994403 Report a problem
    8/19/2008Listed for sale$575,000$111/sqft
    Source: NRT Chicago #06994403 Report a problem

    Public tax history

    YearProperty taxesTax assessment
    2024-- $153,773
    2023$34,141 +1.3%$153,773 -4.1%
    2022$33,715 +13.4%$160,397 +36.2%
    2021$29,720 -5.7%$117,727 -6.9%
    2020$31,529 +3.1%$126,479 -8%
    2019$30,579 -2.3%$137,478 +1.8%
    2018$31,308 +2.8%$135,033
    2017$30,456 +5.7%$135,033
    2016$28,808 +3%$135,033 +17.1%
    2015$27,966 +1.6%$115,275
    2014$27,534 +4.8%$115,275
    2013$26,281 +3.3%$115,275 -3.8%
    2012$25,433 +7.8%$119,810
    2011$23,600 +3.5%$119,810
    2010$22,808 +8.8%$119,810 -6.9%
    2009$20,972 +223.7%$128,734 +206.8%
    2008$6,479 +21.8%$41,959 -3.5%
    2007$5,317 -12%$43,461 +17%
    2006$6,044 +10.9%$37,134
    2005$5,450 +2.3%$37,134
    2004$5,327 -7.1%$37,134 +12.8%
    2003$5,732 0%$32,910
    2002$5,733 +56.5%$32,910
    2001$3,663 +4.3%$32,910 +58.2%
    2000$3,513 +3.7%$20,809
    1999$3,389 $20,809

    Find assessor info on the county website

    Neighborhood: 60091

    Nearby schools

    GreatSchools rating
    Schools provided by the listing agent
    • Elementary: Mckenzie Elementary School
    • Middle: Highcrest Middle School
    • High: New Trier Twp H.S. Northfield/Wi
    • District: 39

    Source: MRED as distributed by MLS GRID. This data may not be complete. We recommend contacting the local school district to confirm school assignments for this home.

    Get a cash offer in 3 minutes
    Find out how much your home could sell for in as little as 3 minutes with a no-obligation cash offer.
    Estimated market value
    $2,176,800
    Get a cash offer in 3 minutes
    Find out how much your home could sell for in as little as 3 minutes with a no-obligation cash offer.
    Estimated market value
    $2,176,800