Set on 3 picturesque acres just 3.5 miles from the new Meta data center, this spacious 3-bedroom, 2 bath traditional home offers a rare combination of charm, functionality, and location. Framed by majestic live oak trees and a welcoming front porch, the property delivers timeless Southern character with room to spread out. Inside, the 3500 total sq. ft. includes a warm and inviting family room anchored by a freestanding wood-burning fireplace-perfect for cozy evenings. The downstairs primary suite features brick paver floors and a private sitting area. Step outside to a 14 x 23 screened patio overlooking a beautiful in ground pool. The acreage provides both privacy and versatility, with a RV shed, workshop, and two additional outbuildings. With its peaceful setting and close proximity to one of the area's fastest-growing employment hubs, this property offers exceptional potential as both a primary residence and a smart investment.
For sale
Price cut: $214K (7/8)
$485,000
1515 Highway 854, Delhi, LA 71232
3beds
2,375sqft
Site Build, Residential
Built in ----
3 Acres Lot
$467,600 Zestimate®
$204/sqft
$-- HOA
What's special
Two additional outbuildingsMajestic live oak treesPrivate sitting areaBeautiful in ground poolWelcoming front porchRv shedBrick paver floors
- 139 days
- 85
- 2
Zillow last checked:
Listing updated:
Listed by:
Gwen Fields,
Broker South Realty,
Carroll Fields,
Broker South Realty
Source: NELAR,MLS#: 219054
Facts & features
Interior
Bedrooms & bathrooms
- Bedrooms: 3
- Bathrooms: 2
- Full bathrooms: 2
Primary bedroom
- Description: Floor: Brick
- Level: First
- Area: 240
Bedroom
- Description: Floor: Wood
- Level: Second
- Area: 182
Bedroom 1
- Description: Floor: Wood
- Level: Second
- Area: 182
Family room
- Description: Floor: Wood
- Level: First
- Area: 405
Kitchen
- Description: Floor: Tile
- Level: First
- Area: 310.5
Heating
- Electric, Central
Cooling
- Central Air, Electric
Appliances
- Included: Dishwasher, Microwave, Range Hood, Electric Range, Electric Water Heater
Features
- Ceiling Fan(s), Walk-In Closet(s)
- Windows: Storm Window(s), Negotiable
- Number of fireplaces: 1
- Fireplace features: One, Free Standing, Wood Burning Stove, Family Room
Interior area
- Total structure area: 3,500
- Total interior livable area: 2,375 sqft
Property
Parking
- Total spaces: 2
- Parking features: RV Access/Parking
- Garage spaces: 2
- Has carport: Yes
Features
- Levels: Two
- Stories: 2
- Patio & porch: Porch Covered, Screened Porch
- Has private pool: Yes
- Pool features: In Ground
- Fencing: None
- Waterfront features: None
Lot
- Size: 3 Acres
- Features: Landscaped, Farm
Details
- Additional structures: Workshop, Shed(s), Outbuilding
- Parcel number: 0100524400
Construction
Type & style
- Home type: SingleFamily
- Architectural style: Traditional
- Property subtype: Site Build, Residential
Materials
- Cedar/Cypress
- Foundation: Slab
- Roof: Architecture Style
Utilities & green energy
- Electric: Electric Company: Entergy
- Gas: None, Gas Company: None
- Sewer: Mechanical
- Water: Public, Electric Company: Other
- Utilities for property: Natural Gas Not Available
Community & HOA
Community
- Security: Smoke Detector(s)
- Subdivision: Other
HOA
- Has HOA: No
- Amenities included: None
- Services included: None
Location
- Region: Delhi
Financial & listing details
- Price per square foot: $204/sqft
- Tax assessed value: $113,907
- Annual tax amount: $325
- Date on market: 4/21/2026
- Road surface type: Paved
Estimated market value
$467,600
$444,000 - $491,000
Not available
Price history
| Date | Event | Price |
|---|---|---|
| 7/8/2026 | Price change | $485,000-30.6%$204/sqft |
Source:  NELAR #219054 Report a problem NELAR #219054 Report a problem | ||
| 4/21/2026 | Listed for sale | $699,000$294/sqft |
Source: NELAR #219054 Report a problem | ||
Public tax history
| Year | Property taxes | Tax assessment |
|---|---|---|
| 2025 | $325 -1% | $11,391 |
| 2024 | $328 +11.5% | $11,391 +4.1% |
| 2023 | $294 -0.5% | $10,940 |
| 2021 | $296 +12.1% | $10,940 +0.2% |
| 2020 | $264 +28.9% | $10,920 +6.8% |
| 2019 | $205 -74.4% | $10,220 |
| 2018 | $801 +297.9% | $10,220 |
| 2017 | $201 +0.3% | $10,220 |
| 2016 | $201 +67.5% | $10,220 +11.8% |
| 2015 | $120 +2% | $9,140 |
| 2014 | $117 +925.9% | $9,140 |
| 2013 | $11 -89.4% | $9,140 |
| 2011 | $108 -12% | $9,140 |
| 2010 | $123 | $9,140 |
Find assessor info on the county website
Monthly payment
Est. payment
Payment breakdown
Explore the cost of this home by adjusting the details. Changes won't be saved.Climate risks
Neighborhood: 71232
Nearby schools
Schools provided by the listing agent
- Elementary: Delhi R
- Middle: Delhi R
- High: Delhi R
Source: NELAR. This data may not be complete. We recommend contacting the local school district to confirm school assignments for this home.
Similar homes
- $496,0005 bd4 ba3.4k sqft129 Carolyn Ln, Delhi, LA 71232For Sale

 MLS ID #220806, Dani Manning, Green Star Realty, LLC. NELAR
 - $569,0003 bd2 ba1.8k sqft8 Poverty Point Pkwy, Delhi, LA 71232For Sale
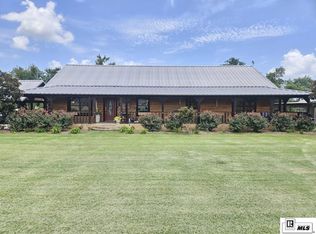 MLS ID #220165, Mark Ouchley, Coldwell Banker Group One Realty. NELAR
 - $550,0004 bd2 ba2.4k sqft114 Cherokee Trl, Delhi, LA 71232For Sale
 MLS ID #219606, Katie Machen, Coldwell Banker Group One Realty. NELAR
 - $550,0004 bd2 ba2.4k sqft1744 Highway 80, Delhi, LA 71232For Sale
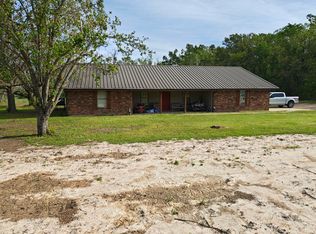 MLS ID #11687591, Jason Hardie, National Land Realty, Northeast LA. My State MLS
 - $485,0003 bd2 ba2.9k sqft739 Pony Greer Rd, Rayville, LA 71269For SaleMLS ID #218486, Kelly Johnson, Keller Williams Parishwide Partners. NELAR
- $375,0003 bd2 ba2.1k sqft112 Cherokee Trl, Delhi, LA 71232For SaleMLS ID #219642, Harrison Lilly, Harrison Lilly. NELAR
- $620,0003 bd3 ba2.7k sqft15 McMillan Rd, Delhi, LA 71232For SaleMLS ID #220632, Katie Machen, Coldwell Banker Group One Realty. NELAR
- $500,0003 bd2 ba2.1k sqft68 Caston Rd, Rayville, LA 71269For SaleMLS ID #219799, Tyler Kitchens, Covenant One Realty. NELAR
- $575,0003 bd2 ba1.9k sqft134 Bethel Church Rd, Rayville, LA 71269For SaleMLS ID #215162, Jimmy Wilson, Keller Williams Parishwide Partners. NELAR
- $495,0003 bd3 ba2.2k sqft1859 Highway 577, Winnsboro, LA 71295For SaleMLS ID #220200, Toby Kelley, Kelley Realty. NELAR
- $425,0004 bd2 ba2.5k sqft3876 Highway 80, Rayville, LA 71269For SaleMLS ID #220442, Paul Skipper, French Realty, LLC. NELAR
- $359,0003 bd2 ba2.1k sqft130 Cedar Ln, Delhi, LA 71232For SaleMLS ID #220362, Ronnie Brown, Home2U Realty, LLC. NELAR
- $575,0005 bd3 ba2.9k sqft10 Lakeview Dr, Oak Ridge, LA 71264For SaleMLS ID #220483, Brandy Bell, Coldwell Banker Group One Realty. NELAR
- $395,0004 bd3 ba3.2k sqft194 Henry Rd, Oak Ridge, LA 71264For SaleMLS ID #219173, Mark Ouchley, Coldwell Banker Group One Realty. NELAR
- $350,0004 bd3 ba2.5k sqft482 Girard Rd, Oak Ridge, LA 71264For SaleMLS ID #218698, Claudia Hendrix, Coldwell Banker Group One Realty. NELAR
- $325,0004 bd3 ba2.3k sqft376 Calloway Rd #178A, Rayville, LA 71269For SaleMLS ID #220063, Cailey Phillips, Keller Williams Parishwide Partners. NELAR
- $395,0002 bd2 ba2.2k sqft3595 Highway 15, Rayville, LA 71269For SaleMLS ID #219658, Sherry Hough, Hough Realty & Appraisal, Inc.. NELAR
- $570,0003 bd2 ba1.3k sqft395 Highway 583, Rayville, LA 71269For SaleMLS ID #220469, Brian Bendily, John Rea Realty. NELAR
