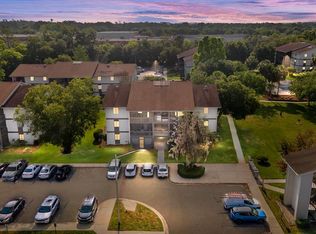
Cozy one bedroom, one bath, upstairs unit with an open floor plan, is ready for occupancy. This home is freshly painted just waiting for you. The full size washer & dryer is inside the laundry room with extra shelves for storage. The Spacious bedroom has a walk-in closet, ceiling fan, and balcony. The bathroom has a new vanity and faucet. The shower/tub combo and toilet are separated with a pocket door. This added privacy helps more than one get ready for work at the same time. The kitchen has lots of cabinets and countertop area. It overlooks the living room with fireplace and balcony. This open floor plan feels spacious, yet cozy. Only 4 units on each floor. Creekside Villas is nestled in a wooded parklike setting just a couple blocks off of NW 13th Street making it convenient to both the North and South corridors of 13th Street. Close to Aldi's, Lowe's, restaurants, shops, and a straight shot down 13th to the University of Florida. Lots of parking in this small community. Check out this peaceful setting and make this your next move.
For sale
$99,500
1515 NW 29TH ROAD #A8, GAINESVILLE, FL 32605
1beds
493sqft
Condominium
Built in 1981
-- sqft lot
$-- Zestimate®
$202/sqft
$237/mo HOA
What's special
One bedroom one bathFreshly paintedSpacious bedroomCeiling fanOpen floor planExtra shelves for storageWalk-in closet
- 4 days
- 64
- 11
Zillow last checked:
Listing updated:
Listed by:
Kathleen MacDowell 352-538-3149,
REMAX SELECT PARTNERS 352-375-1002
Source: Stellar MLS,MLS#: GC544056 Originating MLS: Gainesville-Alachua
Facts & features
Interior
Bedrooms & bathrooms
- Bedrooms: 1
- Bathrooms: 1
- Full bathrooms: 1
Rooms
- Room types: Utility Room
Primary bedroom
- Features: Ceiling Fan(s), Walk-In Closet(s)
- Level: First
Primary bathroom
- Features: Exhaust Fan, Single Vanity, Tub With Shower, Water Closet/Priv Toilet, No Closet
- Level: First
Kitchen
- Features: No Closet
- Level: First
Laundry
- Level: First
Living room
- Features: Ceiling Fan(s), No Closet
- Level: First
Heating
- Central, Heat Pump
Cooling
- Central Air
Appliances
- Included: Dishwasher, Disposal, Dryer, Electric Water Heater, Exhaust Fan, Range, Refrigerator, Washer
- Laundry: Inside, Laundry Room
Features
- Ceiling Fan(s), Kitchen/Family Room Combo, Open Floorplan, Walk-In Closet(s)
- Flooring: Ceramic Tile, Laminate
- Doors: Sliding Doors, Sliding Doors
- Has fireplace: Yes
- Fireplace features: Living Room
Interior area
- Total structure area: 493
- Total interior livable area: 493 sqft
Video & virtual tour
Property
Features
- Levels: One
- Stories: 1
- Exterior features: Balcony
Details
- Parcel number: 09008010008
- Zoning: CONDO
- Special conditions: None
Construction
Type & style
- Home type: Condo
- Property subtype: Condominium
Materials
- Stucco
- Foundation: Slab
- Roof: Shingle
Condition
- New construction: No
- Year built: 1981
Utilities & green energy
- Sewer: Public Sewer
- Water: Public
- Utilities for property: BB/HS Internet Available, Cable Available, Electricity Connected, Sewer Connected, Water Connected
Community & HOA
Community
- Features: Deed Restrictions
- Pet fee: $0 monthly
- Subdivision: CREEKSIDE VILLAS
HOA
- Has HOA: Yes
- Services included: Maintenance Structure, Maintenance Grounds
- HOA fee: $237 monthly
- HOA name: MartinBack Group
Location
- Region: Gainesville
Financial & listing details
- Price per square foot: $202/sqft
- Annual tax amount: $1,550
- Date on market: 11/3/2026
- Cumulative days on market: 5 days
- Listing terms: Cash,Conventional,Other
- Ownership: Fee Simple
- Total actual rent: 0
- Electric utility on property: Yes
- Road surface type: Asphalt
Estimated market value
Not available
Estimated sales range
Not available
Not available
Price history
| Date | Event | Price |
|---|---|---|
| 11/3/2026 | Listed for rent | $1,000$2/sqft |
Source: Stellar MLS #GC544573 Report a problem | ||
Public tax history
Tax history is unavailable.
Monthly payment
Est. payment
Payment breakdown
Explore the cost of this home by adjusting the details. Changes won't be saved.Climate risks
Neighborhood: 32605


Similar homes
- $99,5001 bd1 ba493 sqft1515 NW 29TH Road #D6, Gainesville, FL 32605For Sale
 MLS ID #2159006, ALEC M BYRD. realMLS
- $95,5001 bd1 ba702 sqft6519 W NEWBERRY ROAD #1210, GAINESVILLE, FL 32605For Sale
 MLS ID #GC540652, Vincent Hampton, ZORI REALTY. Stellar MLS
- $95,0001 bd1 ba540 sqft501 NW 15TH AVENUE #9, GAINESVILLE, FL 32601For Sale
 MLS ID #GC541836, Danette Drageset, REMAX SELECT PARTNERS. Stellar MLS
- $92,0001 bd1 ba548 sqft2490 SW 14TH DR #29, GAINESVILLE, FL 32608For Sale
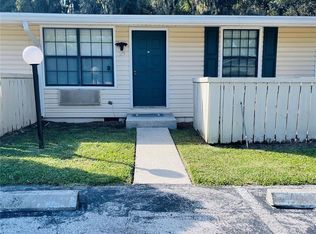 MLS ID #GC534867, Josmary Riut De Blanco, WATSON REALTY CORP- TIOGA. Stellar MLS
- $104,9001 bd1 ba642 sqft1700 SW 16TH COURT #L26, GAINESVILLE, FL 32608For SaleMLS ID #GC532777, Kristal Blair, BHGRE THOMAS GROUP. Stellar MLS
- $99,5001 bd1 ba702 sqft6519 W NEWBERRY ROAD #1211, GAINESVILLE, FL 32605For SaleMLS ID #GC540654, Vincent Hampton, ZORI REALTY. Stellar MLS
- $85,9001 bd1 ba540 sqft501 NW 15TH AVENUE #11, GAINESVILLE, FL 32601For SaleMLS ID #GC541625, Dada McGlynn, REMAX SELECT PARTNERS. Stellar MLS
- $94,9992 bd1 ba600 sqft2309 NE 73RD AVENUE, GAINESVILLE, FL 32609For SaleMLS ID #GC531833, Paul Curlings, REAL BROKER, LLC. Stellar MLS
- $74,9001 bd1 ba267 sqft2490 SW 14TH DRIVE #23, GAINESVILLE, FL 32608For SaleMLS ID #GC543331, Jack Buchanan, KELLER WILLIAMS GAINESVILLE REALTY PARTNERS. Stellar MLS
- $84,9001 bd1 ba548 sqft2490 SW 14TH DRIVE #11, GAINESVILLE, FL 32608For SaleMLS ID #GC544068, Alaina Cash, CAMPUS TO COAST REALTY, LLC. Stellar MLS
- $105,0001 bd1 ba630 sqft507 NW 39TH RD #237, GAINESVILLE, FL 32607For SaleMLS ID #GC539851, Juan Vega, ARES REAL ESTATE SERVICES, LLC. Stellar MLS
- $128,9001 bd1 ba600 sqft3705 SW 27TH STREET #811, GAINESVILLE, FL 32608For SaleMLS ID #GC543457, Matthew Luedecke, UNIVERSITY REALTY. Stellar MLS
- $129,9001 bd1 ba600 sqft3705 SW 27TH STREET #1012, GAINESVILLE, FL 32608For SaleMLS ID #GC543394, Jennifer Boymer, WATSON REALTY CORP. Stellar MLS
- $135,0001 bd1 ba574 sqft1700 SW 16TH COURT #A5, GAINESVILLE, FL 32608For SaleMLS ID #GC541698, Eric Warm, UNIVERSITY REALTY. Stellar MLS
- $140,0001 bd1 ba574 sqft1700 SW 16TH COURT #C25, GAINESVILLE, FL 32608For SaleMLS ID #GC535603, Laura Gunter, BHGRE THOMAS GROUP. Stellar MLS
- $124,9001 bd1 ba600 sqft3705 SW 27TH STREET #818, GAINESVILLE, FL 32608For SaleMLS ID #GC540813, Matt Price, UNIVERSITY REALTY. Stellar MLS
- $127,9001 bd1 ba600 sqft3705 SW 27TH STREET #412, GAINESVILLE, FL 32608For SaleMLS ID #GC541203, Henry Rabell, BOSSHARDT REALTY SERVICES LLC. Stellar MLS
- $74,9001 bd1 ba702 sqft6519 W NEWBERRY ROAD #1111, GAINESVILLE, FL 32605For SaleMLS ID #OM722448, Abigail Dinsick, EXP REALTY LLC. Stellar MLS
- $146,5002 bd1 ba624 sqft2211 SE 51ST STREET, GAINESVILLE, FL 32641For SaleMLS ID #GC538803, Jonathan Sherrod, REAL BROKER, LLC. Stellar MLS
