Set on a quiet street in Southeast Gainesville, this 2-bedroom, 1-bath home offers a calm setting with mature trees and a laid-back feel. The home feels comfortable and inviting as soon as you step inside. Inside, an open floor plan allows the main living areas to flow naturally, with natural light filling the space and adding to the home’s warm feel. The layout offers a balance of simplicity and livability, making it a great fit for first-time buyers, those looking for something more manageable, or investors exploring opportunities in the area. With nearly half an acre, the property provides a generous amount of outdoor space with room for a variety of uses. A covered area offers a spot for relaxing or gathering, while a built-in fire pit adds another place to enjoy the outdoors. A storage shed adds extra flexibility for tools, equipment, or additional storage. Conveniently located just a few miles from the University of Florida and UF Health Shands, with nearby shopping, dining, and daily essentials. It’s a setting that feels easy to settle into while staying close to key Gainesville destinations.
For sale
Price cut: $3.1K (9/15)
$146,500
2211 SE 51ST STREET, GAINESVILLE, FL 32641
2beds
624sqft
Single Family Residence
Built in 1960
0.48 Acres Lot
$-- Zestimate®
$235/sqft
$-- HOA
What's special
Storage shedMature treesOpen floor planBuilt-in fire pitNearly half an acre
- 212 days
- 367
- 41
Zillow last checked:
Listing updated:
Listed by:
Jonathan Sherrod 352-871-3990,
REAL BROKER, LLC 855-450-0442
Source: Stellar MLS,MLS#: GC538803 Originating MLS: Orlando Regional
Originating MLS: Orlando Regional
Facts & features
Interior
Bedrooms & bathrooms
- Bedrooms: 2
- Bathrooms: 1
- Full bathrooms: 1
Primary bedroom
- Features: Built-in Closet
- Level: First
Kitchen
- Features: Built-In Shelving
- Level: First
Living room
- Level: First
Heating
- Central, Electric
Cooling
- Central Air
Appliances
- Included: Electric Water Heater, Range, Refrigerator
- Laundry: Electric Dryer Hookup, Outside, Washer Hookup
Features
- Open Floorplan, Primary Bedroom Main Floor, Thermostat
- Flooring: Laminate, Hardwood
- Has fireplace: No
Interior area
- Total structure area: 852
- Total interior livable area: 624 sqft
Video & virtual tour
Property
Parking
- Parking features: Guest, Off Street, On Street, Open
- Has uncovered spaces: Yes
Features
- Levels: One
- Stories: 1
- Patio & porch: Covered, Deck, Rear Porch
- Exterior features: Private Mailbox, Private Yard, Storage
- Fencing: Wood
Lot
- Size: 0.48 Acres
- Residential vegetation: Mature Landscaping
Details
- Additional structures: Shed(s), Storage
- Parcel number: 16181001000
- Zoning: R-1A
- Special conditions: None
Construction
Type & style
- Home type: SingleFamily
- Property subtype: Single Family Residence
Materials
- Wood Frame, Wood Siding
- Foundation: Pillar/Post/Pier
- Roof: Metal
Condition
- New construction: No
- Year built: 1960
Utilities & green energy
- Sewer: Septic Tank
- Water: Well
- Utilities for property: Cable Available, Electricity Connected, Fire Hydrant, Phone Available, Water Connected
Community & HOA
Community
- Security: Smoke Detector(s)
- Pet fee: $0 monthly
HOA
- Has HOA: No
Location
- Region: Gainesville
Financial & listing details
- Price per square foot: $235/sqft
- Tax assessed value: $76,297
- Annual tax amount: $1,184
- Date on market: 3/24/2026
- Cumulative days on market: 404 days
- Listing terms: Cash,Conventional,FHA,USDA Loan,VA Loan
- Ownership: Fee Simple
- Total actual rent: 0
- Electric utility on property: Yes
- Road surface type: Paved, Asphalt
Estimated market value
Not available
Estimated sales range
Not available
Not available
Price history
| Date | Event | Price |
|---|---|---|
| 9/15/2026 | Price change | $146,500-2.1%$235/sqft |
Source:  Stellar MLS #GC538803 Report a problem Stellar MLS #GC538803 Report a problem | ||
| 8/12/2026 | Price change | $149,600-0.2%$240/sqft |
Source: Stellar MLS #GC538803 Report a problem | ||
| 6/4/2026 | Price change | $149,900-3.3%$240/sqft |
Source: Stellar MLS #GC538803 Report a problem | ||
| 4/14/2026 | Price change | $155,000-1.9%$248/sqft |
Source: Stellar MLS #GC538803 Report a problem | ||
| 3/24/2026 | Listed for sale | $158,000+3.9%$253/sqft |
Source: Stellar MLS #GC538803 Report a problem | ||
| 3/13/2026 | Listing removed | $152,000$244/sqft |
Source: Stellar MLS #GC533508 Report a problem | ||
| 1/8/2026 | Price change | $152,000-5%$244/sqft |
Source: Stellar MLS #GC533508 Report a problem | ||
| 10/6/2025 | Price change | $160,000-3%$256/sqft |
Source: Stellar MLS #GC533508 Report a problem | ||
| 8/28/2025 | Listed for sale | $165,000-8.3%$264/sqft |
Source: Stellar MLS #GC533508 Report a problem | ||
| 7/31/2025 | Listing removed | -- |
Source: Owner Report a problem | ||
| 6/21/2025 | Listed for sale | $179,900+56.4%$288/sqft |
Source: Owner Report a problem | ||
| 9/3/2024 | Sold | $115,000-8%$184/sqft |
Source: Stellar MLS #GC521186 Report a problem | ||
| 8/4/2024 | Pending sale | $125,000$200/sqft |
Source: Stellar MLS #GC521186 Report a problem | ||
| 8/1/2024 | Price change | $125,000-16.1%$200/sqft |
Source: Stellar MLS #GC521186 Report a problem | ||
| 7/8/2024 | Price change | $149,000-5.1%$239/sqft |
Source: Stellar MLS #GC521186 Report a problem | ||
| 5/8/2024 | Price change | $157,000-6%$252/sqft |
Source: Stellar MLS #GC521186 Report a problem | ||
| 5/2/2024 | Listed for sale | $167,000$268/sqft |
Source: Stellar MLS #GC521186 Report a problem | ||
| 4/18/2024 | Pending sale | $167,000$268/sqft |
Source: Stellar MLS #GC521186 Report a problem | ||
| 4/15/2024 | Listed for sale | $167,000+735%$268/sqft |
Source: Stellar MLS #GC521186 Report a problem | ||
| 4/21/2010 | Sold | $20,000$32/sqft |
Source: Public Record Report a problem | ||
Public tax history
| Year | Property taxes | Tax assessment |
|---|---|---|
| 2025 | $1,184 -10.4% | $76,297 +111.3% |
| 2024 | $1,321 +11.9% | $36,112 +10% |
| 2023 | $1,181 +12.2% | $32,829 +10% |
| 2022 | $1,053 +9% | $29,845 +10% |
| 2021 | $966 +0.5% | $27,132 |
| 2020 | $961 +6% | $27,132 |
| 2019 | $906 | $27,132 +7.7% |
| 2018 | $906 +7.2% | $25,200 |
| 2017 | $845 -1.7% | $25,200 +4.6% |
| 2016 | $860 +11.4% | $24,100 |
| 2015 | $772 -0.5% | $24,100 +50.6% |
| 2014 | $776 +28.6% | $16,000 |
| 2013 | $603 | $16,000 -0.6% |
| 2012 | -- | $16,100 -4.2% |
| 2011 | -- | $16,800 -11.6% |
| 2010 | -- | $19,000 -53.1% |
| 2009 | -- | $40,500 |
| 2008 | -- | $40,500 +2.5% |
| 2007 | -- | $39,500 +10.6% |
| 2006 | -- | $35,700 +30.8% |
| 2005 | -- | $27,300 +11.4% |
| 2004 | -- | $24,500 +1.7% |
| 2003 | -- | $24,100 |
| 2002 | -- | $24,100 +2.6% |
| 2001 | -- | $23,500 +13.5% |
| 2000 | -- | $20,700 |
Find assessor info on the county website
Monthly payment
Est. payment
Payment breakdown
Explore the cost of this home by adjusting the details. Changes won't be saved.Climate risks
Neighborhood: 32641
Nearby schools
Schools provided by the listing agent
- Elementary: Lake Forest Elementary School-AL
- Middle: Abraham Lincoln Middle School-AL
- High: Eastside High School-AL
Source: Stellar MLS. This data may not be complete. We recommend contacting the local school district to confirm school assignments for this home.
Similar homes
- $162,0002 bd1 ba742 sqft2220 SE 46TH TERRACE, GAINESVILLE, FL 32641For Sale
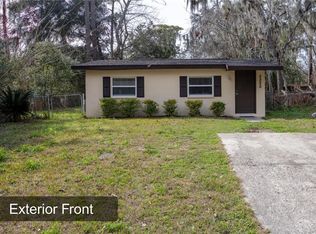
 MLS ID #GC542571, Dawn Johnson, FIRST CHOICE REALTY OF NORTH FLORIDA LLC. Stellar MLS
 - $135,0002 bd1 ba816 sqft917 NE 25TH STREET, GAINESVILLE, FL 32641For Sale
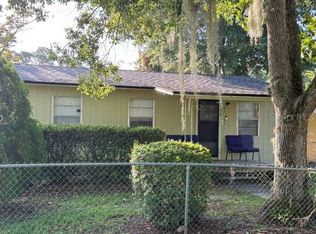 MLS ID #GC542183, Roderick Fair, FLORIDA HOMES REALTY & MORTGAGE GVILLE. Stellar MLS
 - $118,0002 bd1 ba922 sqft1424 NE 1ST AVENUE, GAINESVILLE, FL 32641For Sale
 MLS ID #GC544223, Austin Young, ARIUM REAL ESTATE, LLC. Stellar MLS
 - $205,0002 bd1 ba844 sqft408 NE 18 STREET, GAINESVILLE, FL 32641For Sale
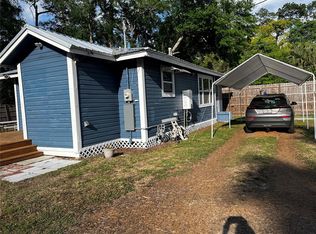 MLS ID #GC539076, Mary Jane Brunel, WATSON REALTY CORP. Stellar MLS
 - $157,5002 bd1 ba907 sqft747 SE 2ND PLACE #10, GAINESVILLE, FL 32601For SaleMLS ID #GC543557, McCall Griggs, KELLER WILLIAMS GAINESVILLE REALTY PARTNERS. Stellar MLS
- $150,0002 bd2 ba888 sqft2360 SW ARCHER ROAD #915, GAINESVILLE, FL 32608For SaleMLS ID #S5156793, Magly Boscan, NURI REALTY LLC. Stellar MLS
- $140,0002 bd2 ba888 sqft2360 SW ARCHER ROAD #707, GAINESVILLE, FL 32608For SaleMLS ID #GC544051, Scott Arvin, MATCHMAKER REALTY OF ALACHUA COUNTY. Stellar MLS
- $135,5002 bd2 ba903 sqft3507 NW 21ST DRIVE, GAINESVILLE, FL 32605For SaleMLS ID #OM733606, Liz Gray, SHOWCASE PROPERTIES OF CENTRAL. Stellar MLS
- $90,0002 bd1 ba816 sqft1427 SE 1ST AVENUE, GAINESVILLE, FL 32641For SaleMLS ID #O6428227, Major Garvin, DAYTONA BEACH REALTY CORP. Stellar MLS
- $134,5002 bd2 ba900 sqft507 NW 39TH ROAD #122, GAINESVILLE, FL 32607For SaleMLS ID #GC542937, Lasheaka McClellan, CENTURY 21 LIGHTHOUSE REALTY. Stellar MLS
- $130,0002 bd2 ba800 sqft2905 SW ARCHER ROAD #4001, GAINESVILLE, FL 32608For SaleMLS ID #GC542708, April Strickland, GOLDEN RULE REAL ESTATE AND PROPERTY MANAGEMENT. Stellar MLS
- $135,0001 bd1 ba574 sqft1700 SW 16TH COURT #A5, GAINESVILLE, FL 32608For SaleMLS ID #GC541698, Eric Warm, UNIVERSITY REALTY. Stellar MLS
- $117,5002 bd2 ba874 sqft111 SE 16TH AVENUE #O104, GAINESVILLE, FL 32601For SaleMLS ID #GC543189, Evan Yavelberg, RESOURCE REALTY, LLC. Stellar MLS
- $134,9002 bd2 ba874 sqft85 SE 16TH AVENUE #F302, GAINESVILLE, FL 32601For SaleMLS ID #A4682726, Moe Mossa, SAVVY AVENUE, LLC. Stellar MLS
- $129,9002 bd2 ba900 sqft507 NW 39TH ROAD #132, GAINESVILLE, FL 32607For SaleMLS ID #GC540294, Chrissy Severance, FOCUS REAL ESTATE GROUP. Stellar MLS
- $140,0001 bd1 ba574 sqft1700 SW 16TH COURT #C25, GAINESVILLE, FL 32608For SaleMLS ID #GC535603, Laura Gunter, BHGRE THOMAS GROUP. Stellar MLS
- $124,9002 bd2 ba900 sqft3934 SW 26TH DRIVE #5, GAINESVILLE, FL 32608For SaleMLS ID #GC542985, Jenis Patel, REAL BROKER, LLC. Stellar MLS
- $129,9001 bd1 ba600 sqft3705 SW 27TH STREET #1012, GAINESVILLE, FL 32608For SaleMLS ID #GC543394, Jennifer Boymer, WATSON REALTY CORP. Stellar MLS
- $128,9001 bd1 ba600 sqft3705 SW 27TH STREET #811, GAINESVILLE, FL 32608For SaleMLS ID #GC543457, Matthew Luedecke, UNIVERSITY REALTY. Stellar MLS
- $139,9002 bd1 ba672 sqft170 E COWPEN LAKE POINT ROAD, HAWTHORNE, FL 32640For SaleMLS ID #GC542767, Danette Drageset, REMAX SELECT PARTNERS. Stellar MLS
