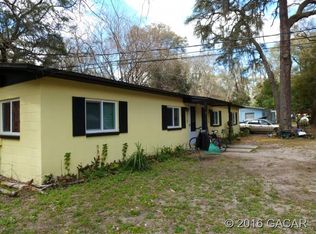
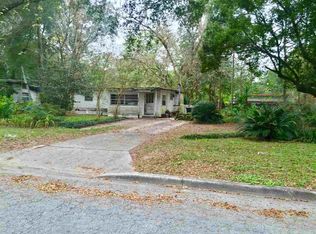
Location, quality, and everyday comfort come together in this thoughtfully maintained Gainesville home, ideally positioned near the University of Florida, UF Health Shands Hospital, the Malcolm Randall VA Medical Center, the UF College of Veterinary Medicine, and the recreational opportunities of Newnans Lake. Whether you're commuting to work, attending classes, or simply enjoying everything Gainesville has to offer, this central location keeps you connected.This inviting 2-bedroom, 1-bath single-family residence offers 742 square feet of efficiently designed living space with an abundance of natural light. Luxury vinyl plank flooring extends throughout the home, complementing a functional layout that includes a welcoming living area, a well-appointed kitchen with generous cabinet storage, and a dedicated laundry room complete with a washer and dryer. Constructed with durable concrete block on a slab foundation, the home offers lasting value and low-maintenance ownership. Step outside to a spacious fenced backyard with plenty of room for pets, gardening, entertaining, or simply unwinding in your own private outdoor space. Combining an exceptional location with practical features and everyday convenience, this property presents an outstanding opportunity for homeowners and investors alike. Schedule your private tour and discover why this Gainesville home deserves a place at the top of your list.
For sale
$162,000
2220 SE 46TH TERRACE, GAINESVILLE, FL 32641
2beds
742sqft
Single Family Residence
Built in 1963
6,534 Square Feet Lot
$-- Zestimate®
$218/sqft
$-- HOA
What's special
Abundance of natural light
- 67 days
- 209
- 24
Zillow last checked:
Listing updated:
Listed by:
Dawn Johnson 352-514-9508,
FIRST CHOICE REALTY OF NORTH FLORIDA LLC 352-514-9508
Source: Stellar MLS,MLS#: GC542571 Originating MLS: Gainesville-Alachua
Originating MLS: Gainesville-Alachua
Facts & features
Interior
Bedrooms & bathrooms
- Bedrooms: 2
- Bathrooms: 1
- Full bathrooms: 1
Rooms
- Room types: Great Room, Utility Room
Primary bedroom
- Features: Built-in Closet
- Level: First
Kitchen
- Level: First
Living room
- Level: First
Heating
- Central, Electric
Cooling
- Central Air
Appliances
- Included: Dryer, Electric Water Heater, Exhaust Fan, Range, Range Hood, Refrigerator, Washer
- Laundry: Electric Dryer Hookup, Inside, Laundry Room, Washer Hookup
Features
- Ceiling Fan(s), Living Room/Dining Room Combo, Primary Bedroom Main Floor, Thermostat
- Flooring: Luxury Vinyl
- Windows: Window Treatments
- Has fireplace: No
Interior area
- Total structure area: 742
- Total interior livable area: 742 sqft
Video & virtual tour
Property
Parking
- Parking features: Driveway
- Has uncovered spaces: Yes
Features
- Levels: One
- Stories: 1
- Patio & porch: None
- Exterior features: Private Mailbox
- Fencing: Chain Link,Fenced
Lot
- Size: 6,534 Square Feet
- Features: Cleared, City Lot, Landscaped, Level, Street Dead-End
- Residential vegetation: Mature Landscaping, Trees/Landscaped
Details
- Parcel number: 16189002018
- Zoning: RESI
- Special conditions: None
Construction
Type & style
- Home type: SingleFamily
- Property subtype: Single Family Residence
Materials
- Block, Concrete
- Foundation: Slab
- Roof: Shingle
Condition
- New construction: No
- Year built: 1963
Utilities & green energy
- Sewer: Public Sewer
- Water: Public
- Utilities for property: BB/HS Internet Available, Cable Available, Electricity Connected, Public, Sewer Connected, Water Connected
Community & HOA
Community
- Pet fee: $0 monthly
- Subdivision: SHADY LAWN ESTATES
HOA
- Has HOA: No
Location
- Region: Gainesville
Financial & listing details
- Price per square foot: $218/sqft
- Tax assessed value: $89,288
- Annual tax amount: $2,171
- Date on market: 8/10/2026
- Cumulative days on market: 68 days
- Listing terms: Cash,Conventional,FHA,VA Loan
- Ownership: Fee Simple
- Total actual rent: 15600
- Electric utility on property: Yes
- Road surface type: Paved, Asphalt
Estimated market value
Not available
Estimated sales range
Not available
Not available
Price history
| Date | Event | Price |
|---|---|---|
| 8/10/2026 | Listed for sale | $162,000+22.3%$218/sqft |
Source:  Stellar MLS #GC542571 Report a problem Stellar MLS #GC542571 Report a problem | ||
| 3/10/2025 | Listing removed | $1,300$2/sqft |
Source: Stellar MLS #GC528162 Report a problem | ||
| 2/15/2025 | Listed for rent | $1,300$2/sqft |
Source: Stellar MLS #GC528162 Report a problem | ||
| 1/5/2025 | Listing removed | $1,300$2/sqft |
Source: Stellar MLS #GC527147 Report a problem | ||
| 1/3/2025 | Listed for rent | $1,300$2/sqft |
Source: Stellar MLS #GC527147 Report a problem | ||
| 11/22/2023 | Listing removed | -- |
Source: Zillow Rentals Report a problem | ||
| 11/10/2023 | Listed for rent | $1,300$2/sqft |
Source: Zillow Rentals Report a problem | ||
| 11/9/2023 | Sold | $132,500-8.6%$179/sqft |
Source: Stellar MLS #A4585135 Report a problem | ||
| 11/6/2023 | Pending sale | $144,999$195/sqft |
Source: Stellar MLS #A4585135 Report a problem | ||
| 10/7/2023 | Listed for sale | $144,999+107.1%$195/sqft |
Source: Stellar MLS #A4585135 Report a problem | ||
| 3/21/2023 | Sold | $70,000+250%$94/sqft |
Source: Public Record Report a problem | ||
| 4/29/2011 | Sold | $20,000-20%$27/sqft |
Source: Public Record Report a problem | ||
| 4/28/2011 | Listed for sale | $25,000-68.7%$34/sqft |
Source: Suskin Realty, Inc. #321458 Report a problem | ||
| 6/12/2008 | Listing removed | $79,900$108/sqft |
Source: NCI #290747 Report a problem | ||
| 3/30/2008 | Listed for sale | $79,900$108/sqft |
Source: NCI #290747 Report a problem | ||
Public tax history
| Year | Property taxes | Tax assessment |
|---|---|---|
| 2025 | $2,262 -5.9% | $89,288 -7.8% |
| 2024 | $2,405 +49.7% | $96,886 +83.2% |
| 2023 | $1,607 +10.9% | $52,886 +10% |
| 2022 | $1,449 +8.8% | $48,078 +10% |
| 2021 | $1,332 +3.4% | $43,707 +4.6% |
| 2020 | $1,288 +2.3% | $41,799 -1.6% |
| 2019 | $1,260 | $42,465 -3.3% |
| 2018 | $1,260 -0.9% | $43,900 -1.3% |
| 2017 | $1,272 +1.5% | $44,500 +21.6% |
| 2016 | $1,252 +17.6% | $36,600 -1.1% |
| 2015 | $1,065 -1.4% | $37,000 +8.8% |
| 2014 | $1,080 +5.3% | $34,000 +7.6% |
| 2013 | $1,025 | $31,600 -1.6% |
| 2012 | -- | $32,100 -8.3% |
| 2011 | -- | $35,000 -14.8% |
| 2010 | -- | $41,100 -2.8% |
| 2009 | -- | $42,300 -1.6% |
| 2008 | -- | $43,000 +1.7% |
| 2007 | -- | $42,300 +8.5% |
| 2006 | -- | $39,000 +29.1% |
| 2005 | -- | $30,200 +8.6% |
| 2004 | -- | $27,800 +27.5% |
| 2003 | -- | $21,800 |
| 2002 | -- | $21,800 +2.3% |
| 2001 | -- | $21,300 +10.4% |
| 2000 | -- | $19,300 |
Find assessor info on the county website
Monthly payment
Est. payment
Payment breakdown
Explore the cost of this home by adjusting the details. Changes won't be saved.Climate risks
Neighborhood: 32641
Nearby schools
Schools provided by the listing agent
- Elementary: Lake Forest Elementary School-AL
- Middle: Abraham Lincoln Middle School-AL
- High: Eastside High School-AL
Source: Stellar MLS. This data may not be complete. We recommend contacting the local school district to confirm school assignments for this home.
Similar homes
- $149,9003 bd2 ba1k sqft907 NE 24TH STREET, GAINESVILLE, FL 32641For Sale
 MLS ID #GC543919, Katie Heysel, COLDWELL BANKER M.M. PARRISH REALTORS. Stellar MLS
 - $190,0003 bd1 ba988 sqft3510 SE 18TH AVENUE, GAINESVILLE, FL 32641For Sale
 MLS ID #GC543894, Kait Alexander, REAL BROKER, LLC. Stellar MLS
 - $118,0002 bd1 ba922 sqft1424 NE 1ST AVENUE, GAINESVILLE, FL 32641For Sale
 MLS ID #GC544223, Austin Young, ARIUM REAL ESTATE, LLC. Stellar MLS
 - $139,9002 bd1 ba968 sqft432 SE 15TH STREET, GAINESVILLE, FL 32641For Sale
 MLS ID #GC542229, Natalie Thomas, MILLER REAL ESTATE. Stellar MLS
 - $169,9003 bd1 ba1k sqft1911 SE 14TH AVENUE, GAINESVILLE, FL 32641For SaleMLS ID #GC537338, Ryan Beacher, PLLC, KELLER WILLIAMS GAINESVILLE REALTY PARTNERS. Stellar MLS
- $157,5002 bd1 ba907 sqft747 SE 2ND PLACE #10, GAINESVILLE, FL 32601For SaleMLS ID #GC543557, McCall Griggs, KELLER WILLIAMS GAINESVILLE REALTY PARTNERS. Stellar MLS
- $99,0003 bd1 ba1k sqft2861 SE 18TH AVENUE, GAINESVILLE, FL 32641For SaleMLS ID #GC543008, Craig Jacobs, COMMUNITY REALTY, LLC. Stellar MLS
- $135,5002 bd2 ba903 sqft3507 NW 21ST DRIVE, GAINESVILLE, FL 32605For SaleMLS ID #OM733606, Liz Gray, SHOWCASE PROPERTIES OF CENTRAL. Stellar MLS
- $159,9002 bd3 ba1k sqft2635 SW 35TH PLACE #1704, GAINESVILLE, FL 32608For SaleMLS ID #GC540504, Amy Ebling, REAL BROKER, LLC. Stellar MLS
- $195,0002 bd1 ba915 sqft1753 NE 20TH PLACE, GAINESVILLE, FL 32609For SaleMLS ID #GC540993, Cathy Jackson-Williamson, RABELL REALTY GROUP, LLC. Stellar MLS
- $158,9002 bd2 ba1.1k sqft900 SW 62ND BOULEVARD #L76, GAINESVILLE, FL 32607For SaleMLS ID #GC540676, Craig Wilburn, REAL BROKER, LLC. Stellar MLS
- $145,0002 bd3 ba1k sqft2635 SW 35TH PLACE #307, GAINESVILLE, FL 32608For SaleMLS ID #TB8514871, Jorge Braham, VANTAGE REALTY PARTNERS. Stellar MLS
- $134,5002 bd2 ba900 sqft507 NW 39TH ROAD #122, GAINESVILLE, FL 32607For SaleMLS ID #GC542937, Lasheaka McClellan, CENTURY 21 LIGHTHOUSE REALTY. Stellar MLS
- $134,9002 bd3 ba1k sqft2635 SW 35TH PLACE #1506, GAINESVILLE, FL 32608For SaleMLS ID #GC542891, Jeff Tice, BHHS FLORIDA REALTY. Stellar MLS
- $185,0002 bd2 ba950 sqft3705 SW 27TH STREET #1225, GAINESVILLE, FL 32608For SaleMLS ID #O6427727, Selina Song, AAA GLOBAL VENTURES PA. Stellar MLS
- $171,0002 bd2 ba1.1k sqft920 SW 55TH TERRACE, GAINESVILLE, FL 32607For SaleMLS ID #GC540747, Cherrie Hughes, EXP REALTY LLC. Stellar MLS
- $175,0002 bd2 ba1k sqft7200 SW 8TH AVENUE #E27, GAINESVILLE, FL 32607For SaleMLS ID #GC543359, Holly Bender, PEPINE REALTY. Stellar MLS
- $130,0002 bd2 ba800 sqft2905 SW ARCHER ROAD #4001, GAINESVILLE, FL 32608For SaleMLS ID #GC542708, April Strickland, GOLDEN RULE REAL ESTATE AND PROPERTY MANAGEMENT. Stellar MLS
- $225,0002 bd1 ba904 sqftCarol Estates, Gainesville, FL 32609For Sale
 MLS ID #A12092029, Ciara Hudleston, Bosshardt Realty Services LLC. MIAMI
