**NOTE: Multiple offers received on this listing. Highest & Best offers are due by noon, Saturday 9/19** Enjoy the privacy and peaceful setting of this 3-bedroom, 1-bath Cape Cod, situated on a spacious lot backing to a nature preserve. The lot extends beyond the rear fence line, offering nearly half an acre of property and a scenic natural backdrop. Inside, you'll find warm wood floors and a recently updated kitchen featuring new appliances. Step directly from the kitchen onto the large rear deck, perfect for outdoor dining and entertaining, with a patio below for additional outdoor space. The walkout basement provides convenient access to the backyard and offers room for storage or future finishing. A rare opportunity to enjoy generous outdoor space and a private setting while still being close to everyday conveniences!
Pending
$190,000
1515 Springlawn Ave, Cincinnati, OH 45223
3beds
1,855sqft
Single Family Residence
Built in 1950
0.45 Acres Lot
$-- Zestimate®
$102/sqft
$-- HOA
What's special
Private settingRecently updated kitchenNew appliancesScenic natural backdropWarm wood floorsGenerous outdoor space
- 18 days
- 46
- 0
Likely to sell faster than
Zillow last checked:
Listing updated:
Listed by:
Christa E Zielke 513-652-4552,
Keller Williams Seven Hills Re 513-371-5070,
Peter D Chabris,
Keller Williams Seven Hills Re
Source: Cincy MLS,MLS#: 1893695 Originating MLS: Cincinnati Area Multiple Listing Service
Facts & features
Interior
Bedrooms & bathrooms
- Bedrooms: 3
- Bathrooms: 1
- Full bathrooms: 1
Primary bedroom
- Features: Wood Floor
- Level: First
- Area: 144
- Dimensions: 12 x 12
Bedroom 2
- Level: First
- Area: 117
- Dimensions: 13 x 9
Bedroom 3
- Level: Second
- Area: 156
- Dimensions: 13 x 12
Bedroom 4
- Area: 0
- Dimensions: 0 x 0
Bedroom 5
- Area: 0
- Dimensions: 0 x 0
Primary bathroom
- Features: Tile Floor, Tub w/Shower
Bathroom 1
- Features: Full
- Level: First
Dining room
- Area: 0
- Dimensions: 0 x 0
Family room
- Area: 0
- Dimensions: 0 x 0
Kitchen
- Features: Vinyl Floor, Wood Cabinets
- Area: 150
- Dimensions: 15 x 10
Living room
- Features: Wood Floor
- Area: 204
- Dimensions: 17 x 12
Office
- Area: 0
- Dimensions: 0 x 0
Heating
- Forced Air, Gas
Cooling
- Central Air
Appliances
- Included: Dishwasher, Oven/Range, Refrigerator, Gas Water Heater
Features
- Windows: Vinyl
- Basement: Full,Unfinished,Walk-Out Access
Interior area
- Total structure area: 1,855
- Total interior livable area: 1,855 sqft
Property
Parking
- Parking features: Driveway
- Has uncovered spaces: Yes
Features
- Stories: 1
- Fencing: Metal
Lot
- Size: 0.45 Acres
- Features: Less than .5 Acre, Busline Near, Wooded
- Residential vegetation: Partially Wooded
Details
- Parcel number: 2000047018100
- Zoning description: Residential
Construction
Type & style
- Home type: SingleFamily
- Architectural style: Cape Cod
- Property subtype: Single Family Residence
Materials
- Aluminum Siding
- Foundation: Block
- Roof: Shingle
Condition
- New construction: No
- Year built: 1950
Utilities & green energy
- Gas: Natural
- Sewer: Public Sewer
- Water: Public
Community & HOA
HOA
- Has HOA: No
Location
- Region: Cincinnati
Financial & listing details
- Price per square foot: $102/sqft
- Tax assessed value: $114,980
- Annual tax amount: $2,562
- Date on market: 9/14/2026
- Listing terms: Special Financing
Estimated market value
Not available
Estimated sales range
Not available
Not available
Price history
| Date | Event | Price |
|---|---|---|
| 9/20/2026 | Pending sale | $190,000$102/sqft |
Source:  Cincy MLS #1893695 Report a problem | ||
| 9/14/2026 | Listed for sale | $190,000+22.6%$102/sqft |
Source: Cincy MLS #1893695 Report a problem | ||
| 7/2/2025 | Sold | $155,000+138.5%$84/sqft |
Source: Public Record Report a problem | ||
| 9/22/2009 | Sold | $65,000$35/sqft |
Source: Cincy MLS #1186003 Report a problem | ||
Public tax history
| Year | Property taxes | Tax assessment |
|---|---|---|
| 2025 | $2,562 +0.1% | $40,243 |
| 2024 | $2,558 -0.2% | $40,243 |
| 2023 | $2,563 +5.8% | $40,243 +17.7% |
| 2022 | $2,421 +1.6% | $34,192 |
| 2021 | $2,384 | $34,192 |
| 2020 | $2,384 +0.1% | $34,192 +10% |
| 2019 | $2,382 +8.6% | $31,083 0% |
| 2018 | $2,193 | $31,084 |
| 2017 | $2,193 +61.8% | $31,084 +48.5% |
| 2016 | $1,356 | $20,930 |
| 2015 | $1,356 -0.7% | $20,930 |
| 2014 | $1,365 -9.5% | $20,930 -8% |
| 2013 | $1,508 +1.8% | $22,750 |
| 2012 | $1,481 +3% | $22,750 |
| 2011 | $1,438 -19.2% | $22,750 -24.2% |
| 2010 | $1,780 -1.7% | $30,030 |
| 2009 | $1,811 +1.5% | $30,030 |
| 2008 | $1,785 +17.5% | $30,030 +3% |
| 2007 | $1,520 +1.1% | $29,155 |
| 2006 | $1,503 -1.1% | $29,155 |
| 2005 | $1,520 +7.3% | $29,155 +17.2% |
| 2003 | $1,416 +6.7% | $24,885 |
| 2002 | $1,328 +0.2% | $24,885 +6.8% |
| 2001 | $1,325 +2.8% | $23,310 |
| 2000 | $1,289 | $23,310 |
Find assessor info on the county website
Monthly payment
Est. payment
Payment breakdown
Explore the cost of this home by adjusting the details. Changes won't be saved.Climate risks
Neighborhood: Northside
- $164,5002 bd1 ba806 sqft1519 Springlawn Ave, Cincinnati, OH 45223Off Market
- $158,0002 bd1 ba844 sqft1511 Springlawn Ave, Cincinnati, OH 45223Off Market
- $163,9002 bd1 ba818 sqft1523 Springlawn Ave, Cincinnati, OH 45223Off Market
- $196,4004 bd1 ba944 sqft1507 Springlawn Ave, Cincinnati, OH 45223Off Market
Similar homes
- $199,9002 bd2 ba1.2k sqft2634 Mount Airy Ave, Cincinnati, OH 45239For Sale
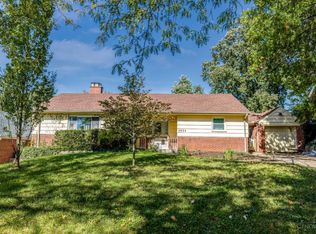
 MLS ID #1896634, Brian A Zeschke, Pivot Realty Group, LLC. Cincy MLS
- $216,9003 bd2 ba1.2k sqft866 Crowden Dr, Cincinnati, OH 45224For Sale
 MLS ID #1892270, Chafawn S. Sims, Keller Williams Seven Hills Re. Cincy MLS
- $200,0002 bd2 ba1.8k sqft2740 Byrneside Dr, Cincinnati, OH 45239For Sale
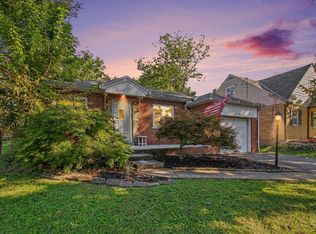 MLS ID #1896030, Maurie A. Hornsby, Keller Williams Advisors. Cincy MLS
- $200,0003 bd1 ba938 sqft5128 Blaesi St, Cincinnati, OH 45227For Sale
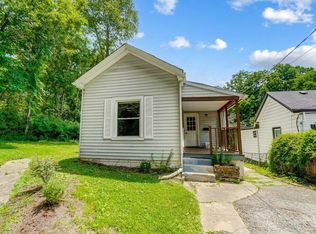 MLS ID #1896252, Ethan R Bishop, Keller Williams Seven Hills Re. Cincy MLS
- $265,0003 bd2 ba1.5k sqft4389 Virginia Ave, Cincinnati, OH 45223For SaleMLS ID #1895616, Brad Acree, Real of Ohio. Cincy MLS
- $169,9002 bd1 ba1.2k sqft5719 Kiefer Ct, Cincinnati, OH 45224For SaleMLS ID #1891664, Stacey D. Froehlich, Coldwell Banker Realty, Anders. Cincy MLS
- $180,0003 bd1 ba1.1k sqft5925 Glenway Ave, Cincinnati, OH 45238For SaleMLS ID #1896047, Patrick Guetle, Cincinnati Boardwalk, Inc.. Cincy MLS
- $194,9003 bd1 ba1.3k sqft3439 McFadden Ave, Cincinnati, OH 45211For SaleMLS ID #1874867, Jesse J Gonzales, Coldwell Banker Realty. Cincy MLS
- $220,9003 bd2 ba1k sqft8777 Morningstar Ln, Cincinnati, OH 45231For SaleMLS ID #1883006, Shadia Kassem, Plum Tree Realty. Cincy MLS
- $185,0005 bd2 ba1.5k sqft4 Gambier Cir, Cincinnati, OH 45218For SaleMLS ID #1892576, Heather R. Herr, Private Real Estate Collection. Cincy MLS
- $207,5003 bd2 ba1.6k sqft4648 Carter Ave, Cincinnati, OH 45212For SaleMLS ID #1895517, Chase A. Dumoulin, Keller Williams Seven Hills Re. Cincy MLS
- $224,0004 bd1 ba1.3k sqft7734 Bitteroot Ln, Cincinnati, OH 45224For SaleMLS ID #1886174, James Weaver, Sibcy Cline, Inc.. Cincy MLS
- $210,0004 bd1 ba1.5k sqft5287 Highview Dr, Cincinnati, OH 45238For SaleMLS ID #1893648, Tricia M. Hudson, Howard Hanna Real Estate Servi. Cincy MLS
- $214,0003 bd2 ba1.2k sqft3458 February Dr, Cincinnati, OH 45239For SaleMLS ID #1886728, Leslie Edwards, Keller Williams Seven Hills Re. Cincy MLS
- $225,0004 bd2 ba1.3k sqft2837 Sheldon Ave, Cincinnati, OH 45239For SaleMLS ID #1893413, Jillian Sprague, Plum Tree Realty. Cincy MLS
- $149,9003 bd1 ba1.3k sqft1263 W Galbraith Rd, Cincinnati, OH 45231For SaleMLS ID #1888527, Frederick A. Altieri, Trelora Realty, Inc. Cincy MLS
- $239,9003 bd2 ba1k sqft5323 Rawhide Ct, Cincinnati, OH 45238For SaleMLS ID #1897647, Holly Reynolds, Horan Rosenhagen Real Estate. Cincy MLS
- $245,9003 bd2 ba1.2k sqft1975 S Lynndale Ave, Cincinnati, OH 45231For SaleMLS ID #1897651, Sherry L. Clements, Howard Hanna Real Estate Serv. Cincy MLS
- $219,9004 bd2 ba1.3k sqft973 Edgetree Ln, Cincinnati, OH 45238For SaleMLS ID #1895147, Cody King, Coldwell Banker Realty. Cincy MLS
- $249,0003 bd3 ba1.6k sqft949 Winsray Ct, Cincinnati, OH 45224For SaleMLS ID #1893994, Cortney Loyd, Glasshouse Realty Group. Cincy MLS
