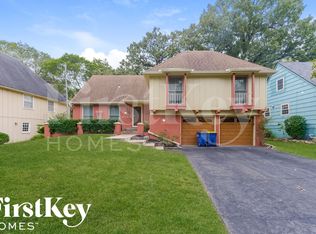
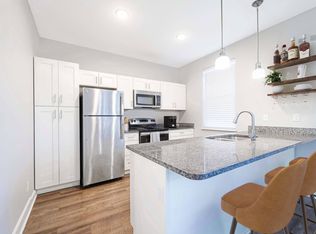

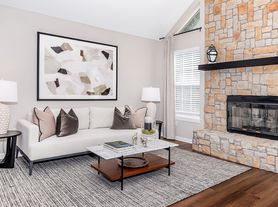
This is a beautiful spacious 3 bedroom townhouse with a large 2 car garage with opener, basement and 2.5 bathrooms. There is a spacious coat closet at the entry. Then you walk into a large living room with a vaulted ceiling with a fan. There is a fireplace and sliding doors to the back yard with a patio. Through the living room you walk into the kitchen. There is a half bathroom off of the kitchen and around the corner are the washer/dryer hookups. The kitchen comes equipped with a disposal, range, hood, dishwasher and refrigerator. There are plenty of cabinets in the kitchen. The dining room is just off of the kitchen. One side of the kitchen countertops are completely accessible in the dining room. The dining room also has a ceiling fan. Just past the laundry area is the door to the large 2 car garage. The garage does come with an opener. There is a large unfinished basement which is accessed through the garage. Back in the living room are the stairs going up to the 3 bedrooms. The master bedroom has a ceiling fan. There is a large vanity which is separate from the commode and shower. It also has a large walk-in closet. Back in the hallway there is another full bathroom and 2 more bedrooms. We are in the process of doing some updates to this unit. The pictures provided are of a similar unit. There may be some differences but room set up is the same. We will provide new pictures when they are available.
Rent is $1895.00 per month for a 1-year lease
Rent is $1845.00 per month for a 2- year lease
Deposit is $1000.00
Application fee is $45.00 CASH ONLY
Please ask us about our pet policy
1 year for $1895.00 a month or a two year for $1845.00 a month
Townhouse for rent
$1,895/moFees may apply
15158 Glenwood Ave, Overland Park, KS 66223
3beds
--sqft
Price may not include required fees and charges. Price shown reflects the lease term provided. Learn more|
Townhouse
Available now
Cats, small dogs OK
Air conditioner, central air
Hookups laundry
Attached garage parking
Central
What's special
Large walk-in closet
- 35 days |
- -- |
- -- |
Zillow last checked:
Listing updated:
Travel times

Let’s turn your rent into credit progress
Build credit history with every on-time payment and get credit for the payment you’re already making.
Facts & features
Interior
Bedrooms & bathrooms
- Bedrooms: 3
- Bathrooms: 3
- Full bathrooms: 2
- 1/2 bathrooms: 1
Heating
- Central
Cooling
- Air Conditioner, Central Air
Appliances
- Included: Dishwasher
- Laundry: Hookups
Features
- Walk In Closet
Property
Parking
- Parking features: Attached, Garage, Off Street
- Has attached garage: Yes
- Details: Contact manager
Features
- Exterior features: Walk In Closet
Details
- Additional structures: Garage(s)
Construction
Type & style
- Home type: Townhouse
- Property subtype: Townhouse
Building
Management
- Pets allowed: Yes
Community & HOA
HOA
- Amenities included: Parking
Location
- Region: Overland Park
Financial & listing details
- Lease term: 1 Year
Nearby apartments for rent
Price history
| Date | Event | Price |
|---|---|---|
| 7/30/2026 | Listed for rent | $1,895+6.8% |
Source: Zillow Rentals Report a problem | ||
| 9/13/2024 | Listing removed | $1,775 |
Source: Zillow Rentals Report a problem | ||
| 7/29/2024 | Listed for rent | $1,775+27.2% |
Source: Zillow Rentals Report a problem | ||
| 6/15/2019 | Listing removed | $1,395 |
Source: Billy N. Robbins Management Report a problem | ||
| 5/31/2019 | Listed for rent | $1,395 |
Source: Billy N. Robbins Management Report a problem | ||
| 6/27/2018 | Listing removed | $1,395 |
Source: Billy N. Robbins Management Report a problem | ||
| 5/16/2018 | Listed for rent | $1,395 |
Source: Billy N. Robbins Management Report a problem | ||
Neighborhood: 66223
Nearby schools
GreatSchools rating
- 7/10Stanley Elementary SchoolGrades: PK-5Distance: 0.8 mi
- 9/10Blue Valley Middle SchoolGrades: 6-8Distance: 1.8 mi
- 10/10Blue Valley High SchoolGrades: 9-12Distance: 1 mi