Overlooking the 8th green with tranquil water views from one of Esplanade at Azario Lakewood Ranch’s best homesites, 15159 Contenta Loop presents a standout opportunity as one of the only Pallazios currently available on a golf-deeded lot. Featuring extensive upgrades, this 3,004-square-foot residence offers the Pallazio floor plan with Coastal Elevation, three bedrooms, three full baths, and a flex room. Distinctive custom finishes and thoughtfully enhanced outdoor spaces complement its exceptional golf course setting. The view draws you in as you approach the double glass-paned front doors, with a welcoming foyer and tray ceiling introducing the open living space beyond. The gourmet kitchen features stainless steel GE Monogram appliances, a built-in refrigerator, a wine refrigerator, and a porcelain apron-front sink. Quartz countertops and a quartz backsplash complement upgraded cabinetry and under-cabinet lighting, while glass-front upper cabinets above the wine refrigerator, to the left of the microwave, provide an attractive display space. The oversized island offers seating and additional cabinetry on the seating side, contributing to the kitchen’s extensive storage. The open layout connects the kitchen, great room, and outdoor living areas, creating an inviting setting for everyday living and entertaining. A custom-designed media wall with a fireplace and lighting around the fireplace cove anchors the great room. Custom iron-and-glass doors lend architectural character to the flex room, which can serve as an office or additional living space. Engineered hardwood flooring enhances the main living spaces and primary bedroom, while tray ceilings add dimension to the great room, foyer, and primary bedroom. The spacious primary suite offers a private retreat framing tranquil water and golf course views. Both guest bedrooms feature upgraded carpet. Bathroom finishes include tile flooring, undermount sinks, quartz countertops, and upgraded cabinetry, with ceiling-height tile adding a refined finish. The extended lanai creates an outdoor retreat with marble pavers, a luxurious pool and spa, and water bowl fountain features. A clear-view screen showcases the golf course and water backdrop, while exterior hurricane screens enclose the lanai’s living and dining areas. The outdoor kitchen features bar seating, marine-grade cabinetry, and Dekton countertops. A custom outdoor media wall incorporates matching marine-grade cabinetry and a Dekton countertop beneath the TV, creating a cohesive setting for relaxing and entertaining. Impact glass and a Kohler whole-home generator provide added storm protection and backup power, while smart home features enhance everyday convenience. Upgraded landscaping enhances the exterior, and the spacious two-car garage includes a four-foot extension. Esplanade at Azario pairs championship golf with resort-style amenities, including a pool, wellness and fitness facilities, tennis, pickleball, bocce, and dining at the Culinary Center and Bahama Bar. Its Lakewood Ranch location offers convenient access to Main Street, Waterside Place, and University Town Center, with Sarasota’s cultural attractions and Gulf Coast beaches within reach.
For sale
Price cut: $100K (10/19)
$1,775,000
15159 CONTENTA LOOP, LAKEWOOD RANCH, FL 34211
3beds
3,004sqft
Single Family Residence
Built in 2026
9,540 Square Feet Lot
$1,718,300 Zestimate®
$591/sqft
$762/mo HOA
What's special
- 20 days
- 875
- 48
Likely to sell faster than
Zillow last checked:
Listing updated:
Listed by:
Donna Soda, PLLC 941-961-5857,
DOUGLAS ELLIMAN 941-867-6199,
Joel Schemmel 941-587-4894,
DOUGLAS ELLIMAN
Source: Stellar MLS,MLS#: A4708498 Originating MLS: Sarasota - Manatee
Facts & features
Interior
Bedrooms & bathrooms
- Bedrooms: 3
- Bathrooms: 3
- Full bathrooms: 3
Primary bedroom
- Features: En Suite Bathroom, Walk-In Closet(s)
- Level: First
- Area: 272 Square Feet
- Dimensions: 16x17
Bedroom 2
- Features: Ceiling Fan(s), Built-in Closet
- Level: First
- Area: 180 Square Feet
- Dimensions: 12x15
Bedroom 3
- Features: Ceiling Fan(s), Built-in Closet
- Level: First
- Area: 168 Square Feet
- Dimensions: 12x14
Primary bathroom
- Features: Dual Sinks, Shower No Tub, Water Closet/Priv Toilet
- Level: First
- Area: 195 Square Feet
- Dimensions: 13x15
Dinette
- Level: First
- Area: 70 Square Feet
- Dimensions: 5x14
Dining room
- Level: First
- Area: 99 Square Feet
- Dimensions: 9x11
Great room
- Features: Ceiling Fan(s)
- Level: First
- Area: 360 Square Feet
- Dimensions: 18x20
Kitchen
- Features: Breakfast Bar, Kitchen Island, Pantry
- Level: First
- Area: 315 Square Feet
- Dimensions: 15x21
Laundry
- Level: First
- Area: 91 Square Feet
- Dimensions: 7x13
Office
- Features: Ceiling Fan(s)
- Level: First
- Area: 196 Square Feet
- Dimensions: 14x14
Heating
- Heat Pump
Cooling
- Central Air
Appliances
- Included: Oven, Cooktop, Disposal, Dryer, Range Hood, Refrigerator, Tankless Water Heater, Washer, Wine Refrigerator
- Laundry: Laundry Room
Features
- Built-in Features, Ceiling Fan(s), Eating Space In Kitchen, Kitchen/Family Room Combo, Open Floorplan, Primary Bedroom Main Floor, Split Bedroom, Tray Ceiling(s), Walk-In Closet(s)
- Flooring: Carpet, Engineered Hardwood, Tile
- Doors: Sliding Doors, Outdoor Kitchen, Sliding Doors
- Windows: Hurricane Shutters/Windows
- Has fireplace: Yes
- Fireplace features: Family Room
Interior area
- Total structure area: 4,213
- Total interior livable area: 3,004 sqft
Video & virtual tour
Property
Parking
- Parking features: Driveway
- Has attached garage: Yes
- Has uncovered spaces: Yes
- Details: Garage Dimensions: 23x23
Features
- Levels: One
- Stories: 1
- Patio & porch: Patio, Screened
- Exterior features: Irrigation System, Outdoor Kitchen, Sidewalk
- Has private pool: Yes
- Pool features: In Ground, Heated, Salt Water
- Has spa: Yes
- Spa features: Heated, In Ground
- Has view: Yes
- View description: Golf Course, Pool
Lot
- Size: 9,540 Square Feet
- Features: Landscaped, Level, On Golf Course, Sidewalk
- Residential vegetation: Trees/Landscaped
Details
- Parcel number: 576173009
- Zoning: RES
- Special conditions: None
Construction
Type & style
- Home type: SingleFamily
- Architectural style: Florida
- Property subtype: Single Family Residence
Materials
- Block
- Foundation: Slab
- Roof: Tile
Condition
- New construction: No
- Year built: 2026
Details
- Builder model: Pallazio
- Builder name: Taylor Morrison
Utilities & green energy
- Sewer: Public Sewer
- Water: Public
- Utilities for property: BB/HS Internet Available, Cable Available, Electricity Connected, Natural Gas Connected, Sewer Connected, Water Connected
Community & HOA
Community
- Features: Clubhouse, Community Mailbox, Deed Restrictions, Dog Park, Fitness Center, Gated Community - Guard, Golf Carts OK, Golf, Irrigation-Reclaimed Water, No Truck/RV/Motorcycle Parking, Park, Playground, Pool, Restaurant, Sidewalks, Tennis Court(s)
- Pet fee: $0 monthly
- Subdivision: AZARIO ESPLANADE PH VI SUBPHS
HOA
- Has HOA: Yes
- HOA fee: $762 monthly
- HOA name: Troon Management - Doug
- HOA phone: 941-253-2910
Location
- Region: Lakewood Ranch
Financial & listing details
- Price per square foot: $591/sqft
- Tax assessed value: $249,900
- Annual tax amount: $5,746
- Date on market: 10/14/2026
- Cumulative days on market: 13 days
- Listing terms: Cash,Conventional
- Ownership: Fee Simple
- Total actual rent: 0
- Electric utility on property: Yes
- Road surface type: Paved, Asphalt
Estimated market value
$1,718,300
$1.63M - $1.80M
$5,084/mo
Price history
| Date | Event | Price |
|---|---|---|
| 10/19/2026 | Price change | $1,775,000-5.3%$591/sqft |
Source:  Stellar MLS #A4708498 Report a problem | ||
| 10/14/2026 | Listed for sale | $1,875,000+12.4%$624/sqft |
Source: Stellar MLS #A4708498 Report a problem | ||
| 3/24/2026 | Sold | $1,668,500$555/sqft |
Source: Public Record Report a problem | ||
Public tax history
| Year | Property taxes | Tax assessment |
|---|---|---|
| 2025 | $5,745 | $249,900 |
Find assessor info on the county website
Monthly payment
Est. payment
Payment breakdown
Explore the cost of this home by adjusting the details. Changes won't be saved.Climate risks
Neighborhood: 34211
Nearby schools
Schools provided by the listing agent
- Elementary: Lake Manatee K-8
- Middle: Lake Manatee K-8
- High: Lakewood Ranch High
Source: Stellar MLS. This data may not be complete. We recommend contacting the local school district to confirm school assignments for this home.
- $1,599,400-- bd-- ba-- sqft15163 Contenta Loop, Lakewood Ranch, FL 34211Sold
- $1,469,2293 bd3 ba3k sqft15155 Contenta Loop, Lakewood Ranch, FL 34211Sold
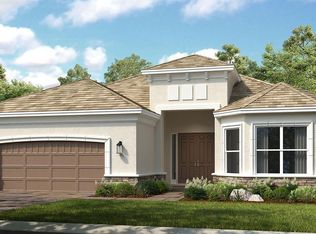
- $1,619,100-- bd-- ba-- sqft15167 Contenta Loop, Lakewood Ranch, FL 34211Sold
- $1,754,500-- bd-- ba-- sqft15151 Contenta Loop, Lakewood Ranch, FL 34211Sold
Similar homes
- from $1,529,9004 bd5 ba3.7k sqft3741F Plan, Star Farms at Lakewood Ranch 90', Lakewood Ranch, FL 34211New Construction
 Perry Homes
- $1,050,0003 bd4 ba3.1k sqft5672 CLOVERLEAF RUN, LAKEWOOD RANCH, FL 34211For Sale
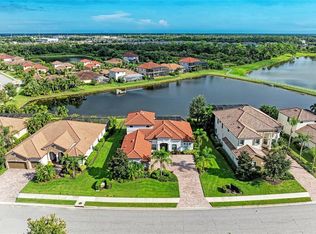
 MLS ID #A4706450, Christopher Van Vliet, MICHAEL SAUNDERS & COMPANY. Stellar MLS
- $1,525,0003 bd4 ba3.5k sqft6806 DOMINION LANE, LAKEWOOD RANCH, FL 34202For Sale
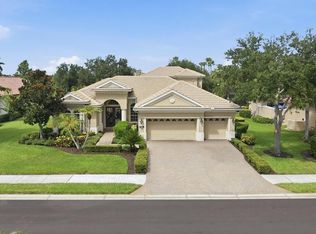 MLS ID #A4700380, Pamela Modisett, MICHAEL SAUNDERS & COMPANY. Stellar MLS
- from $1,412,9004 bd5 ba3.2k sqft3220F Plan, Star Farms at Lakewood Ranch 90', Lakewood Ranch, FL 34211New Construction
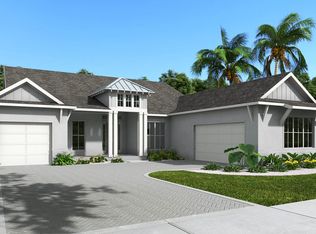 Perry Homes
- $1,599,0004 bd3 ba3.9k sqft8122 LONE TREE GLEN, LAKEWOOD RANCH, FL 34202For SaleMLS ID #A4699545, Tina Ciaccio, P.A., MICHAEL SAUNDERS & COMPANY. Stellar MLS
- $1,195,0004 bd3 ba3k sqft13409 KILDARE PLACE, LAKEWOOD RANCH, FL 34202For SaleMLS ID #A4709744, Katina Shanahan, COLDWELL BANKER REALTY. Stellar MLS
- $975,0005 bd4 ba3.4k sqft4727 BALBOA PARK LOOP, BRADENTON, FL 34211For SaleMLS ID #A4680693, Jeremy Hartmark, LPT REALTY, LLC. Stellar MLS
- $1,190,0004 bd4 ba3.1k sqft614 165th ST E, BRADENTON, FL 34212For Sale
 MLS ID #226029782, Luscetta Plunkett, Plunkett Realty LLC. SWFLMLS
- $1,525,0003 bd3 ba3.2k sqft11810 RIVER SHORES TRAIL, PARRISH, FL 34219For SaleMLS ID #A4700851, Susan Hill, COLDWELL BANKER REALTY. Stellar MLS
- $925,0003 bd3 ba3.1k sqft17019 4TH AVENUE E, BRADENTON, FL 34212For SaleMLS ID #A4705903, Argelia Vidal, COLDWELL BANKER REALTY. Stellar MLS
- $1,465,0004 bd4 ba4.1k sqft817 MARITIME COURT, BRADENTON, FL 34212For SaleMLS ID #A4706387, Joe Murphy, COLDWELL BANKER REALTY. Stellar MLS
- $1,024,0004 bd4 ba3.9k sqft17014 E 2ND AVENUE, BRADENTON, FL 34212For SaleMLS ID #A4708079, Christine Spelman, COMPASS FLORIDA LLC. Stellar MLS
- $899,9004 bd3 ba2.7k sqft3816 COUNTRY VIEW COURT, BRADENTON, FL 34211New ConstructionStellar MLS
- $1,699,0004 bd4 ba3.8k sqft3194 CHARLES MACDONALD DRIVE, SARASOTA, FL 34240For SaleMLS ID #A4708301, Roger Pettingell, COLDWELL BANKER REALTY. Stellar MLS
- $1,224,9904 bd4 ba3.6k sqft3516 COUNTRY VIEW COURT, LAKEWOOD RANCH, FL 34211New ConstructionStellar MLS
