Gorgeous newly remodeled customized 3-bedroom, 3.5-bathroom, 3 car garage + Study/Office with huge bonus room Cambridge Grande model located in the upscale Gated community of Bridgewater at Lakewood Ranch. Situated on a scenic lake and surrounded by lush landscaping with custom lighting, this home radiates with beautiful curb appeal heightened by both front and back lake views. Meticulously maintained, Refined appointments and finishes are found throughout including custom tile (including the bedrooms), crown molding, volume ceilings, 8’ doors and impact glass in throughout the house along with the lanai storm screen. Entertaining is a delight in the open concept floorplan featuring gourmet kitchen, formal dining room, and French door study/office. Be impressed by the Great Room accent wall with stacked stone, fireplace, and specialty lighting. The chef’s kitchen boasts 42” wood cabinetry, quartz counters, tile back splash, new stainless steel appliances, gas cook top with vented hood, spacious breakfast bar, and separate eat-in breakfast nook. Retreat to the Romantic owner's suite offering a capacious custom walk-in closet, tray ceiling, private door to the lanai and en-suite bathroom featuring dual sink vanities, heated towel-rack, garden tub, and tiled walk-in shower. There are two additional bedrooms with a full bathroom that has been upgraded with a glass-enclosed shower door and framed mirror. Upstairs be wowed as the owners have completely customized the bonus room with a private entrance and door to make this a 4th bedroom. Equipped with a kitchenette including fridge and sink, guests will enjoy every convenience including the upgraded bath with custom glass shower enclosure, framed mirror, and adjacent heated towel rack. This spacious room can be used as a second family room, media room, bedroom, or additional office. But wait, there’s more! Enjoy your morning coffee with incredible views and sunrises from your private screened patio lanai with pool and lake views. Enjoy nature and tranquility in peace with the newer 2022 aluminum fence; fully fenced for little ones or furry friends! Additional upgrades include: Interior and exterior repainted, Patio door window coverings, Impact patio doors, Impact windows, custom closets in all bedrooms, kitchen, and hall closet, Extra overhead lighting in bonus room, upgraded bath exhaust fans, aluminum fencing, outdoor lighting, water softener, K5 drinking water system, Surge protector exterior and interior garage, gutters, newer light fixtures, repainted lanai, Front Entry Screen added, Garage overhead storage, insulated garage doors, garage cabinets, and more! A short drive to world-class beaches and downtown Sarasota, Bridgewater at LWR is strategically located to afford you the best the Gulf Coast has to offer, with top-rated schools, world-class shopping and dining, and an abundance of outdoor and cultural activities. Low HOA includes grounds maintenance, escrow reserves and community park, walking paths and more. Close to the interstate and only minutes to drive to Tampa/St. Pete, Lakewood Ranch is an upscale, family centered, award-winning master planned community, ranked #1 in the US.
For sale
$1,050,000
5672 CLOVERLEAF RUN, LAKEWOOD RANCH, FL 34211
3beds
3,139sqft
Single Family Residence
Built in 2015
0.29 Acres Lot
$-- Zestimate®
$335/sqft
$355/mo HOA
What's special
Garage overhead storageLanai storm screenRepainted lanaiTwo additional bedroomsQuartz countersInsulated garage doorsGarage cabinets
- 24 days
- 1,450
- 104
Likely to sell faster than
Zillow last checked:
Listing updated:
Listed by:
Christopher Van Vliet 941-993-7087,
MICHAEL SAUNDERS & COMPANY 941-907-9595,
Jamie Van Vliet, PA 941-993-8996,
MICHAEL SAUNDERS & COMPANY
Source: Stellar MLS,MLS#: A4706450 Originating MLS: Sarasota - Manatee
Originating MLS: Sarasota - Manatee
Facts & features
Interior
Bedrooms & bathrooms
- Bedrooms: 3
- Bathrooms: 4
- Full bathrooms: 3
- 1/2 bathrooms: 1
Primary bedroom
- Features: Walk-In Closet(s)
- Level: First
- Area: 312 Square Feet
- Dimensions: 12x26
Bedroom 2
- Features: Built-in Closet
- Level: First
- Area: 143 Square Feet
- Dimensions: 11x13
Bedroom 3
- Features: Built-in Closet
- Level: First
- Area: 132 Square Feet
- Dimensions: 11x12
Den
- Features: Built-in Closet
- Level: First
- Area: 120 Square Feet
- Dimensions: 10x12
Dinette
- Level: First
- Area: 70 Square Feet
- Dimensions: 10x7
Dining room
- Level: First
- Area: 180 Square Feet
- Dimensions: 12x15
Great room
- Features: No Closet
- Level: First
- Area: 378 Square Feet
- Dimensions: 21x18
Kitchen
- Level: First
- Area: 165 Square Feet
- Dimensions: 11x15
Loft
- Level: Second
- Area: 529 Square Feet
- Dimensions: 23x23
Heating
- Central
Cooling
- Central Air
Appliances
- Included: Oven, Dishwasher, Disposal, Dryer, Exhaust Fan, Gas Water Heater, Microwave, Range, Range Hood, Washer, Water Softener
- Laundry: Laundry Room
Features
- Ceiling Fan(s), Crown Molding, Kitchen/Family Room Combo, Living Room/Dining Room Combo, Open Floorplan, Primary Bedroom Main Floor, Solid Wood Cabinets, Tray Ceiling(s), Walk-In Closet(s), Wet Bar
- Flooring: Carpet, Porcelain Tile
- Doors: French Doors, Sliding Doors
- Windows: Window Treatments, Hurricane Shutters
- Has fireplace: Yes
- Fireplace features: Electric
Interior area
- Total structure area: 4,177
- Total interior livable area: 3,139 sqft
Video & virtual tour
Property
Parking
- Total spaces: 3
- Parking features: Garage - Attached
- Attached garage spaces: 3
Features
- Levels: Two
- Stories: 2
- Exterior features: Irrigation System, Rain Gutters, Sidewalk
- Has private pool: Yes
- Pool features: Child Safety Fence, In Ground
- Has spa: Yes
- Spa features: In Ground
- Fencing: Fenced
- Has view: Yes
- View description: Water, Pond
- Has water view: Yes
- Water view: Water,Pond
Lot
- Size: 0.29 Acres
Details
- Parcel number: 579941059
- Zoning: PDMU/A
- Special conditions: None
Construction
Type & style
- Home type: SingleFamily
- Property subtype: Single Family Residence
Materials
- Stucco
- Foundation: Slab
- Roof: Tile
Condition
- New construction: No
- Year built: 2015
Details
- Builder model: Cambridge Grande
- Builder name: Lennar
Utilities & green energy
- Sewer: Public Sewer
- Water: Public
- Utilities for property: Electricity Available, Natural Gas Connected, Sprinkler Recycled, Water Connected
Community & HOA
Community
- Pet fee: $0 monthly
- Subdivision: BRIDGEWATER PH II AT LAKEWOOD RANCH
HOA
- Has HOA: Yes
- HOA fee: $355 monthly
- HOA name: Advanced Management Inc./ Connie Farmer
- HOA phone: 941-359-1134
Location
- Region: Bradenton
Financial & listing details
- Price per square foot: $335/sqft
- Tax assessed value: $743,883
- Annual tax amount: $12,271
- Date on market: 9/17/2026
- Cumulative days on market: 25 days
- Listing terms: Cash,Conventional
- Ownership: Fee Simple
- Total actual rent: 0
- Electric utility on property: Yes
- Road surface type: Asphalt
Estimated market value
Not available
Estimated sales range
Not available
Not available
Price history
| Date | Event | Price |
|---|---|---|
| 9/17/2026 | Listed for sale | $1,050,000+2.4%$335/sqft |
Source:  Stellar MLS #A4706450 Report a problem Stellar MLS #A4706450 Report a problem | ||
| 9/30/2024 | Sold | $1,025,000$327/sqft |
Source: Stellar MLS #A4616218 Report a problem | ||
| 8/13/2024 | Pending sale | $1,025,000$327/sqft |
Source: Stellar MLS #A4616218 Report a problem | ||
| 7/10/2024 | Listed for sale | $1,025,000+85%$327/sqft |
Source: Stellar MLS #A4616218 Report a problem | ||
| 10/1/2020 | Sold | $554,000-2.3%$176/sqft |
Source: Public Record Report a problem | ||
| 8/26/2020 | Pending sale | $567,000$181/sqft |
Source: BETTER HOMES & GARDENS REAL ESTATE ATCHLEY PROPERT #A4459468 Report a problem | ||
| 2/12/2020 | Listed for sale | $567,000-2.3%$181/sqft |
Source: BETTER HOMES AND GARDENS REAL ESTATE ATCHLEY PROPE #A4459468 Report a problem | ||
| 7/1/2015 | Sold | $580,300$185/sqft |
Source: Public Record Report a problem | ||
Public tax history
| Year | Property taxes | Tax assessment |
|---|---|---|
| 2025 | $12,272 -4.6% | $743,883 -5.2% |
| 2024 | $12,857 -2% | $784,761 -0.2% |
| 2023 | $13,115 +22.7% | $786,504 +58.5% |
| 2022 | $10,686 +15.2% | $496,351 +10% |
| 2021 | $9,272 +14.9% | $451,228 +6.1% |
| 2020 | $8,069 -14.6% | $425,296 -5.8% |
| 2019 | $9,453 | $451,483 +1.9% |
| 2018 | $9,453 +0.9% | $443,065 +1.6% |
| 2017 | $9,371 | $435,981 +0.9% |
| 2016 | -- | $431,923 +439.9% |
| 2015 | -- | $80,000 |
Find assessor info on the county website
Monthly payment
Est. payment
Payment breakdown
Explore the cost of this home by adjusting the details. Changes won't be saved.Climate risks
Neighborhood: 34211
Nearby schools
Schools provided by the listing agent
- Elementary: Gullett Elementary
- Middle: Dr Mona Jain Middle
- High: Lakewood Ranch High
Source: Stellar MLS. This data may not be complete. We recommend contacting the local school district to confirm school assignments for this home.
- $1,020,0006 bd4 ba3.8k sqft5668 Cloverleaf Run, Bradenton, FL 34211Off Market
- $825,3004 bd3 ba2.8k sqft5676 Cloverleaf Run, Bradenton, FL 34211Off Market
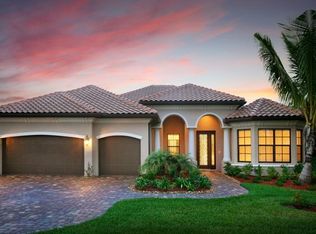
- $1,095,0003 bd4 ba3.1k sqft5664 Cloverleaf Run, Bradenton, FL 34211For Sale

- $781,3006 bd4 ba3.9k sqft13431 Ramblewood Trl, Bradenton, FL 34211Off Market
Similar homes
- $750,0004 bd5 ba3.3k sqft12822 DEL CORSO LOOP, BRADENTON, FL 34211For Sale
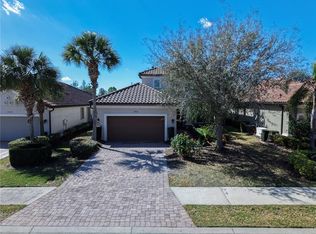
 MLS ID #A4683334, Daniela Madrid-Bermejo, DALTON WADE INC. Stellar MLS
 - $949,5003 bd3 ba2.7k sqft7222 LAKE FOREST GLEN, BRADENTON, FL 34202For Sale
 MLS ID #A4699246, Kimberley Brunetto, FINE PROPERTIES. Stellar MLS
 - $849,9005 bd5 ba3.3k sqft17809 POLO TRAIL, BRADENTON, FL 34211For Sale
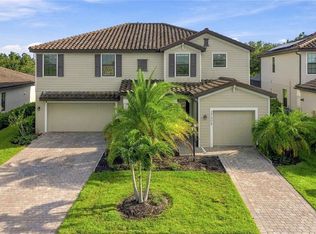 MLS ID #C7530271, Traci Creighton, KELLER WILLIAMS ISLAND LIFE REAL ESTATE. Stellar MLS
 - $949,9993 bd4 ba3.1k sqft13860 SIENA LOOP, BRADENTON, FL 34202For Sale
 MLS ID #TB8526072, Aimee Millan, DALTON WADE INC. Stellar MLS
 - $1,199,0003 bd3 ba3.2k sqft3773 EAGLE HAMMOCK DRIVE, SARASOTA, FL 34240For SaleMLS ID #C7531856, Jim Browning, REAL ESTATE MAINSTREAM SERVICE. Stellar MLS
- $1,190,0004 bd4 ba3.1k sqft614 165th ST E, BRADENTON, FL 34212For Sale
 MLS ID #226029782, Luscetta Plunkett, Plunkett Realty LLC. SWFLMLS
 - $799,0004 bd3 ba2.9k sqft15201 21ST AVENUE E, BRADENTON, FL 34212For SaleMLS ID #A4704180, Julie Franklin, FINE PROPERTIES. Stellar MLS
- $749,0004 bd3 ba2.7k sqft16607 2ND AVENUE E, BRADENTON, FL 34212For SaleMLS ID #A4704049, Christine Spelman, COMPASS FLORIDA LLC. Stellar MLS
- $999,9903 bd3 ba3.1k sqft7716 MOONBEAM AVENUE, SARASOTA, FL 34241For SaleMLS ID #O6438809, Brent DeHoop, RE/MAX ASSURED. Stellar MLS
- $799,0004 bd3 ba2.9k sqft7531 CAMDEN HARBOUR DRIVE, BRADENTON, FL 34212For SaleMLS ID #O6446128, Steven Koleno, BEYCOME OF FLORIDA LLC. Stellar MLS
- $1,100,0003 bd2 ba1.6k sqft7181 WESTWOOD WAY, SARASOTA, FL 34241For SaleMLS ID #A4705291, Karen Parenti, FATHOM REALTY FL LLC. Stellar MLS
- $1,249,9904 bd4 ba3.6k sqft3516 COUNTRY VIEW COURT, LAKEWOOD RANCH, FL 34211New ConstructionStellar MLS
- $765,2044 bd3 ba2.7k sqft18224 KETTLE LAKE PLACE, LAKEWOOD RANCH, FL 34211New ConstructionStellar MLS
- $879,0004 bd2 ba2.4k sqft415 GRAND PRESERVE COVE, BRADENTON, FL 34212For SaleMLS ID #A4705677, Patti Reid, BETTER HOMES AND GARDENS REAL ESTATE ATCHLEY PROPE. Stellar MLS
- $739,0004 bd3 ba2.2k sqft12709 PENGUIN DRIVE, BRADENTON, FL 34212For SaleMLS ID #TB8530887, Stella Rosen, DALTON WADE INC. Stellar MLS
- $535,0003 bd3 ba3k sqft1416 HICKORY VIEW CIRCLE, PARRISH, FL 34219For SaleMLS ID #O6439503, Lynnette Easterling, OPENDOOR BROKERAGE LLC. Stellar MLS
- $900,0004 bd4 ba3.4k sqft6847 ARECA BOULEVARD, SARASOTA, FL 34241For SaleMLS ID #A4704907, Judy Wright, PA, MICHAEL SAUNDERS & COMPANY. Stellar MLS
- $822,0003 bd3 ba2.7k sqft3716 EAGLE HAMMOCK DRIVE, SARASOTA, FL 34240For SaleMLS ID #A4706248, Kathleen Goff, KATHLEEN GOFF LICENSE R.E. BROKER. Stellar MLS
- $757,2044 bd2 ba2.2k sqft18216 KETTLE LAKE PLACE, LAKEWOOD RANCH, FL 34211New ConstructionStellar MLS
