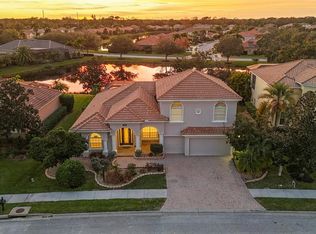
Welcome to this spacious Arthur Rutenberg-built estate home in the established gated community of Serenoa Lakes! Offering 3,440 sq ft under air, this 4-bedroom, 3.5-bath residence is packed with living space, including a bonus room, private den/office, formal living room, family room, and a cozy breakfast nook — perfect for a growing family or those who love to entertain. Situated on 0.55 acres overlooking the scenic Serenoa Golf Course, this hidden gem offers a rare opportunity to add your personal touch and restore it to its full potential as a stunning home. The oversized kitchen features a breakfast bar and a separate walk-in pantry, while the interior laundry room adds everyday convenience. Retreat to your own private oasis on the screened lanai, complete with a graciously sized pool and spa and a retractable sunscreen for comfortable enjoyment year-round. Additional features include a 3-car garage and a whole-house central vacuum system. For the golf enthusiast, Serenoa Golf Club offers a public, 18-hole course woven through the neighboring Serenoa Community. The club features a variety of passholder golfing opportunities, along with a casual restaurant and bar for relaxing after a round. Designed by architect David Martin Alden and opened in 1990, the course was built around the property's existing wetlands and natural terrain, earning recognition from Florida Golf News as one of the top 100 courses in Florida and one of the top three in Sarasota. The community is conveniently located within minutes of I-75 and just around the corner from Twin Lakes Park, offering football, soccer, baseball, and softball fields — including the Orioles Buck O'Neil Complex (5 lighted diamonds with batting cages) — basketball courts, multi-purpose fields, tennis and racquetball courts, a fishing pier, playground, picnic areas, and walking/birding trails. World-renowned Benderson Rowing Park, the shopping, dining, and entertainment of UTC Mall, and Sarasota's rich culture and famous beaches are all within close proximity. Don't miss this rare opportunity — schedule your private showing today!
For sale
$900,000
6847 ARECA BOULEVARD, SARASOTA, FL 34241
4beds
3,440sqft
Single Family Residence
Built in 2000
0.55 Acres Lot
$-- Zestimate®
$262/sqft
$190/mo HOA
What's special
- 19 days
- 1,873
- 140
Likely to sell faster than
Zillow last checked:
Listing updated:
Listed by:
Judy Wright, PA 941-232-8041,
MICHAEL SAUNDERS & COMPANY 941-907-9595
Source: Stellar MLS,MLS#: A4704907 Originating MLS: Sarasota - Manatee
Originating MLS: Sarasota - Manatee
Facts & features
Interior
Bedrooms & bathrooms
- Bedrooms: 4
- Bathrooms: 4
- Full bathrooms: 3
- 1/2 bathrooms: 1
Rooms
- Room types: Bonus Room, Den/Library/Office, Family Room, Living Room, Utility Room, Storage Rooms
Primary bedroom
- Features: Ceiling Fan(s), Dual Sinks, En Suite Bathroom, Garden Bath, Walk-In Closet(s)
- Level: First
- Area: 228 Square Feet
- Dimensions: 19x12
Bedroom 2
- Features: Built-in Closet
- Level: First
- Area: 168 Square Feet
- Dimensions: 14x12
Bedroom 3
- Features: Built-in Closet
- Level: First
- Area: 168 Square Feet
- Dimensions: 14x12
Bedroom 4
- Features: Built-in Closet
- Level: First
- Area: 156 Square Feet
- Dimensions: 13x12
Bonus room
- Features: Built-in Closet
- Level: First
- Area: 276 Square Feet
- Dimensions: 23x12
Den
- Level: First
- Area: 154 Square Feet
- Dimensions: 11x14
Dining room
- Level: First
- Area: 168 Square Feet
- Dimensions: 12x14
Family room
- Features: Ceiling Fan(s)
- Level: First
- Area: 336 Square Feet
- Dimensions: 16x21
Kitchen
- Features: Kitchen Island, Pantry
- Level: First
- Area: 299 Square Feet
- Dimensions: 13x23
Living room
- Level: First
- Area: 340 Square Feet
- Dimensions: 17x20
Heating
- Central
Cooling
- Central Air
Appliances
- Included: Dishwasher, Microwave, Range
- Laundry: Inside, Laundry Room
Features
- Built-in Features, Ceiling Fan(s), Central Vacuum, Solid Surface Counters, Split Bedroom, Walk-In Closet(s)
- Flooring: Tile, Hardwood
- Doors: Outdoor Shower, Sliding Doors
- Has fireplace: No
Interior area
- Total structure area: 4,604
- Total interior livable area: 3,440 sqft
Video & virtual tour
Property
Parking
- Total spaces: 3
- Parking features: Garage - Attached
- Attached garage spaces: 3
- Details: Garage Dimensions: 33x22
Features
- Levels: One
- Stories: 1
- Patio & porch: Rear Porch, Screened
- Exterior features: Awning(s), Outdoor Shower
- Has private pool: Yes
- Pool features: Child Safety Fence, Gunite, Screen Enclosure
- Spa features: In Ground
- Has view: Yes
- View description: Golf Course
Lot
- Size: 0.55 Acres
- Features: In County, Level, On Golf Course, Sidewalk
Details
- Parcel number: 0288090012
- Zoning: OUE2
- Special conditions: None
Construction
Type & style
- Home type: SingleFamily
- Architectural style: Florida
- Property subtype: Single Family Residence
Materials
- Block, Stucco
- Foundation: Slab
- Roof: Tile
Condition
- Completed
- New construction: No
- Year built: 2000
Details
- Builder name: Arthur Rutenberg
Utilities & green energy
- Sewer: Public Sewer
- Water: Public
- Utilities for property: Electricity Connected, Public, Street Lights
Community & HOA
Community
- Features: Deed Restrictions, Gated Community - No Guard, Golf Carts OK, Golf, Sidewalks
- Pet fee: $0 monthly
- Subdivision: SERENOA LAKES
HOA
- Has HOA: Yes
- Amenities included: Fence Restrictions, Gated
- Services included: Other
- HOA fee: $190 monthly
- HOA name: Serenoa Lakes Community Assoc/David Anderson
- HOA phone: 941-288-0309
Location
- Region: Sarasota
Financial & listing details
- Price per square foot: $262/sqft
- Tax assessed value: $867,600
- Annual tax amount: $10,947
- Date on market: 9/11/2026
- Cumulative days on market: 13 days
- Listing terms: Cash,Conventional
- Ownership: Fee Simple
- Total actual rent: 0
- Electric utility on property: Yes
- Road surface type: Paved
Estimated market value
Not available
Estimated sales range
Not available
Not available
Price history
| Date | Event | Price |
|---|---|---|
| 9/11/2026 | Listed for sale | $900,000+66.7%$262/sqft |
Source:  Stellar MLS #A4704907 Report a problem Stellar MLS #A4704907 Report a problem | ||
| 4/2/2013 | Sold | $540,000-5.3%$157/sqft |
Source: Public Record Report a problem | ||
| 12/19/2012 | Price change | $570,000-2.6%$166/sqft |
Source: Premier Sotheby's International Realty #A3966158 Report a problem | ||
| 9/22/2012 | Listed for sale | $585,000-34.3%$170/sqft |
Source: PREMIER SOTHEBY'S INT'L REALTY #A3966158 Report a problem | ||
| 6/30/2005 | Sold | $890,000+953.3%$259/sqft |
Source: Public Record Report a problem | ||
| 6/1/2000 | Sold | $84,500-23.5%$25/sqft |
Source: Public Record Report a problem | ||
| 8/16/1999 | Sold | $110,500+10.5%$32/sqft |
Source: Public Record Report a problem | ||
| 6/2/1999 | Sold | $100,000$29/sqft |
Source: Public Record Report a problem | ||
Public tax history
| Year | Property taxes | Tax assessment |
|---|---|---|
| 2025 | $10,947 +9.7% | $867,600 +9.5% |
| 2024 | $9,981 +50.1% | $792,200 +45.8% |
| 2023 | $6,648 +2.5% | $543,362 +3% |
| 2022 | $6,483 +1.2% | $527,536 +3% |
| 2021 | $6,406 -0.4% | $512,171 +1.4% |
| 2020 | $6,433 +1.3% | $505,100 +0.4% |
| 2019 | $6,350 | $503,179 +1.9% |
| 2018 | $6,350 +2.1% | $493,797 +2.1% |
| 2017 | $6,220 -1.4% | $483,641 -2% |
| 2016 | $6,306 +1.8% | $493,400 +4.9% |
| 2015 | $6,194 -1.8% | $470,400 +4% |
| 2014 | $6,306 +1.9% | $452,362 -2.3% |
| 2013 | $6,189 +2.7% | $462,800 +4% |
| 2012 | $6,026 -7.3% | $444,800 -8.9% |
| 2011 | $6,499 -1.4% | $488,100 +1.3% |
| 2010 | $6,592 -23% | $481,600 -6.7% |
| 2009 | $8,566 | $516,100 -23.5% |
| 2008 | $8,566 -19.6% | $674,600 -18.2% |
| 2007 | $10,655 | $824,920 +2.5% |
| 2006 | -- | $804,800 +85.6% |
| 2005 | -- | $433,617 +3% |
| 2004 | $6,332 -1.1% | $420,987 +1.9% |
| 2003 | $6,406 +2% | $413,137 +2.4% |
| 2002 | $6,281 +7.3% | $403,454 +1.6% |
| 2001 | $5,855 +366.9% | $397,100 +364.4% |
| 2000 | $1,254 | $85,500 |
Find assessor info on the county website
Monthly payment
Est. payment
Payment breakdown
Explore the cost of this home by adjusting the details. Changes won't be saved.Climate risks
Neighborhood: Serenoa
Nearby schools
Schools provided by the listing agent
- Elementary: K-8 At Clark And Lorriane
- Middle: K-8 At Clark And Lorriane
- High: Riverview High
Source: Stellar MLS. This data may not be complete. We recommend contacting the local school district to confirm school assignments for this home.
Similar homes
- $900,0004 bd3 ba3k sqft7373 S SERENOA DRIVE, SARASOTA, FL 34241For Sale

 MLS ID #A4699588, Karie Backman, KELLER WILLIAMS ON THE WATER S. Stellar MLS
 - $995,0004 bd4 ba4.1k sqft6961 SCRUB JAY DRIVE, SARASOTA, FL 34241For Sale
 MLS ID #A4677370, Matthew Hickey, EXP REALTY LLC. Stellar MLS
 - $899,0004 bd4 ba3.5k sqft5684 EASTWIND DRIVE, SARASOTA, FL 34233For Sale
 MLS ID #A4671483, Michelle Pino, BRIGHT REALTY. Stellar MLS
 - $995,0003 bd3 ba2.7k sqft8708 WOODBRIAR DRIVE, SARASOTA, FL 34238For Sale
 MLS ID #A4705215, Robert D. Bevington, SHOWTIME REALTY. Stellar MLS
 - $895,0003 bd3 ba2.6k sqft7765 CALLE FACIL, SARASOTA, FL 34238For SaleMLS ID #A4703413, Joel Schemmel, DOUGLAS ELLIMAN. Stellar MLS
- $725,0004 bd2 ba2.5k sqft8488 EAGLE PRESERVE WAY, SARASOTA, FL 34241For SaleMLS ID #A4702165, Ryan Brown, RE/MAX ALLIANCE GROUP. Stellar MLS
- $750,0004 bd4 ba3k sqft1729 PINYON PINE DR, SARASOTA, FL 34240For SaleMLS ID #A4705126, Jessie Bonner, SARABAY REAL ESTATE INC. Stellar MLS
- $839,0005 bd3 ba3.9k sqft5121 GLADE FERN COURT, SARASOTA, FL 34238For SaleMLS ID #A4677978, Ilene Mirman, ILENE MIRMAN REALTY INC. Stellar MLS
- $810,0004 bd3 ba2.6k sqft5608 EASTWIND DRIVE, SARASOTA, FL 34233For SaleMLS ID #A4666767, B.J. Ratigan, MICHAEL SAUNDERS & COMPANY. Stellar MLS
- $899,9004 bd3 ba3k sqft22610 NIGHT HERON WAY, BRADENTON, FL 34202For SaleMLS ID #A4691754, Steven Ditusa, NEXTHOME EXCELLENCE. Stellar MLS
- $1,247,0004 bd4 ba4.7k sqft8417 LONE EAGLE WAY, SARASOTA, FL 34241For SaleMLS ID #A4694803, Samantha Callaway, RE/MAX ALLIANCE GROUP. Stellar MLS
- $665,0004 bd3 ba2.6k sqft7378 DEER CROSSING COURT, SARASOTA, FL 34240For SaleMLS ID #A4705006, Nic Yoder, HARRY ROBBINS ASSOC INC. Stellar MLS
- $980,0004 bd4 ba3.4k sqft7650 PARTRIDGE STREET CIRCLE, BRADENTON, FL 34202For SaleMLS ID #A4704916, ALLEN Smith, IV, RE/MAX ALLIANCE GROUP. Stellar MLS
- $760,0004 bd3 ba2.7k sqft6253 MURIWOOD COURT, SARASOTA, FL 34234For SaleMLS ID #A4698000, Mitchell Helmuth, HARRY ROBBINS ASSOC INC. Stellar MLS
- $799,0004 bd4 ba2.8k sqft843 MOLLY CIRCLE, SARASOTA, FL 34232For SaleMLS ID #A4698425, Brett Keyser, Jr, RE/MAX ALLIANCE GROUP. Stellar MLS
- $885,0004 bd3 ba3.5k sqft6120 9TH AVENUE CIRCLE NE, BRADENTON, FL 34212For SaleMLS ID #TB8385349, Joseph Flores, LPT REALTY, LLC. Stellar MLS
- $864,9005 bd4 ba3.2k sqft6611 CHICKADEE LANE, BRADENTON, FL 34202For SaleMLS ID #TB8515061, Amar Persaud Randeo, PLL, FUTURE HOME REALTY INC. Stellar MLS
- $885,0005 bd4 ba3.9k sqft8134 SANTA ROSA COURT, SARASOTA, FL 34243For SaleMLS ID #A4666633, Nick Paape, NEXTHOME EXCELLENCE. Stellar MLS
- $959,5004 bd3 ba3.1k sqft1251 TUSCANY BOULEVARD, VENICE, FL 34292For SaleMLS ID #N6143359, Kate Hosein, CENTURY 21 SCHMIDT REAL ESTATE. Stellar MLS
- $575,0004 bd2 ba2.1k sqft6252 DONNINGTON COURT, SARASOTA, FL 34238For SaleMLS ID #A4702976, Karie Backman, KELLER WILLIAMS ON THE WATER S. Stellar MLS
