GOLF-DEEDED, WATERFRONT AND TURNKEY FURNISHED – this exceptionall 4-bedroom, 2 bath pool home in River Strand Golf and Country club offers the Florida resort lifestyle buyers are looking for. Set on 120 feet of waterfront with desirable southern exposure, the home features a screened saltwater pool and spa, whole-house solar power, a 3-car garage, and more than $100,000 in improvements and upgrades. Inside, the home is beautifully furnished with newer 2024 furniture and includes luxury vinyl plank flooring, upgraded appliances, a whole-house water softening system, and an 85- inch and 65-inch ultra-HD television. The 23kW whole-house solar system powers both the home and pool, helping keep the electric bill to approximately the utility meter charge. The salt water pool/spa conversion and a new energy-efficient, super quiet Invertech i18 pool heater/cooler heat pump can be left running continuously on solar power with no need to plan ahead. The three-car garage is equipped with an EV charging station, a Generac generator-ready electrical panel, and ample ceiling-mounted storage that keeps belongings organized while maximizing usable garage space. Add a whole home battery and have unlimited days of quiet power should the grid go down. Recently installed 6" gutters stop overflow, and they protect the home's foundation, siding, and landscaping from erosion and water damage. Offering four bedrooms and 2 full baths, the flexible floor plan provides plenty of space for a home office, hobby room, or overnight guests. Best of all, the coveted southern exposure bathes the pool and outdoor living area in glorious sunshine throughout the day. Relax beside the low maintenance saltwater pool while enjoying over 100 ft. of tranquil water views. A freshly painted interior and seamless transition to the lanai and pool deck create an inviting setting for entertaining or simply enjoying the Florida lifestyle. Inside, high-end luxury vinyl plank flooring enhances the main living areas, complemented by neutral interior paint throughout. The updated kitchen features quartz countertops and upgraded appliances. Offered turnkey furnished with new furniture, this home also includes 85-inch and 65-inch ultra-high-definition televisions, making it ready to enjoy from day one.An extraordinary resort lifestyle awaits within this gated community. Golf membership provides access to a fabulous 27-hole championship golf course. Golf enthusiasts will appreciate the professional golf staff, fully equipped pro shop, and exciting calendar of tournaments and events. Racquet-sports amenities are equally impressive, with eight pickleball courts, nine Har-Tru tennis courts, professional tennis and pickleball instruction, and organized tournaments. An incredible $11 million renovation has transformed the clubhouse, dining venues, and expansive outdoor dining patio. Residents also enjoy a vibrant social calendar featuring weekly activities,and countless opportunities to connect. Located within a master-planned community, this home places exceptional shopping, dining, healthcare, and everyday conveniences close at hand—including Costco, Target, Whole Foods Market, Seasons 52, LongHorn Steakhouse, Chick-fil-A, medical offices, and more. The prime location provides convenient access to I-75, Gulf Coast beaches, area airports in Sarasota, Venice, St. Petersburg and Tampa. This is more than a home—it is the complete Florida resort lifestyle you have been waiting for!
For sale
$879,000
415 GRAND PRESERVE COVE, BRADENTON, FL 34212
4beds
2,460sqft
Single Family Residence
Built in 2008
9,100 Square Feet Lot
$-- Zestimate®
$357/sqft
$737/mo HOA
What's special
Golf-deeded waterfrontFreshly painted interiorNeutral interior paint throughoutWhole-house water softening systemLuxury vinyl plank flooringUpgraded appliances
- 43 days
- 603
- 24
Likely to sell faster than
Zillow last checked:
Listing updated:
Listed by:
Patti Reid 954-854-6310,
BETTER HOMES AND GARDENS REAL ESTATE ATCHLEY PROPE 941-556-9100
Source: Stellar MLS,MLS#: A4705677 Originating MLS: Sarasota - Manatee
Originating MLS: Sarasota - Manatee
Facts & features
Interior
Bedrooms & bathrooms
- Bedrooms: 4
- Bathrooms: 2
- Full bathrooms: 2
Primary bedroom
- Features: Ceiling Fan(s), Dual Sinks, Garden Bath, Makeup/Vanity Space, Water Closet/Priv Toilet, Walk-In Closet(s)
- Level: First
- Area: 216 Square Feet
- Dimensions: 12x18
Bathroom 2
- Features: Built-in Closet
- Level: First
- Area: 132 Square Feet
- Dimensions: 12x11
Bathroom 3
- Features: Built-in Closet
- Level: First
- Area: 156 Square Feet
- Dimensions: 12x13
Bathroom 4
- Features: Built-in Closet
- Level: First
- Area: 132 Square Feet
- Dimensions: 12x11
Balcony porch lanai
- Level: First
- Area: 299 Square Feet
- Dimensions: 23x13
Dinette
- Level: First
- Area: 143 Square Feet
- Dimensions: 13x11
Dining room
- Level: First
- Area: 346.5 Square Feet
- Dimensions: 16.5x21
Family room
- Level: First
- Area: 187 Square Feet
- Dimensions: 17x11
Kitchen
- Features: Pantry
- Level: First
- Area: 180 Square Feet
- Dimensions: 15x12
Living room
- Level: First
- Area: 187 Square Feet
- Dimensions: 17x11
Heating
- Central, Solar
Cooling
- Central Air
Appliances
- Included: Oven, Convection Oven, Cooktop, Dishwasher, Disposal, Dryer, Electric Water Heater, Microwave, Range, Range Hood, Refrigerator, Solar Hot Water, Solar Hot Water Owned, Washer, Water Softener
- Laundry: Inside
Features
- Ceiling Fan(s), Eating Space In Kitchen, High Ceilings, Open Floorplan, Primary Bedroom Main Floor, Solid Wood Cabinets, Stone Counters, Thermostat, Walk-In Closet(s)
- Flooring: Carpet, Luxury Vinyl
- Doors: Sliding Doors
- Windows: Window Treatments
- Has fireplace: No
Interior area
- Total structure area: 3,350
- Total interior livable area: 2,460 sqft
Video & virtual tour
Property
Parking
- Total spaces: 3
- Parking features: Garage - Attached
- Attached garage spaces: 3
Features
- Levels: One
- Stories: 1
- Patio & porch: Covered, Rear Porch, Screened
- Exterior features: Irrigation System, Lighting, Private Mailbox
- Has private pool: Yes
- Pool features: Gunite, Heated, In Ground, Salt Water, Screen Enclosure, Self Cleaning
- Has spa: Yes
- Spa features: Heated, In Ground
- Has view: Yes
- View description: Water, Pond
- Has water view: Yes
- Water view: Water,Pond
- Waterfront features: Pond
Lot
- Size: 9,100 Square Feet
- Features: In County, Landscaped, Unincorporated
- Residential vegetation: Mature Landscaping
Details
- Parcel number: 1102082859
- Zoning: PDMU
- Special conditions: None
Construction
Type & style
- Home type: SingleFamily
- Architectural style: Florida
- Property subtype: Single Family Residence
Materials
- Block, Concrete, Stucco
- Foundation: Slab
- Roof: Tile
Condition
- New construction: No
- Year built: 2008
Details
- Builder name: Lennar
Utilities & green energy
- Electric: Photovoltaics Seller Owned
- Sewer: Public Sewer
- Water: Public
- Utilities for property: BB/HS Internet Available, Cable Connected, Electricity Connected, Public, Sewer Connected, Solar, Sprinkler Recycled, Street Lights, Underground Utilities, Water Connected
Green energy
- Energy generation: Solar
- Water conservation: Irrigation-Reclaimed Water
Community & HOA
Community
- Features: Dock, Clubhouse, Deed Restrictions, Dog Park, Fitness Center, Gated Community - Guard, Golf Carts OK, Golf, Park, Playground, Pool, Restaurant, Sidewalks, Special Community Restrictions, Tennis Court(s)
- Security: Gated Community, Smoke Detector(s)
- Pet fee: $0 monthly
- Subdivision: HERITAGE HARBOUR SUBPHASE F UNITS 1, 2&3
HOA
- Has HOA: Yes
- Amenities included: Basketball Court, Cable TV, Clubhouse, Fence Restrictions, Fitness Center, Gated, Golf Course, Maintenance, Park, Pickleball Court(s), Playground, Pool, Recreation Facilities, Spa/Hot Tub, Tennis Court(s)
- Services included: 24-Hour Guard, Cable TV, Common Area Taxes, Community Pool, Reserve Fund, Insurance, Internet, Maintenance Grounds, Manager, Pool Maintenance, Private Road, Recreational Facilities, Security
- HOA fee: $737 monthly
- HOA name: Sheila Bryant, LCAM
- HOA phone: 941-932-8663
- Second HOA name: Heritage Harbour
- Second HOA phone: 813-991-1116
Location
- Region: Bradenton
Financial & listing details
- Price per square foot: $357/sqft
- Tax assessed value: $597,848
- Annual tax amount: $10,111
- Date on market: 9/22/2026
- Cumulative days on market: 33 days
- Listing terms: Cash,Conventional
- Ownership: Fee Simple
- Total actual rent: 0
- Electric utility on property: Yes
- Road surface type: Paved
Estimated market value
Not available
Estimated sales range
Not available
Not available
Price history
| Date | Event | Price |
|---|---|---|
| 9/22/2026 | Listed for sale | $879,000+9.9%$357/sqft |
Source:  Stellar MLS #A4705677 Report a problem Stellar MLS #A4705677 Report a problem | ||
| 2/4/2026 | Listing removed | $7,900$3/sqft |
Source: Zillow Rentals Report a problem | ||
| 11/12/2025 | Price change | $7,900-16.8%$3/sqft |
Source: Zillow Rentals Report a problem | ||
| 10/14/2025 | Listed for rent | $9,500$4/sqft |
Source: Zillow Rentals Report a problem | ||
| 1/17/2024 | Sold | $800,000-2.4%$325/sqft |
Source: Stellar MLS #A4588004 Report a problem | ||
| 11/12/2023 | Pending sale | $819,900$333/sqft |
Source: Stellar MLS #A4588004 Report a problem | ||
| 11/2/2023 | Listed for sale | $819,900-1.1%$333/sqft |
Source: Stellar MLS #A4588004 Report a problem | ||
| 8/29/2023 | Listing removed | -- |
Source: Stellar MLS #A4569037 Report a problem | ||
| 7/24/2023 | Listed for sale | $829,000$337/sqft |
Source: Stellar MLS #A4569037 Report a problem | ||
| 7/3/2023 | Listing removed | -- |
Source: Stellar MLS #A4569037 Report a problem | ||
| 5/4/2023 | Listed for sale | $829,000+6.3%$337/sqft |
Source: Stellar MLS #A4569037 Report a problem | ||
| 9/14/2022 | Sold | $780,000-1.3%$317/sqft |
Source: Public Record Report a problem | ||
| 8/18/2022 | Pending sale | $789,900$321/sqft |
Source: Stellar MLS #T3394067 Report a problem | ||
| 8/10/2022 | Listed for sale | $789,900+5.2%$321/sqft |
Source: Stellar MLS #T3394067 Report a problem | ||
| 7/1/2022 | Sold | $750,500-5.6%$305/sqft |
Source: Public Record Report a problem | ||
| 6/4/2022 | Listed for sale | $795,000-0.5%$323/sqft |
Source: Stellar MLS #T3377843 Report a problem | ||
| 5/15/2022 | Listing removed | -- |
Source: Stellar MLS #T3370803 Report a problem | ||
| 5/13/2022 | Price change | $799,000-4.8%$325/sqft |
Source: Stellar MLS #T3370803 Report a problem | ||
| 5/8/2022 | Listed for sale | $839,000+208.5%$341/sqft |
Source: Stellar MLS #T3370803 Report a problem | ||
| 9/3/2010 | Sold | $272,000-9.3%$111/sqft |
Source: Public Record Report a problem | ||
| 8/1/2010 | Price change | $299,900-3.2%$122/sqft |
Source: CTC Alliance LLC #A3925446 Report a problem | ||
| 7/3/2010 | Price change | $309,900-3.1%$126/sqft |
Source: RE/MAX Alliance Group #A3925446 Report a problem | ||
| 6/16/2010 | Price change | $319,900-3%$130/sqft |
Source: RE/MAX Alliance Group #A3925446 Report a problem | ||
| 5/2/2010 | Listed for sale | $329,9000%$134/sqft |
Source: Al Dumas & Team #A3925446 Report a problem | ||
| 1/20/2009 | Sold | $330,000$134/sqft |
Source: Public Record Report a problem | ||
Public tax history
| Year | Property taxes | Tax assessment |
|---|---|---|
| 2025 | $10,111 -5.2% | $597,848 -5.7% |
| 2024 | $10,670 +7.5% | $633,699 +10% |
| 2023 | $9,930 +82.3% | $576,090 +85.5% |
| 2022 | $5,446 -0.1% | $310,623 +3% |
| 2021 | $5,452 +0.6% | $301,576 +1.4% |
| 2020 | $5,422 +1.1% | $297,412 +2.3% |
| 2019 | $5,366 | $290,725 +1.9% |
| 2018 | $5,366 +0.6% | $285,304 +2.1% |
| 2017 | $5,335 -1.6% | $279,436 +2.1% |
| 2016 | $5,425 | $273,689 +0.7% |
| 2015 | $5,425 | $271,786 +0.8% |
| 2014 | $5,425 -0.6% | $269,629 +1.5% |
| 2013 | $5,460 +545885% | $265,644 +1.7% |
| 2012 | $1 | $261,204 -5.9% |
| 2011 | $1 | $277,724 +6.2% |
| 2010 | -- | $261,552 -10.5% |
| 2009 | $6,589 +818.1% | $292,372 +546.1% |
| 2008 | $718 -2.3% | $45,250 -0.5% |
| 2007 | $734 -21% | $45,500 -15% |
| 2006 | $930 | $53,500 |
Find assessor info on the county website
Monthly payment
Est. payment
Payment breakdown
Explore the cost of this home by adjusting the details. Changes won't be saved.Climate risks
Neighborhood: Heritage Harbour
Nearby schools
Schools provided by the listing agent
- Elementary: Freedom Elementary
- Middle: Carlos E. Haile Middle
- High: Parrish Community High
Source: Stellar MLS. This data may not be complete. We recommend contacting the local school district to confirm school assignments for this home.
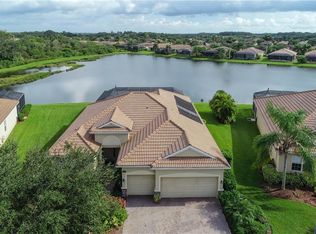
- $710,9004 bd3 ba2.6k sqft411 Grand Preserve Cv, Bradenton, FL 34212Off Market

- $594,6004 bd3 ba2.2k sqft419 Grand Preserve Cv, Bradenton, FL 34212Off Market
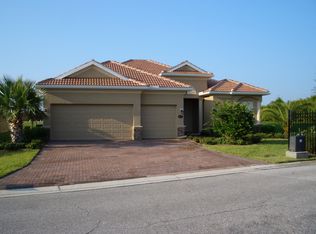
- $604,5004 bd3 ba3k sqft407 Grand Preserve Cv, Bradenton, FL 34212Off Market
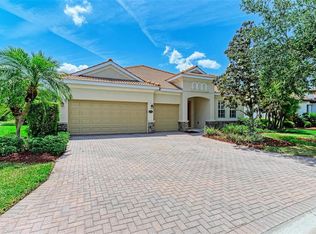
- $725,0004 bd3 ba2.6k sqft423 Grand Preserve Cv, Bradenton, FL 34212Sold
Similar homes
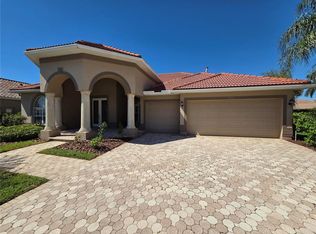
- $799,0004 bd3 ba2.9k sqft7531 CAMDEN HARBOUR DRIVE, BRADENTON, FL 34212For Sale
 MLS ID #O6446128, Steven Koleno, BEYCOME OF FLORIDA LLC. Stellar MLS
 - $--3 bd2 ba2.3k sqft4016 Kingsfield Dr, Parrish, FL 34219Auction
 Auction.com 2
 - $525,0004 bd2 ba2.8k sqft412 GOLDEN HARBOUR TRAIL, BRADENTON, FL 34212For Sale
 MLS ID #A4705309, Stephanie Merrithew, PREFERRED SHORE LLC. Stellar MLS
 - $739,0004 bd3 ba2.5k sqft6643 BUTLERS CREST DRIVE, BRADENTON, FL 34203For Sale
 MLS ID #A4708950, Mimi Kruk, MICHAEL SAUNDERS & COMPANY. Stellar MLS
 - $469,9993 bd2 ba1.9k sqft8910 STONE HARBOUR LOOP, BRADENTON, FL 34212For SaleMLS ID #A4703833, Teresa Dunn, PLLC, COLDWELL BANKER REALTY. Stellar MLS
- $780,0004 bd3 ba2.4k sqft4618 FOXTAIL DRIVE, PARRISH, FL 34219For SaleMLS ID #A4708028, Tami Kersey, OLD FLORIDA REALTY LLC. Stellar MLS
- $495,0002 bd2 ba1.9k sqft8721 STONE HARBOUR LOOP, BRADENTON, FL 34212For SaleMLS ID #A4689951, Julie Ann Soriero, WAGNER REALTY. Stellar MLS
- $639,9003 bd2 ba2.2k sqft3306 LITTLE COUNTRY ROAD, PARRISH, FL 34219For SaleMLS ID #A4708798, Kathy Marshall, PREFERRED SHORE LLC. Stellar MLS
- $749,0003 bd4 ba2.3k sqft102 17TH STREET NE, BRADENTON, FL 34208For SaleMLS ID #TB8462604, Lissette Baradit, BARADIT PROFESSIONAL ASSOCIATION. Stellar MLS
- $554,9004 bd2 ba2.6k sqft6223 90TH AVENUE CIRCLE E, PARRISH, FL 34219For SaleMLS ID #A4706437, Stephanie Yoder, REAL BROKER, LLC. Stellar MLS
- $849,0005 bd5 ba3.3k sqft17809 POLO TRAIL, BRADENTON, FL 34211For SaleMLS ID #C7530271, Traci Creighton, KELLER WILLIAMS ISLAND LIFE REAL ESTATE. Stellar MLS
- $749,0003 bd2 ba1.7k sqft217 36TH STREET NE, BRADENTON, FL 34208For SaleMLS ID #B4902250, Scott Kline, KLINE REAL ESTATE SERVICES. Stellar MLS
- $650,0003 bd2 ba2.6k sqft6840 COYOTE RIDGE COURT, BRADENTON, FL 34201For SaleMLS ID #A4705170, Jeffrey Bray, PLLC, LPT REALTY, LLC. Stellar MLS
- $897,3594 bd4 ba3.1k sqft10226 LONGMEADOW AVENUE, PARRISH, FL 34219New ConstructionStellar MLS
- $900,0003 bd4 ba3.1k sqft13860 SIENA LOOP, BRADENTON, FL 34202For SaleMLS ID #TB8526072, Aimee Millan, DALTON WADE INC. Stellar MLS
- $619,0003 bd3 ba2.5k sqft3504 WILDERNESS BOULEVARD W, PARRISH, FL 34219For SaleMLS ID #A4690892, Elizabeth De Lauro, LPT REALTY, LLC. Stellar MLS
- $1,190,0004 bd2 ba2.6k sqft812 TROPICAL DRIVE, BRADENTON, FL 34208For SaleMLS ID #TB8527655, Luz Carrera, CARRERA CONSULTING GROUP INTER. Stellar MLS
- $519,9004 bd3 ba3k sqft5714 99TH AVENUE CIRCLE E, PARRISH, FL 34219For SaleMLS ID #TB8544527, Rob Jones, OFFERPAD BROKERAGE FL, LLC. Stellar MLS
- $1,050,0003 bd4 ba3.1k sqft5672 CLOVERLEAF RUN, LAKEWOOD RANCH, FL 34211For SaleMLS ID #A4706450, Christopher Van Vliet, MICHAEL SAUNDERS & COMPANY. Stellar MLS
- $700,0003 bd2 ba2.1k sqft103 40TH STREET COURT NW, BRADENTON, FL 34209For SaleMLS ID #A4704286, Cindy Quinn, PA, SATO REAL ESTATE INC.. Stellar MLS
