Welcome to 1516 Frisco Street in Seneca, Missouri! This property offers an opportunity to make a place your own in a welcoming community with small-town charm. Conveniently located in Seneca, with easy commutes to Joplin, Oklahoma, or Northwest Arkansas. With it's 3 bedrooms, 2 baths, and a generous 1538 square feet, it makes a perfect home for a growing family, an investor, or someone downsizing from a larger property. This home has so much to offer! There are 23 solar panels that are only two years old that will help with your electric bill. This is backed up with a generator, so never a worry about losing power. All appliances will convey, which includes a new washer/dryer combination, plus a deep freezer in the screened porch. There are new windows in the living room and bedroom that are floor to ceiling. New plumbing has been recently installed in both bathrooms. The carport is secured with steel beams. In the yard you'll notice a variety of berry bushes and fruit trees. The berries are raspberry, blackberry, blueberry, and there is a cherry and peach tree. Enjoy comfortable evenings in the screened covered porch.
Active
$239,900
1516 Frisco Street, Seneca, MO 64865
3beds
1,538sqft
Single Family Residence
Built in 1953
0.34 Acres Lot
$235,400 Zestimate®
$156/sqft
$-- HOA
What's special
- 17 days
- 174
- 6
Zillow last checked:
Listing updated:
Listed by:
Allan D. Cibert 417-300-7093,
Better Homes & Gardens SW Grp
Source: SOMOMLS as distributed by MLS GRID,MLS#: 60336969
Facts & features
Interior
Bedrooms & bathrooms
- Bedrooms: 3
- Bathrooms: 2
- Full bathrooms: 2
Primary bedroom
- Area: 304
- Dimensions: 19 x 16
Bedroom 2
- Area: 144
- Dimensions: 12 x 12
Bedroom 3
- Area: 108
- Dimensions: 12 x 9
Kitchen
- Description: Combined Kitchen/Dining
- Area: 266
- Dimensions: 19 x 14
Living room
- Area: 266
- Dimensions: 19 x 14
Porch
- Description: Screened with two doors
- Area: 243.85
- Dimensions: 18.6 x 13.11
Utility room
- Description: Closet in main bathroom
- Area: 18
- Dimensions: 6 x 3
Heating
- Central, Fireplace(s), Natural Gas, Solar
Cooling
- Central Air, Ceiling Fan(s), Window Unit(s)
Appliances
- Included: Dishwasher, Dryer, See Remarks, Washer, Microwave, Refrigerator, Electric Water Heater, Disposal
- Laundry: Main Level, W/D Hookup
Features
- Laminate Counters
- Flooring: Carpet, Laminate
- Windows: Mixed, Double Pane Windows
- Has basement: No
- Attic: Access Only:No Stairs
- Has fireplace: Yes
- Fireplace features: Living Room, Electric
Interior area
- Total structure area: 1,538
- Total interior livable area: 1,538 sqft
- Finished area above ground: 1,538
- Finished area below ground: 0
Property
Parking
- Total spaces: 3
- Parking features: Covered, Driveway
- Garage spaces: 3
- Carport spaces: 2
- Has uncovered spaces: Yes
Features
- Levels: One
- Stories: 1
- Patio & porch: Patio, Covered, Rear Porch, Screened
- Exterior features: Rain Gutters
- Fencing: Privacy,Full
Lot
- Size: 0.34 Acres
- Dimensions: 125 x 120
- Features: Corner Lot, Level
Details
- Additional structures: Shed(s)
- Parcel number: 187.036003015001.000
Construction
Type & style
- Home type: SingleFamily
- Architectural style: Cottage
- Property subtype: Single Family Residence
Materials
- Vinyl Siding
- Foundation: Block
- Roof: Composition
Condition
- Year built: 1953
Utilities & green energy
- Sewer: Public Sewer
- Water: Public
Green energy
- Energy generation: Solar
Community & HOA
Community
- Subdivision: TB Roark
Location
- Region: Seneca
Financial & listing details
- Price per square foot: $156/sqft
- Tax assessed value: $96,900
- Annual tax amount: $1,062
- Date on market: 10/26/2026
- Listing terms: Cash,VA Loan,USDA/RD,FHA,Conventional
- Road surface type: Asphalt
Estimated market value
$235,400
$224,000 - $247,000
$1,445/mo
Price history
| Date | Event | Price |
|---|---|---|
| 10/26/2026 | Listed for sale | $239,900+54.8%$156/sqft |
Source:  SOMOMLS as distributed by MLS GRID #60336969 Report a problem | ||
| 10/15/2021 | Pending sale | $154,987$101/sqft |
Source:  Ozark Gateway AOR #215116 Report a problem | ||
| 10/12/2021 | Listed for sale | $154,987+10.8%$101/sqft |
Source: Ozark Gateway AOR #215116 Report a problem | ||
| 9/18/2020 | Listing removed | $875$1/sqft |
Source: Keller Williams Realty of Southwest Missouri #203889 Report a problem | ||
| 8/26/2020 | Listed for rent | $875$1/sqft |
Source: KELLER WILLIAMS REALTY OF SWMO #203889 Report a problem | ||
| 12/13/2019 | Listing removed | $139,900$91/sqft |
Source: Genuine Realty Inc. #60148879 Report a problem | ||
| 10/17/2019 | Price change | $139,900-3.5%$91/sqft |
Source: Genuine Realty Inc. #60148879 Report a problem | ||
| 10/3/2019 | Listed for sale | $144,900$94/sqft |
Source: Genuine Realty, Inc. #194718 Report a problem | ||
Public tax history
| Year | Property taxes | Tax assessment |
|---|---|---|
| 2025 | $1,063 +2.9% | $18,410 +2.6% |
| 2024 | $1,033 +0.2% | $17,940 |
| 2023 | $1,031 +4.7% | $17,940 +4.5% |
| 2021 | $985 +27.4% | $17,160 |
| 2020 | $773 +11.2% | $17,160 +39.2% |
| 2018 | $695 | $12,330 |
| 2017 | -- | $12,330 +0.7% |
| 2016 | -- | $12,250 |
| 2015 | -- | $12,250 +20.6% |
| 2014 | -- | $10,160 |
| 2013 | -- | $10,160 +2.6% |
| 2012 | -- | $9,900 |
| 2011 | -- | $9,900 |
Find assessor info on the county website
Monthly payment
Est. payment
Payment breakdown
Explore the cost of this home by adjusting the details. Changes won't be saved.Climate risks
Neighborhood: 64865
Nearby schools
Schools provided by the listing agent
- Elementary: Seneca
- Middle: Seneca
- High: Seneca
Source: SOMOMLS as distributed by MLS GRID. This data may not be complete. We recommend contacting the local school district to confirm school assignments for this home.

Similar homes
- $259,9003 bd2 ba1.6k sqft1606 Frisco St, Seneca, MO 64865For Sale
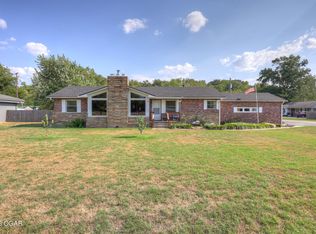 MLS ID #265095, Ramona Lannon, CHARLES BURT HOMEFINDERS. Ozark Gateway AOR
- $199,9003 bd2 ba1.5k sqft606 Cemetery Rd, Seneca, MO 64865For Sale
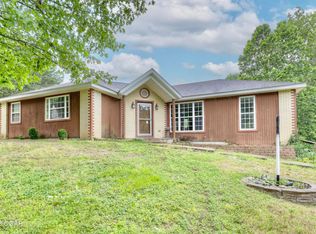 MLS ID #266313, Shannon Chew, KELLER WILLIAMS REALTY ELEVATE. Ozark Gateway AOR
- $235,0003 bd2 ba1.5k sqft220 Lian Dr, Seneca, MO 64865For Sale
 MLS ID #264442, The Flanagan Group, Elizabeth Sawyer, The Essential Real Estate. Ozark Gateway AOR
- $159,0003 bd2 ba1.3k sqft1035 Seneca Ave, Seneca, MO 64865For Sale
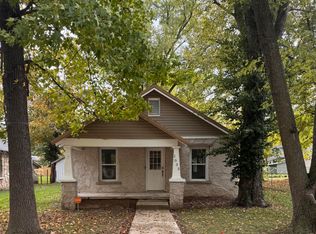 MLS ID #266303, Jana Yust, SHOW-ME REAL ESTATE. Ozark Gateway AOR
- $250,0003 bd2 ba1.7k sqft6490 Gateway Drive, Joplin, MO 64804Active
 MLS ID #60334630, Austin L. McGee, Murney Associates - Primrose. SOMOMLS as distributed by MLS GRID
